- Overview
- Description
- Property Details
- Location
- Facts & Features
- Getting Around
- Nearby Homes



$780,000
Monthly Est:$3,882
 7 Beds
 5 Baths
5 full baths
 5,432sqft
2036 Lake View Ave, Oviedo, FL 32766
$780,000
$3,882/moEst:
Get Pre-Approved
Single Family Residence
Built in 1971
$-- HOA
1.39 acres lot
$144/sq.ft
Description
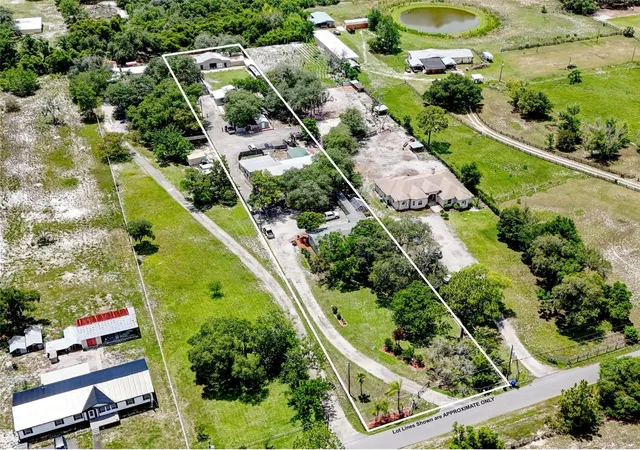
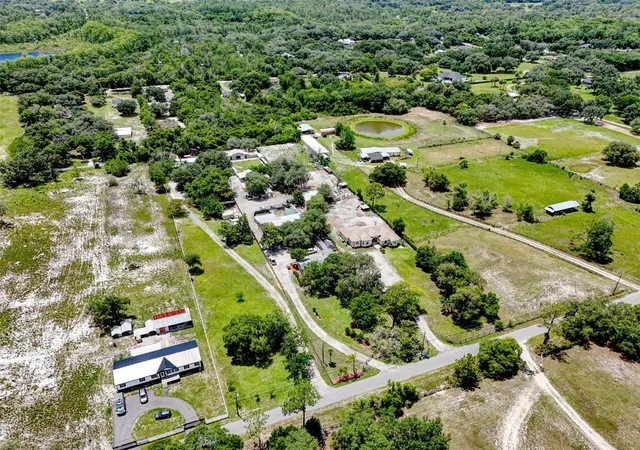
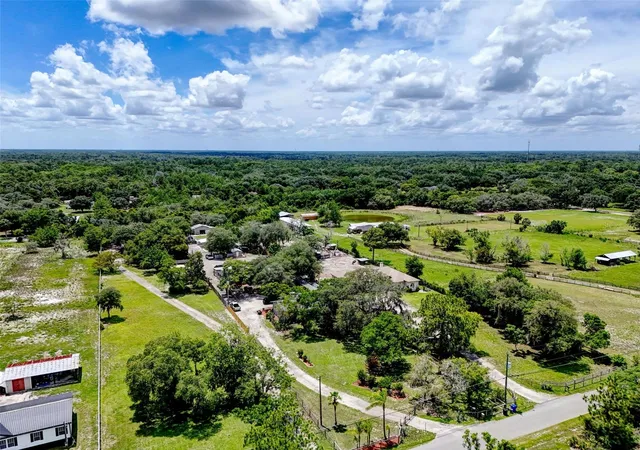
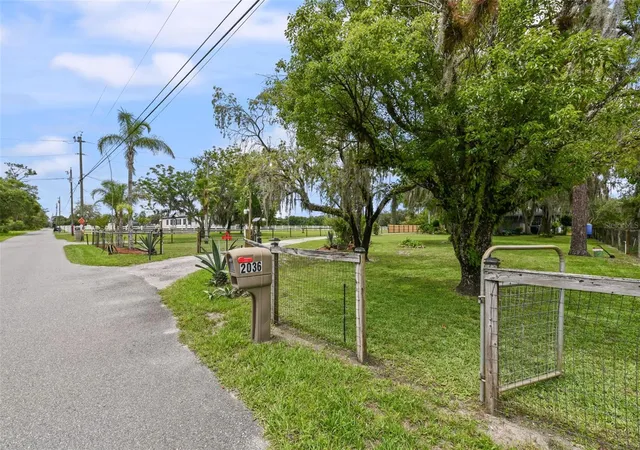
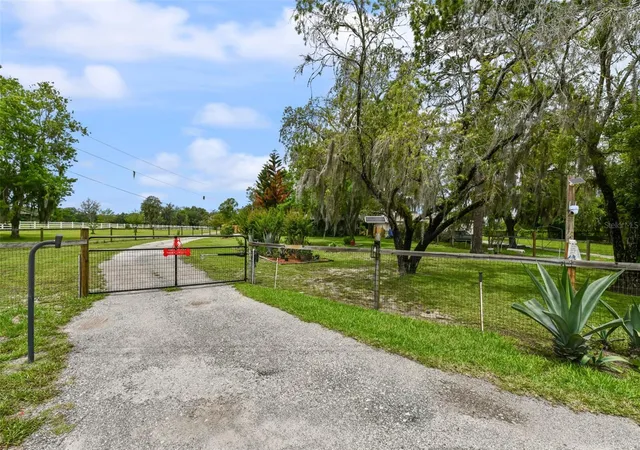
Once-in-a-lifetime private compound opportunity in Chuluota, less than a mile from Lake Mills Park! Situated on 1.39 acres, gated and fully fenced with no HOA and A-5 zoning allowing for horses and/or livestock, this rare property offers 7 bedrooms, 5 bathrooms, 5,432 total living square feet, four separate living quarters, multiple permitted buildings, income potential, and a level of flexibility that almost never comes available for purchase in this area!
The main residence was built in 1971 and features 3 bedrooms and 2 bathrooms, with appliances installed in 2025, flooring installed in 2023 and 2024, a bathtub replaced in 2025, a new 2025 water heater, almost all windows replaced between 2020 and 2022, a 2015 roof, generator hookup, 2025/2026 paint, 2026 landscaping, and 2026 fence rehab and treatment. Connected to the main house by a long covered walkway is a separate building that includes two additional private living quarters with their own separate entrances and no interior access between them. One side offers a huge living area, 2 bedrooms, 1 bathroom, and a full kitchen, creating an ideal guest house, man cave, in-law suite, adult-child setup, or income-producing opportunity. The other side offers a private 1 bedroom, 1 bathroom living space with a kitchen and its own screened porch.
A fourth private living quarter is located in another detached building and includes a bedroom and bathroom, with the bathroom certified as a business bathroom and handicap accessible. This space does not include a full kitchen, but adds even more flexibility for extended family, guests, office use, studio space, or other creative needs.
Beyond the living quarters, the property includes a permitted 2024 building of approximately 450 square feet with a roll-up door and high ceilings, making it perfect for boat parking, equipment, storage, workshop space, or future possibilities. Toward the rear of the property is another large building, constructed and permitted in 2017, currently used as office, workshop, and utility space. For the savvy business owner who wants office or work space right outside the front door, this setup is incredibly compelling.
The property is supported by 3 septic tanks, 1 well, and 3 electric meters, giving the compound-style layout practical infrastructure to match its rare flexibility. Whether you are looking for a multi-generational family estate, a private rural retreat, income potential, space for horses or livestock, room for boats and equipment, or simply a property with separation, privacy, and options, this one stands apart.
Located about one mile from Lake Mills Park, a 50-acre Seminole County park with free public access, a public boat launch, fishing pier, picnic pavilions, playground, campground, and recreational access to Lake Mills. Enjoy a peaceful Chuluota setting while still being near Oviedo, UCF, major roadways, shopping, dining, and highly regarded Seminole County schools including Walker Elementary, Lawton Chiles Middle, and Hagerty High School.
Properties like this rarely come available. Four private living quarters, 1.39 acres, no HOA, A-5 zoning, multiple outbuildings, income potential, business/workshop flexibility, and proximity to Lake Mills Park all combine to create a truly unique opportunity.
- Houzeo last checked: 55 minutes ago
- Listing updated: September 27, 2026 at 12:19 pm
- Listing Provided by: Chris Creegan (407) 622-1111 , Daniel Prior LLC | CREEGAN GROUP (407) 622-1111
- Source: Stellar MLS-FL | MLS#: O6415536

Property Details
Status
Active
Type
Single Family Residence
No. of Stories
1
County
City
Neighborhood
--
Year Built
1971
HOA Fees
-
Finished Area
5,432 sqft
Lot Size
1.39 acres lot
Basement Area
- sqft
MLS Name
Stellar MLS
MLS Number
O6415536
MLS Status
Active
Days on Market
118
Cumulative Days on Market
108

Continue Your Journey in App
Find your dream home, receive real-time updates, and many more!
Download App
Continue Your Journey in App
Find your dream home, receive real-time updates, and many more!
Location
Facts & Features
Rooms
Bedrooms & bathrooms
Bedrooms: 7
Bathrooms: 5
Living Room
Level: First
Area: 210.00 Square Feet
Dimensions: 15x14
Dining Room
Level: First
Area: 308.00 Square Feet
Dimensions: 22x14
Kitchen
Level: First
Area: 168.00 Square Feet
Dimensions: 14x12
Primary Bedroom
Level: First
Area: 224.00 Square Feet
Dimensions: 16x14
Bedroom 2
Level: First
Area: 196.00 Square Feet
Dimensions: 14x14
Bedroom 3
Level: First
Area: 196.00 Square Feet
Dimensions: 14x14
Laundry
Level: First
Area: 144.00 Square Feet
Dimensions: 12x12
Workshop
Level: First
Area: 400.00 Square Feet
Dimensions: 20x20
Interior
Appliances
Dishwasher, Electric Water Heater, Microwave, Range, Refrigerator
Exterior Features
Lighting, Private Entrance, Private Mailbox, Private Yard, Storage
Window Features
Window Treatments
Sewer
Septic Tank
Flooring
Carpet, Luxury Vinyl, Tile
Heating
Electric
Cooling
Central Air, Mini Split Unit(s), Wall/window Unit(s)
Interior Features
Eat In Kitchen, High Ceilings, Open Floorplan, Primary Bedroom Main Floor
Construction
Year Built
Year Built: 1971
Home type
Single Family Residence
Construction Materials
Block, Frame
Roof
Shingle
Property Condition
Completed
Foundation Details
Pillar/post/pier
Utilities & Energy
Security Features
Security Gate
Parking Features
Boat, Deeded, Driveway, Guest, Open, Oversized, Rv Access/parking
Water Source
Well
Utilities
Bb/hs Internet Available, Cable Available, Electricity Connected, Fiber Optics, Phone Available, Sewer Connected, Water Connected
Laundry Features
Inside, Laundry Room
Other Features
Vegetation
Mature Landscaping, Trees/landscaped
Subdivision Name
N/a
Community Features
Horses Allowed, Park, Playground
Lot Features
Cleared, In County, Landscaped, Level, Oversized Lot, Private, Paved
Patio And Porch Features
Covered, Screened
Price History
| Date | Event | Price |
|---|---|---|
07/24/2026 Source: | Price Decreased | $799,000 -6.00% $147/sqft |
07/01/2026 Source: | Price Decreased | $850,000 -5.45% $156/sqft |
06/11/2026 Source: | Price Increased | $899,000 +15.26% $166/sqft |
06/11/2026 Source: | Price Decreased | $780,000 -2.38% $144/sqft |
06/11/2026 Source: | Listed for Sale | $799,000 $147/sqft |

Nearby Homes

Find Homes by Property Features in Oviedo, FL
Nearby New Homes For Sale

Based on information from Stellar MLS® through Oct 08, 2026, 11:00AM as submitted to and distributed by MLS GRID. All data is obtained from various sources and may not have been verified by the broker or MLS GRID. Supplied Open House Information is subject to change without notice. All information should be independently reviewed and verified for accuracy. Properties may or may not be listed by the office/agent presenting the information. IDX information is provided exclusively for consumers’ personal non-commercial use. It may not be used for any purpose other than to identify prospective properties consumers may be interested in purchasing. The data is deemed reliable but is not guaranteed by MLS GRID. The use of the MLS GRID Data may be subject to an end-user license agreement prescribed by the Member Participant’s applicable MLS, if any, and as amended from time to time. © 2026 Stellar MLS. All Rights Reserved.
 Advertising Broker: Fred McGill | Simple Showing, Inc