- Overview
- Description
- Property Details
- Location
- HOA Management
- Facts & Features
- Getting Around
- Nearby Homes



$1,075,000
Monthly Est:$5,351
 3 Beds
 2 Baths
2 full baths
 1,798sqft
834 Millshore Dr, Chuluota, FL 32766
$1,075,000
$5,351/moEst:
Get Pre-Approved
Single Family Residence
Built in 2010
$4.17/mo HOA
31,397 sqft lot
$598/sq.ft
Description
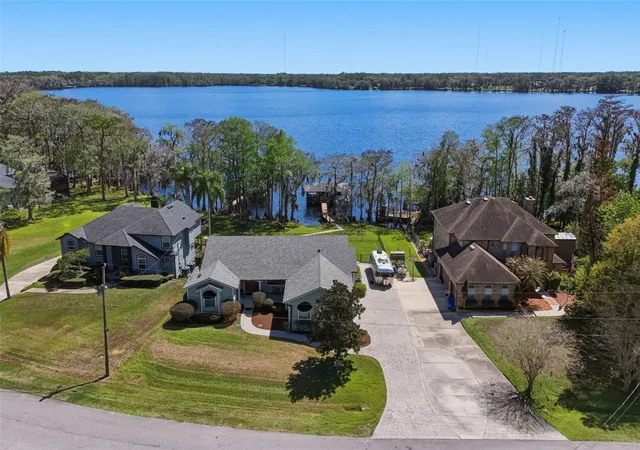
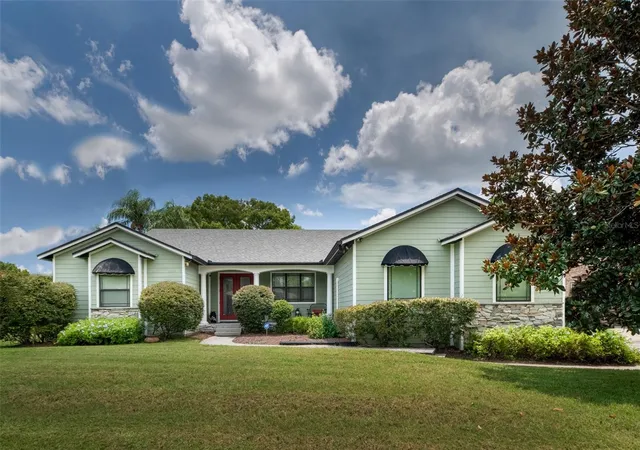
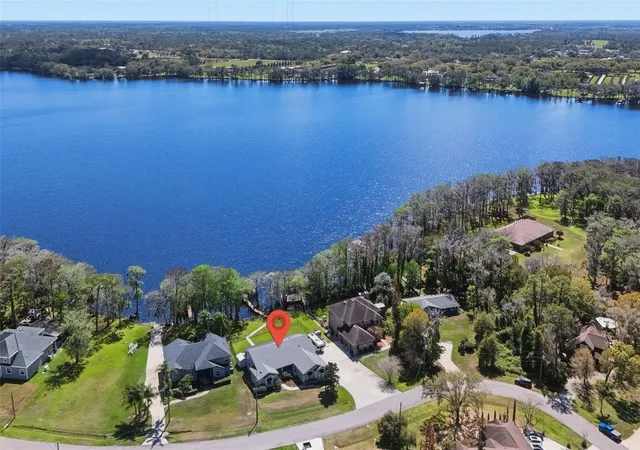
Come see this stunning Lakefront home that truly has it all. This 3-bedroom, 2-bathroom property sits on over 0.7 acres backing up to spring fed Lake Mills. It offers the perfect setting to enjoy water sports like boating, water skiing, with privacy and scenic lakefront living. The curb appeal begins with tropical landscaping and a brick-paver driveway leading to a side-entry garage. As you enter the home through the front porch, you’ll be welcomed by an abundance of windows and glass doors that create a bright, open, and airy atmosphere. Enjoy refined living with Brazilian hardwood floors and elegant travertine tiles in the bathrooms. The kitchen is well-appointed with 42-inch custom cabinets with under-mount lighting, granite countertops, stainless steel appliances, a large pantry, breakfast bar, and a wine refrigerator—perfect for both everyday living and entertaining. The spacious primary suite offers a luxurious retreat with glass doors leading to the lanai. The opulent primary bathroom features a heated jetted spa tub, a beautiful walk-in shower, dual vanities, generous cabinet space, and walk-in his-and-hers closets. The two additional guest bedrooms are conveniently located on the opposite side of the home for added privacy. Additional features include a central vacuum system, water system, distributed audio system, six televisions that come with the home, and a washer and dryer that also stays. For energy efficiency, the home is equipped with foam insulation in the attic, walls, and crawl space, as well as double-pane Low-E windows. The AC system, installed just a few years ago, includes a GREE mini-split unit in the garage, helping keep the space cool during those warm Florida days. Enjoy true lakefront living while relaxing or entertaining on the oversized screened-in porch featuring stained tongue-and-groove pine ceilings. For those who love outdoor cooking, the space is already equipped with propane, electric, and hot-water hookups, making it ready for a future summer kitchen. A storage shed with electricity provides ample space for tools and outdoor equipment. The property sits on a private lake with boating access and includes your very own covered boat dock with two lifts. The dock walkway is constructed of compressed plastic decking, helping prevent wood rot and eliminating the need for future refinishing. Seminole county has Top rated school system. This exceptional property offers the perfect place to relax and enjoy the natural beauty around you while still being just minutes from shops, restaurants, and major roadways. In addition, this property has excellent income-producing potential and can be leased as a short-term rental, such as an Airbnb or VRBO. Schedule your showing today and come experience everything this beautiful home has...
- Houzeo last checked: 6 minutes ago
- Listing updated: July 24, 2026 at 5:52 pm
- Listing Provided by: John Kelson (321) 439-4936 | KELLER WILLIAMS ADVANTAGE 2 REALTY (407) 393-5901
- Source: Stellar MLS-FL | MLS#: O6389855

Property Details
Status
Active
Type
Single Family Residence
No. of Stories
1
County
City
Neighborhood
--
Year Built
2010
HOA Fees
$4.17/mo
Finished Area
1,798 sqft
Lot Size
31,397 sqft lot
Basement Area
- sqft
MLS Name
Stellar MLS
MLS Number
O6389855
MLS Status
Active
Days on Market
212
Cumulative Days on Market
133

Continue Your Journey in App
Find your dream home, receive real-time updates, and many more!
Download App
Continue Your Journey in App
Find your dream home, receive real-time updates, and many more!
Location
HOA Management
Hal Estes
HOA Fees
$50/ Annually
Disclaimer: Amenities are based on third-party information and may vary; buyers must independently verify all amenities, as information is deemed reliable but not guaranteed.
Facts & Features
Rooms
Bedrooms & bathrooms
Bedrooms: 3
Bathrooms: 2
Living Room
Level: First
Area: 294.00 Square Feet
Dimensions: 14x21
Kitchen
Level: First
Area: 168.00 Square Feet
Dimensions: 14x12
Dining Room
Level: First
Area: 110.00 Square Feet
Dimensions: 11x10
Primary Bedroom
Level: First
Area: 286.00 Square Feet
Dimensions: 22x13
Bedroom 2
Level: First
Area: 110.00 Square Feet
Dimensions: 11x10
Bedroom 3
Level: First
Area: 132.00 Square Feet
Dimensions: 12x11
Balcony/Porch/Lanai
Level: First
Area: 702.00 Square Feet
Dimensions: 54x13
Interior
Heating
Central
Appliances
Dishwasher, Disposal, Gas Water Heater, Microwave, Range, Refrigerator, Washer, Water Filtration System, Wine Refrigerator
Cooling
Central Air
Exterior Features
Gray Water System
Sewer
Septic Tank
Flooring
Tile, Wood
Interior Features
Ceiling Fans(s), Central Vaccum, High Ceilings, Solid Wood Cabinets, Split Bedroom, Stone Counters, Tray Ceiling(s), Walk In Closet(s)
Construction
Year Built
Year Built: 2010
Home type
Single Family Residence
Property Condition
Completed
Foundation Details
Crawlspace
Construction Materials
Cement Siding
Roof
Shingle
Utilities & Energy
Parking Features
Boat, Garage Door Opener
Utilities
Bb/hs Internet Available, Electricity Connected
Laundry Features
Inside
Water Source
Canal/lake For Irrigation, Public
Other Features
Patio And Porch Features
Covered, Front Porch, Rear Porch, Screened
Subdivision Name
Lake Mills Shores
Price History
| Date | Event | Price |
|---|---|---|
03/13/2026 Source: | Listed for Sale | $1,075,000 -2.27% $598/sqft |
03/13/2026 Source: | Price Increased | $1,100,000 +2.33% $612/sqft |
03/13/2026 Source: #MFRO6389855 | Price Increased | $1,075,000 +26.47% $598/sqft |
10/18/2022 Source: | Price Increased | $850,000 +86.81% $473/sqft |
04/17/2015 Source: | Sold | $455,000 -5.01% $253/sqft |

Show more
Nearby Homes

Find Homes by Property Features in Chuluota, FL
Nearby New Homes For Sale

Based on information from Stellar MLS® through Oct 11, 2026, 08:15PM as submitted to and distributed by MLS GRID. All data is obtained from various sources and may not have been verified by the broker or MLS GRID. Supplied Open House Information is subject to change without notice. All information should be independently reviewed and verified for accuracy. Properties may or may not be listed by the office/agent presenting the information. IDX information is provided exclusively for consumers’ personal non-commercial use. It may not be used for any purpose other than to identify prospective properties consumers may be interested in purchasing. The data is deemed reliable but is not guaranteed by MLS GRID. The use of the MLS GRID Data may be subject to an end-user license agreement prescribed by the Member Participant’s applicable MLS, if any, and as amended from time to time. © 2026 Stellar MLS. All Rights Reserved.
 Advertising Broker: Fred McGill | Simple Showing, Inc