- Overview
- Description
- Property Details
- Location
- HOA Management
- Facts & Features
- Getting Around
- Nearby Homes




$365,000
Monthly Est:$1,817
 3 Beds
 2 Baths
2 full baths
 1,615sqft
2039 E Newhaven St, Inverness, FL 34453
$365,000
$1,817/moEst:
Get Pre-Approved
Single Family Residence
Built in 2026
$9.17/mo HOA
32,705 sqft lot
$226/sq.ft
Description
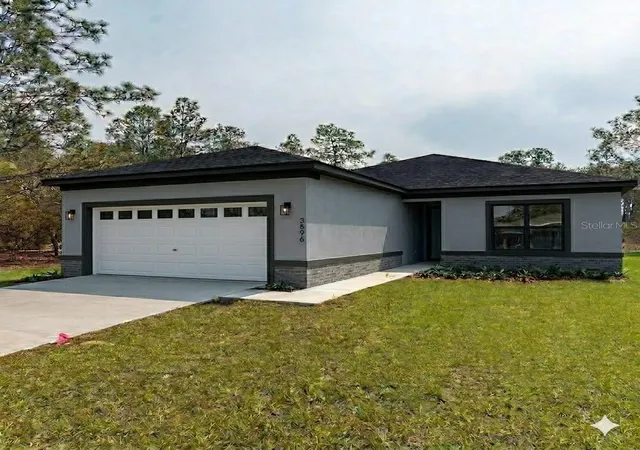
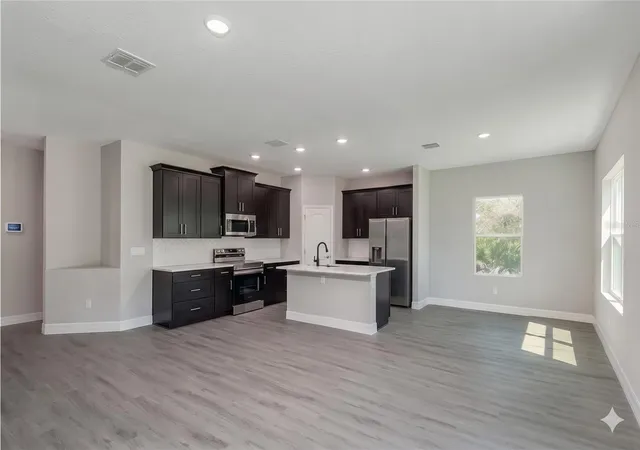
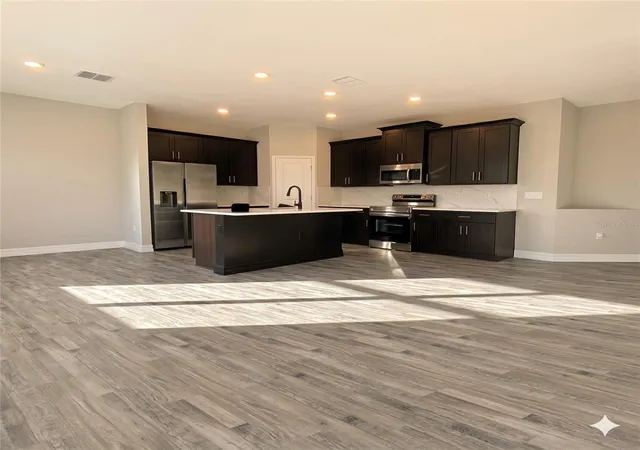
Virtually Staged. Pre-Construction. To be built. This stunning new construction property offers 1,615 sqft of modern living space and features a well-designed Easton A elevation. With a striking medium grey body and black trim, this property makes a great first impression. The home also features elegant Onyx Veneer stone/brick details. This is home is in pre-construction, photos are what the property will look like when completed. this property will be located in Celina Hills! Only minute from the coast, this is an awesome place to retire and take your boat out on the Gulf and enjoy your days! With great school in the area also a great place for a growing family with over half an acre for the family to enjoy! Low cost HOA Fees, yet well maintained neighborhood a place to live for years to come!
Exterior Details:
The home features a medium grey body.
Trim is finished in black.
The front door is white.
The roof features black shingles.
The drip edge is black.
The soffit is finished in black.
Windows are finished in black.
The garage door is white with windows.
Irrigation will be installed.
Interior Paint & Flooring:
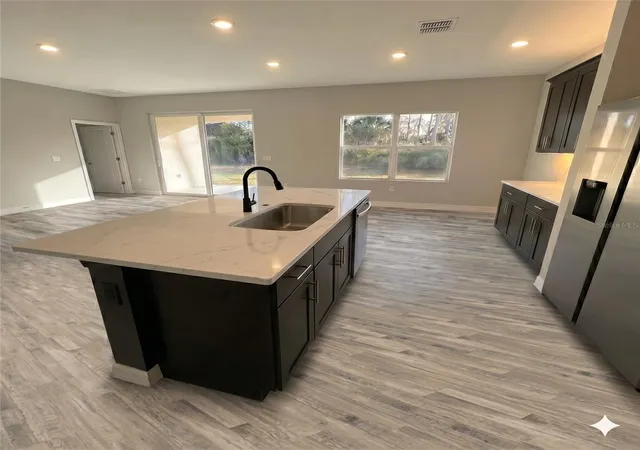
Grey Mezcla Luxury Vinyl Plank flooring is installed throughout most of the home.
The interior walls are painted Agreeable gray with an eggshell finish.
The doors and trim are painted white.
Kitchen & Baths:
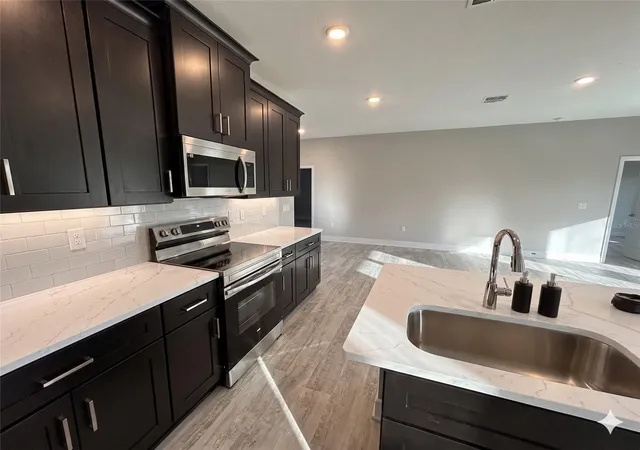
Cabinets are a sleek black expresso color with Quartz Carrara Dolce Counter tops
Hardware features a brushed nickel finish.
The kitchen backsplash is made of white subway tile with a white or bone grout.
Grey carpet in master bedroom, master walk-in closet, and secondary bedrooms.
The master bathroom and secondary bathrooms feature a Surf wall tile with black grout.
- Houzeo last checked: 7 minutes ago
- Listing updated: July 16, 2026 at 10:48 am
- Listing Provided by: Jules Straker (888) 883-8509 | EXP REALTY LLC (888) 883-8509
- Source: Stellar MLS-FL | MLS#: TB8505156

Property Details
Status
Active
Type
Single Family Residence
No. of Stories
-
County
City
Neighborhood
--
Year Built
2026
HOA Fees
$9.17/mo
Finished Area
1,615 sqft
Lot Size
32,705 sqft lot
Basement Area
- sqft
MLS Name
Stellar MLS
MLS Number
TB8505156
MLS Status
Active
Days on Market
157
Cumulative Days on Market
1

Continue Your Journey in App
Find your dream home, receive real-time updates, and many more!
Download App
Continue Your Journey in App
Find your dream home, receive real-time updates, and many more!
Location
HOA Management
Celina Hills/Villages Services Inc
HOA Fees
$110/ Annually
Disclaimer: Amenities are based on third-party information and may vary; buyers must independently verify all amenities, as information is deemed reliable but not guaranteed.
Facts & Features
Rooms
Bedrooms & bathrooms
Bedrooms: 3
Bathrooms: 2
Living Room
Level: First
Area: 306.00 Square Feet
Dimensions: 17x18
Dining Room
Level: First
Area: 94.00 Square Feet
Dimensions: 9.4x10
Primary Bedroom
Level: First
Area: 209.04 Square Feet
Dimensions: 13.4x15.6
Primary Bathroom
Level: First
Area: 96.60 Square Feet
Dimensions: 13.8x7
Bathroom 2
Level: First
Area: 64.00 Square Feet
Dimensions: 8x8
Bedroom 2
Level: First
Area: 134.00 Square Feet
Dimensions: 13.4x10
Bedroom 3
Level: First
Area: 148.48 Square Feet
Dimensions: 12.8x11.6
Laundry
Level: First
Area: 120.00 Square Feet
Dimensions: 12x10
Kitchen
Level: First
Area: 80.00 Square Feet
Dimensions: 8x10
Interior
Exterior Features
Private Entrance, Private Mailbox, Private Yard
Flooring
Carpet, Luxury Vinyl
Sewer
Septic Tank
Heating
Central, Electric
Appliances
Dishwasher, Disposal, Dryer, Microwave, Range, Refrigerator, Washer
Cooling
Central Air
Interior Features
Open Floorplan, Walk In Closet(s)
Construction
Year Built
Year Built: 2026
Home type
Single Family Residence
Roof
Shingle
Property Condition
Pre Construction
Foundation Details
Slab
Construction Materials
Block, Concrete
Utilities & Energy
Water Source
None
Laundry Features
Electric Dryer Hookup, Inside, Laundry Room
Utilities
Electricity Connected, Water Connected
Other Features
Subdivision Name
Celina Hills
Price History
| Date | Event | Price |
|---|---|---|
07/15/2026 Source: | Listed for Sale | $365,000 +873.33% $226/sqft |
03/20/2026 Source: | Sold | $37,500 -1.32% $23/sqft |
02/11/2026 Source: | Listed for Sale | $38,000 -24.00% $24/sqft |
08/25/2025 Source: | Off Market | $50,000 $31/sqft |
08/25/2025 Source: | Listed for Sale | $50,000 $31/sqft |

Nearby Homes
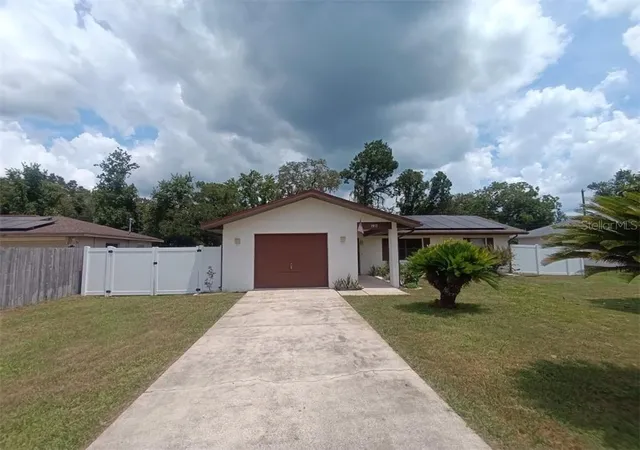
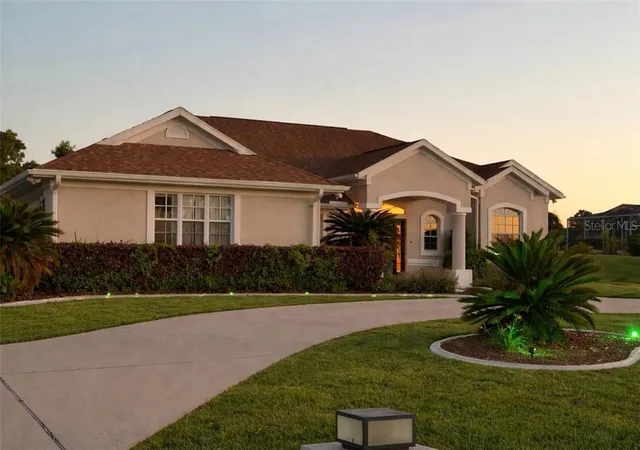
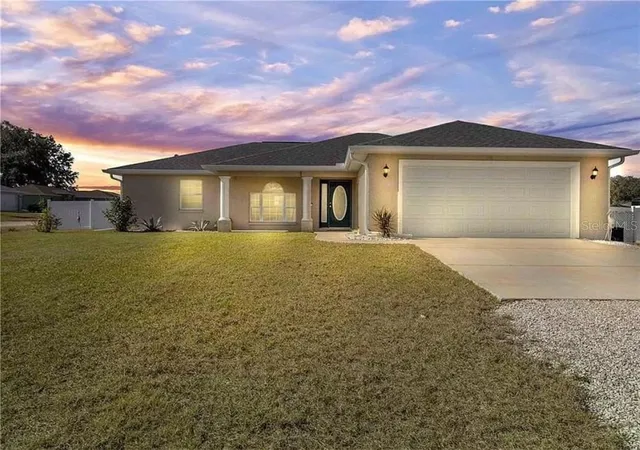
Find Homes by Property Features in Inverness, FL
Nearby New Homes For Sale

Based on information from Stellar MLS® through Oct 10, 2026, 01:15PM as submitted to and distributed by MLS GRID. All data is obtained from various sources and may not have been verified by the broker or MLS GRID. Supplied Open House Information is subject to change without notice. All information should be independently reviewed and verified for accuracy. Properties may or may not be listed by the office/agent presenting the information. IDX information is provided exclusively for consumers’ personal non-commercial use. It may not be used for any purpose other than to identify prospective properties consumers may be interested in purchasing. The data is deemed reliable but is not guaranteed by MLS GRID. The use of the MLS GRID Data may be subject to an end-user license agreement prescribed by the Member Participant’s applicable MLS, if any, and as amended from time to time. © 2026 Stellar MLS. All Rights Reserved.
 Advertising Broker: Fred McGill | Simple Showing, Inc