- Overview
- Description
- Property Details
- Location
- Facts & Features
- Getting Around
- Nearby Homes



$525,000
Monthly Est:$2,613
 4 Beds
 4 Baths
4 full baths
 4,170sqft
2039 SW State Rd 26, Trenton, FL 32693
$525,000
$2,613/moEst:
Get Pre-Approved
Single Family Residence
Built in 2002
$-- HOA
7.45 acres lot
$126/sq.ft
Description
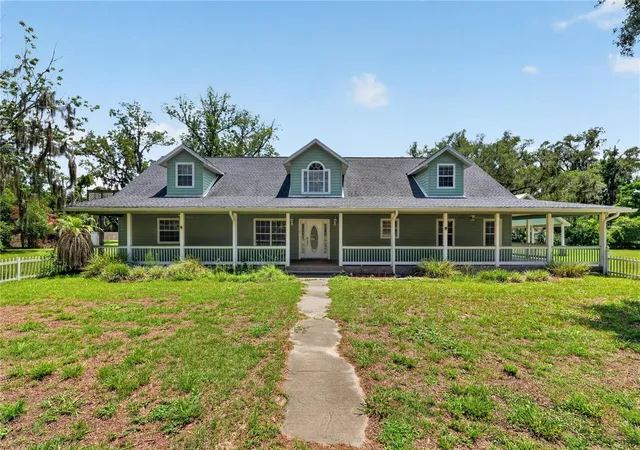
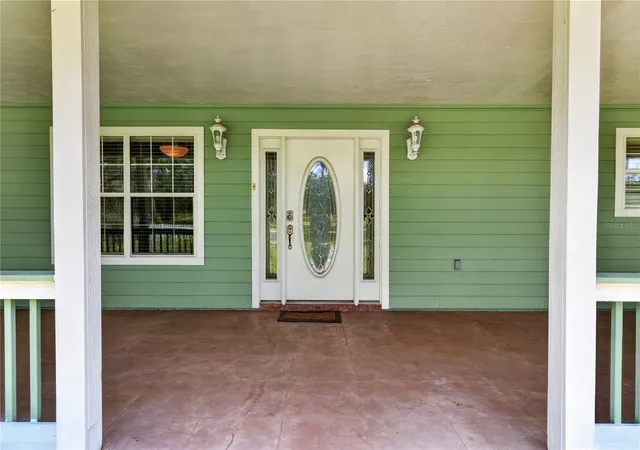
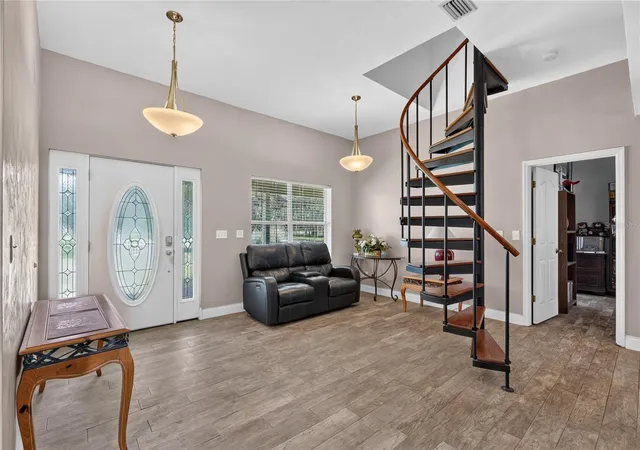
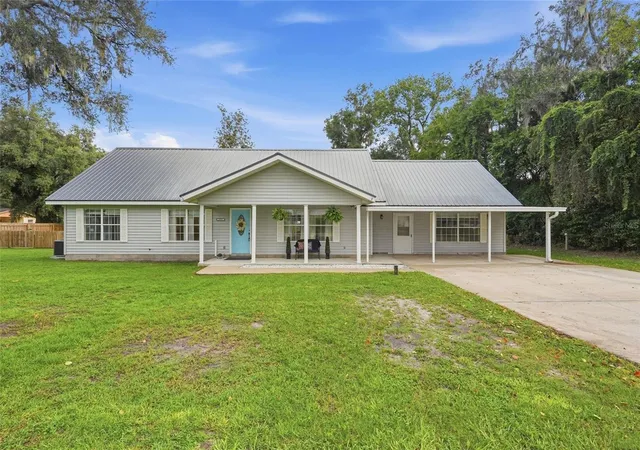
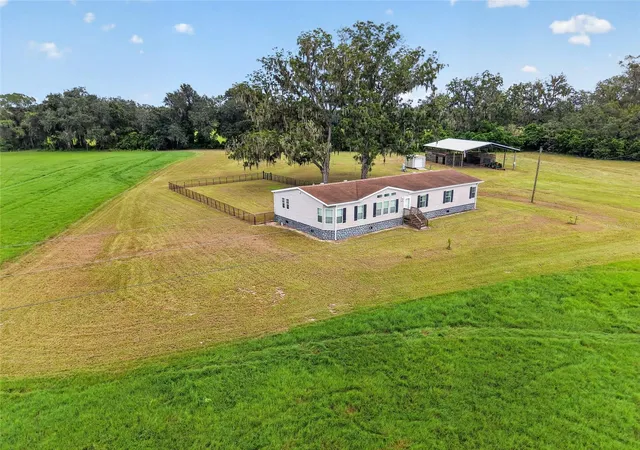
Boom!!! These sellers are ready to move on. What a fantastic deal for this house and property. Discover your ultimate private country estate just minutes from downtown Trenton. Tucked at the end of a long, scenic driveway and framed by majestic oak trees, this luxury rural retreat delivers the charm of a timeless wrap-around porch, and the privacy buyers search for in Gilchrist County acreage. If you’re seeking a horse property, farmstead, or equestrian-friendly estate, the fully fenced and cross-fenced grounds—with dedicated water lines to the pasture—offer everything needed for livestock, horses, or a future homestead. This property is located approximately 45 mins from WEC (World Equestrian Center)
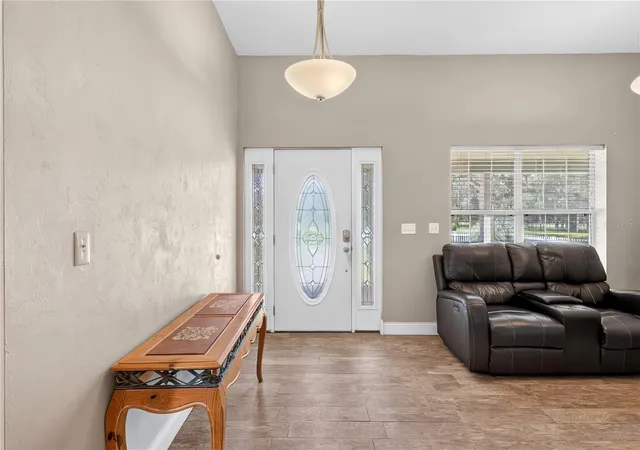
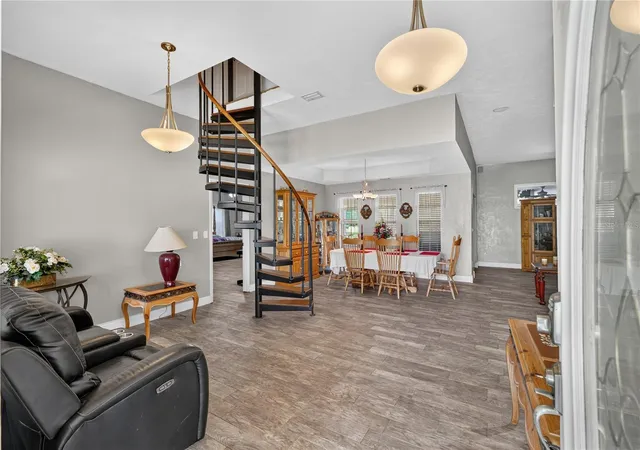
Designed for large families and multi-generational living, the home features a true split-wing layout with high ceilings, open-concept living, and generous gathering spaces. The main level showcases a spacious kitchen with a central island overlooking the family room, plus a versatile den ideal for a home office, media room, or additional bedroom. One wing includes two peaceful bedrooms connected by a Jack-and-Jill bath, while the opposite wing hosts a luxurious primary suite with dual walk-in closets and direct access to a serene screened veranda.
A major highlight is the fully independent upper-level apartment, complete with its own kitchen, bathroom, and private exterior entrance—perfect for an in-law suite, guest house, rental income, or multi-generational living. Car enthusiasts will appreciate the massive carport and abundant covered parking.
- Houzeo last checked: 3 hours ago
- Listing updated: October 1, 2026 at 4:49 pm
- Listing Provided by: Jacquelyn Mercier (786) 556-2298 | RABELL REALTY GROUP, LLC (352) 559-8820
- Source: Stellar MLS-FL | MLS#: OM727832

Property Details
Status
Active
Type
Single Family Residence
No. of Stories
2
County
City
Neighborhood
--
Year Built
2002
HOA Fees
-
Finished Area
4,170 sqft
Lot Size
7.45 acres lot
Basement Area
- sqft
MLS Name
Stellar MLS
MLS Number
OM727832
MLS Status
Active
Days on Market
97
Cumulative Days on Market
215

Continue Your Journey in App
Find your dream home, receive real-time updates, and many more!
Download App
Continue Your Journey in App
Find your dream home, receive real-time updates, and many more!
Location
Facts & Features
Rooms
Bedrooms & bathrooms
Bedrooms: 4
Bathrooms: 4
Kitchen
Level: First
Area: 120.00 Square Feet
Dimensions: 10x12
Great Room
Level: First
Area: 180.00 Square Feet
Dimensions: 15x12
Primary Bedroom
Level: Second
Area: 300.00 Square Feet
Dimensions: 15x20
Interior
Sewer
Septic Tank
Interior Features
High Ceilings
Flooring
Tile
Heating
Central
Cooling
Central Air
Appliances
Cooktop, Dishwasher, Refrigerator, Trash Compactor
Construction
Year Built
Year Built: 2002
Home type
Single Family Residence
Roof
Shingle
Construction Materials
Cement Siding, Hardi Plank Type
Foundation Details
Slab
Utilities & Energy
Fireplace Features
Electric
Laundry Features
Laundry Room
Water Source
Well
Utilities
Electricity Connected
Other Features
Subdivision Name
Lancaster Estates
Price History
| Date | Event | Price |
|---|---|---|
09/01/2026 Source: | Price Decreased | $649,000 -5.26% $156/sqft |
08/02/2026 Source: | Price Decreased | $685,000 -6.80% $164/sqft |
07/02/2026 Source: | Listed for Sale | $735,000 +40.00% $176/sqft |
07/02/2026 Source: | Price Decreased | $525,000 -28.57% $126/sqft |
07/02/2026 Source: | Price Decreased | $735,000 -8.01% $176/sqft |

Show more
Nearby Homes

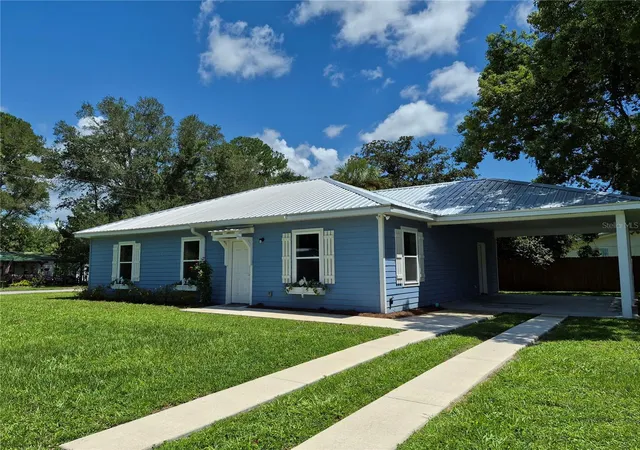
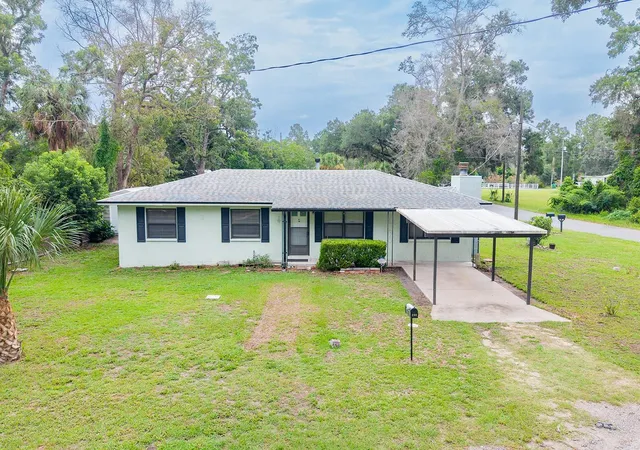
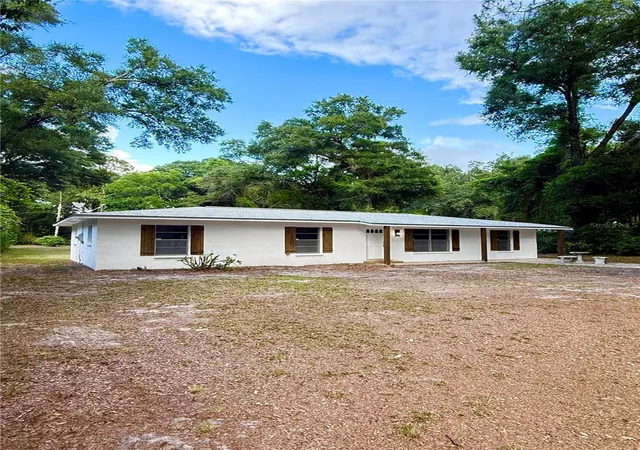
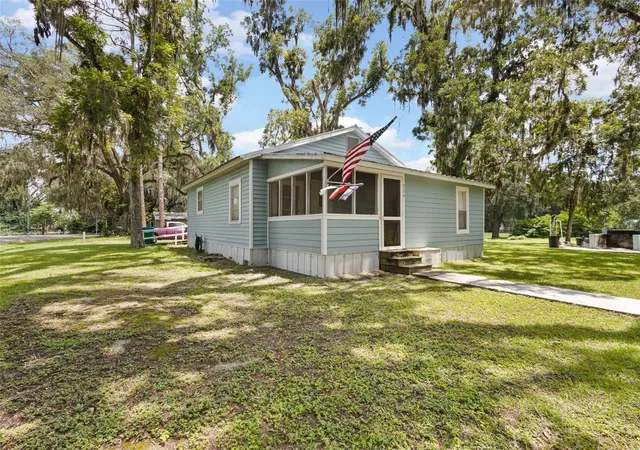
Find Homes by Property Features in Trenton, FL

Based on information from Stellar MLS® through Oct 08, 2026, 11:00AM as submitted to and distributed by MLS GRID. All data is obtained from various sources and may not have been verified by the broker or MLS GRID. Supplied Open House Information is subject to change without notice. All information should be independently reviewed and verified for accuracy. Properties may or may not be listed by the office/agent presenting the information. IDX information is provided exclusively for consumers’ personal non-commercial use. It may not be used for any purpose other than to identify prospective properties consumers may be interested in purchasing. The data is deemed reliable but is not guaranteed by MLS GRID. The use of the MLS GRID Data may be subject to an end-user license agreement prescribed by the Member Participant’s applicable MLS, if any, and as amended from time to time. © 2026 Stellar MLS. All Rights Reserved.
 Advertising Broker: Fred McGill | Simple Showing, Inc