- Overview
- Description
- Property Details
- Location
- Facts & Features
- Getting Around
- Nearby Homes



Street View
$1,299,000
Monthly Est:$6,466
 3 Beds
 3 Baths
1 full bath
 2,674sqft
204 Coughlin Meadows Rd, Boulder, CO 80302
$1,299,000
$6,466/moEst:
Get Pre-Approved
Single Family Residence
Built in 2018
$-- HOA
8.95 acres lot
$486/sq.ft
Description
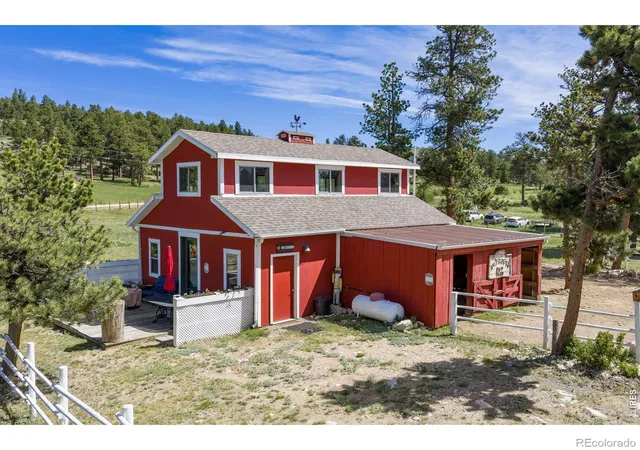
Nestled on 8.95 private, sun-filled acres just 20 minutes from Boulder, this exceptional approx 2000 sq ft mountain retreat offers the rare combination of flat, usable land, under the Indian Peaks, and Horse Barn with 720 sq ft Studio apartment with kitchen and bath ideal for guests, potential rental income, or multi-generational living. Surrounded by meadows, towering pines, and abundant wildlife, the property enjoys spectacular sunrises, sunsets, and frequent visits from wildlife. The home showcases vaulted tongue-and-groove ceilings, engineered birch hardwood floors, reclaimed barnwood accents, and a stunning locally sourced stone fireplace with a wood-burning insert capable of heating the entire home. Expansive windows and sliding glass doors fill the home with natural light and frame mountain views throughout.The chef's kitchen features rare 100-year-old white oak cabinetry, White Soul granite countertops from Brazil, large center island, hammered copper farmhouse sink, copper tile backsplash, GE stainless appliances, dual ovens, a six-burner gas range, and pantry. The primary suite includes skylights, live-edge pine vanity, hammered copper sinks, and a marble-tiled walk-in shower with dual shower heads. Designed for comfort and resilience, the home includes a solar system, Rinnai on-demand water heater, propane forced-air furnace, UV water purification system, interior fire sprinklers, Class A fire-retardant log siding, and a Class 4 roof.Approx five acres of fenced pasture, room for up to eight horses, two horse shelters, round pen, tack room, hay storage, & access to nearby national forest trails. Enjoy the hot tub, treehouse, workshop, one-car garage, storage shed, mudroom, two driveways, unlimited well water, short-term rental license, and low HOA dues. Minutes from Nederland, Eldora Ski Resort, Brainard Lake, and Boulder, this is Colorado mountain living at its finest.
- Houzeo last checked: 58 minutes ago
- Listing updated: October 8, 2026 at 9:01 pm
- Listing Provided by: Christopher Botsy Phillips (720) 629-5100 | Compass - Boulder (303) 487-5472
- Source: DENVER (RE COLORADO) MLS-CO as distributed by MLS GRID | MLS#: IR1062606

Property Details
Status
Active
Type
Single Family Residence
No. of Stories
-
County
City
Neighborhood
--
Year Built
2018
HOA Fees
-
Finished Area
2,674 sqft
Lot Size
8.95 acres lot
Basement Area
- sqft
MLS Name
DENVER (RE COLORADO) MLS
MLS Number
IR1062606
MLS Status
Active
Days on Market
134

Continue Your Journey in App
Find your dream home, receive real-time updates, and many more!
Continue Your Journey in App
Find your dream home, receive real-time updates, and many more!
Location
Facts & Features
Rooms
Bedrooms & bathrooms
Bedrooms: 3
Bathrooms: 3
Bedroom
Level: Main
Area: Square Feet
Dimensions: 255.00
Bedroom
Level: Main
Area: Square Feet
Dimensions: 150.00
Bedroom
Level: Upper
Area: Square Feet
Dimensions: 319.00
Dining Room
Level: Main
Area: Square Feet
Dimensions: 110.00
Kitchen
Level: Main
Area: Square Feet
Dimensions: 325.00
Laundry
Level: Main
Area: Square Feet
Dimensions: 180.00
Living Room
Level: Main
Area: Square Feet
Dimensions: 400.00
Bathroom Full
Level: Main
Family Room
Level: Main
Area: Square Feet
Dimensions: 320.00
Bathroom Three Quarter
Level: Main
Interior
Exterior Features
Spa/hot Tub
Cooling
Ceiling Fan(s)
Heating
Forced Air, Propane, Wood Stove
Flooring
Wood
Appliances
Dishwasher, Double Oven, Dryer, Microwave, Oven, Refrigerator, Washer
Window Features
Double Pane Windows, Skylight(s), Window Coverings
Interior Features
Eat In Kitchen, Kitchen Island, No Stairs, Open Floorplan, Pantry, Vaulted Ceiling(s)
Construction
Year Built
Year Built: 2018
Home type
Single Family Residence
Construction Materials
Log, Frame
Roof
Composition
Utilities & Energy
Security Features
Fire Alarm, Fire Sprinkler System, Smoke Detector(s)
Utilities
Cable Available, Electricity Available, Internet Access (wired)
Water Source
Well
Laundry Features
In Unit
Fireplace Features
Insert, Living Room, Other
Basement
Crawl Space
Other Features
Subdivision Name
Coughlin Meadows
Patio And Porch Features
Deck, Patio
Lot Features
Level
Price History
| Date | Event | Price |
|---|---|---|
09/01/2026 Source: | Price Decreased | $1,339,000 -0.74% $685/sqft |
07/07/2026 Source: | Price Increased | $1,349,000 +3.85% $690/sqft |
06/24/2026 Source: | Price Decreased | $1,299,000 -5.53% $665/sqft |
06/24/2026 Source: | Listed for Sale | $1,375,000 $704/sqft |

Nearby Homes
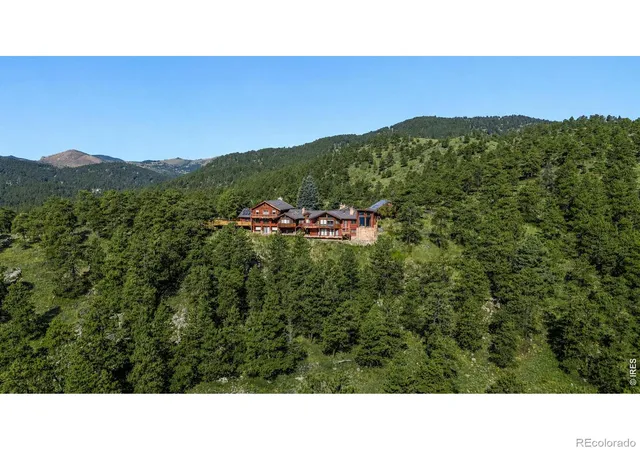
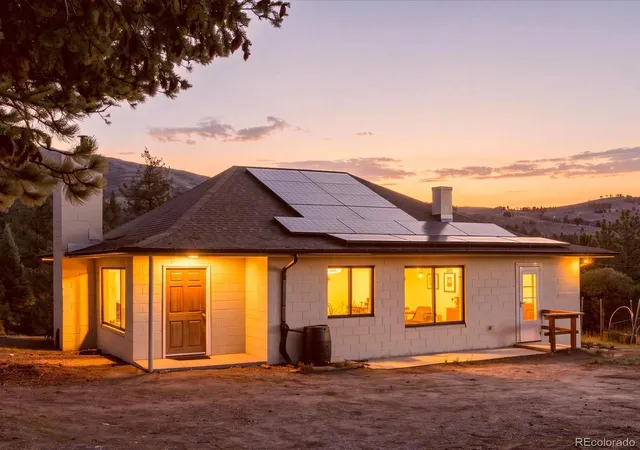
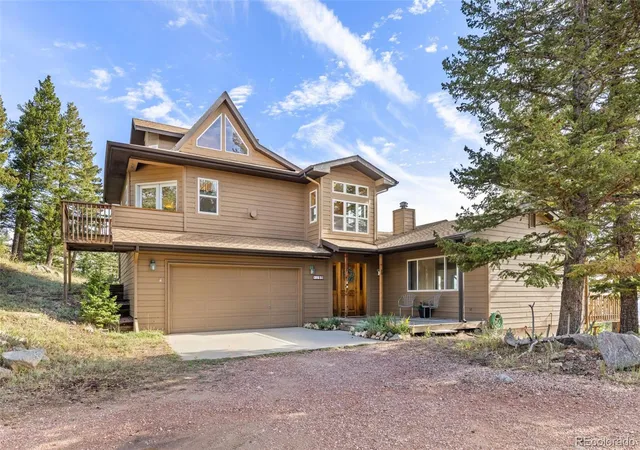
Find Homes by Property Features in Boulder, CO

Based on information from REcolorado®, Inc.through Nov 05, 2026, 12:45PM. Not all properties were listed and/or closed by Company. This representation is based in whole or in part on content supplied by REcolorado®, Inc. REcolorado®, Inc. does not guarantee nor is it in any way responsible for its accuracy. Content maintained by REcolorado®, Inc. may not reflect all real estate activity in the market. Some IDX listings have been excluded from this website. Any use search of data on the website, other than by a consumer looking to purchase real estate, is prohibited. If Houzeo suspect “scraping” of the data has occurred, the suspicion and any evidence will be reported to the MLS. IDX information is provided exclusively for consumers' personal non-commercial use. It may not be used for any purpose other than to identify prospective properties consumers may be interested in purchasing. The data is deemed reliable but is not guaranteed by REcolorado®. The use of the IDX Data may be subject to an end user license agreement prescribed by REcolorado® as amended from time to time.
Based on information submitted to the MLS GRID as of Nov 05, 2026, 12:45PM. All data is obtained from various sources and may not have been verified by broker or MLS GRID. Supplied Open House information is subject to change without notice. All information should be independently reviewed and verified for accuracy. Properties may or may not be listed by the office/agent presenting the information. ©2026 REcolorado®, Inc. All Rights Reserved.
 Advertising Broker: Albert Gollas | Gollas and Company, Inc.
