- Overview
- Description
- Property Details
- Location
- Facts & Features
- Getting Around
- Nearby Homes
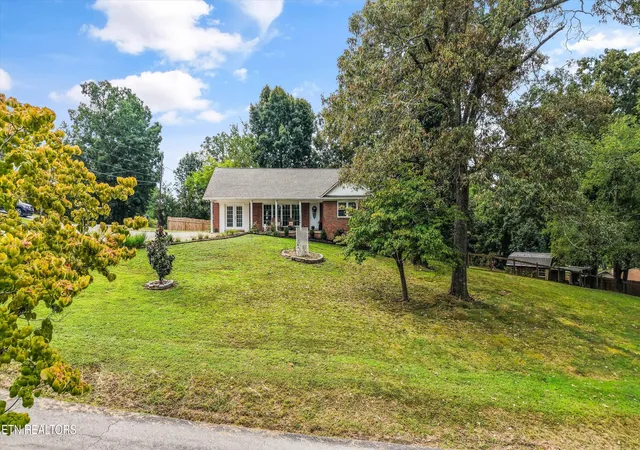

Street View
$449,900
Monthly Est:$2,239
 5 Beds
 2 Baths
2 full baths
 2,494sqft
204 Doyle St, Lenoir City, TN 37771
$449,900
$2,239/moEst:
Get Pre-Approved
Single Family Residence
Built in 1960
$-- HOA
0.65 acre lot
$180/sq.ft
Description
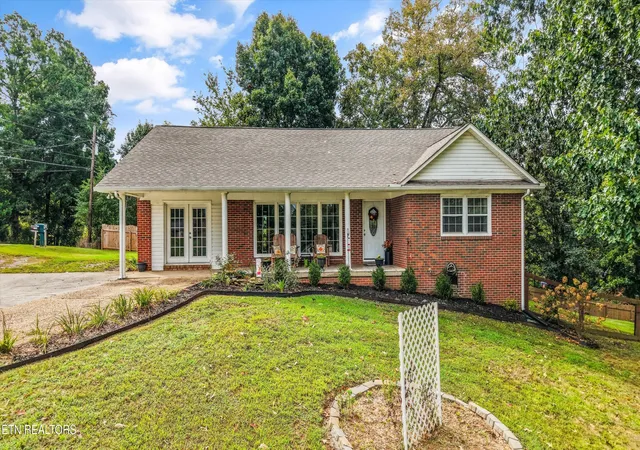
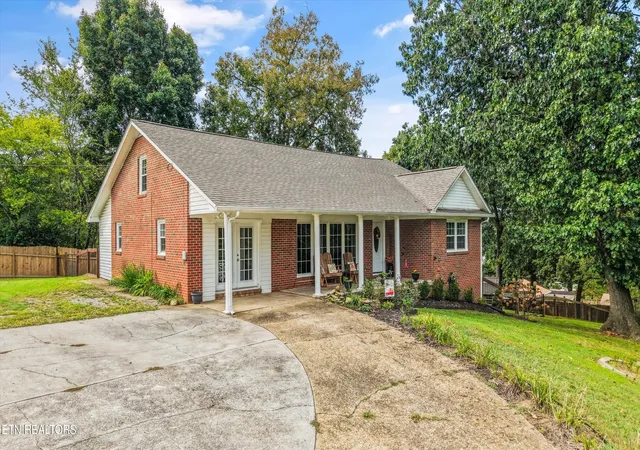
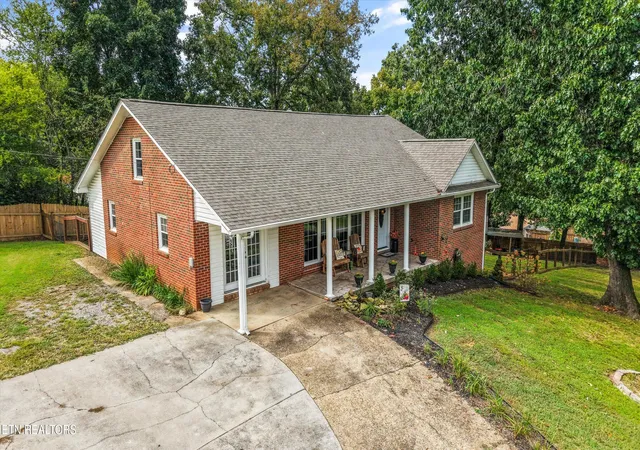
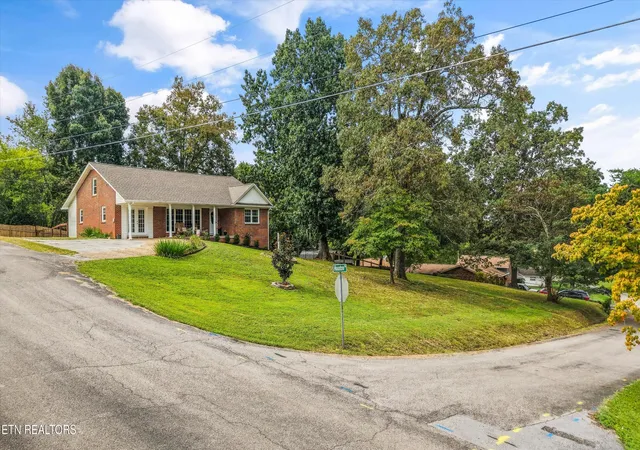
Welcome to this beautifully maintained and spacious 5-bedroom, 2-bath brick home situated on a generous **.65-acre corner lot in Lenoir City**! Offering a combination of charm, functionality, and numerous recent updates, this home is ready for its next chapter.
The main level features a convenient primary bedroom, while the second floor offers additional living flexibility with another spacious bedroom featuring **two walk-in closets**, plus a huge open room that can be customized to fit your needs--whether you envision a home office, playroom, media room, hobby space, additional bedroom, or second living area.
Recent improvements provide peace of mind and modern convenience, including a **3-year-old roof, new plumbing throughout, new ductwork throughout, new bathroom vanities, new flooring, leaf guard gutters, granite kitchen countertops, and a new kitchen backsplash**. The property also comes with a **transferable home warranty**.
Outside, enjoy plenty of room to spread out on this expansive corner lot. The fenced backyard provides privacy and space for pets, entertaining, gardening, or simply enjoying the outdoors. Two covered porches offer the perfect spots to relax and take in the peaceful surroundings, while a storage shed provides additional space for tools and equipment.
The location is another major highlight for this beauitful home! Conveniently located near **shopping, schools, parks, the lake, restaurants, and everyday amenities**, you'll have easy access to everything Lenoir City has to offer while still enjoying the space and feel of a larger property. The property is also **unrestricted**, providing additional flexibility for the new owner.
With its spacious layout, extensive updates, large lot, desirable location, and versatile living spaces, this well-cared-for home offers an opportunity you won't want to miss. **Schedule your private showing today and come see all this beautiful Lenoir City property has to offer!**
- Houzeo last checked: 1 minute ago
- Listing updated: September 25, 2026 at 7:48 pm
- Listing Provided by: Lindsey Thompson (865) 686-2777 | Realty One Group Ascend (865) 370-7025
- Source: East Tennessee REALTORS® MLS-TN | MLS#: 1356746

Property Details
Status
Active
Type
Single Family Residence
No. of Stories
-
County
City
Neighborhood
--
Year Built
1960
HOA Fees
-
Finished Area
2,494 sqft
Lot Size
0.65 acre lot
Basement Area
- sqft
MLS Name
East Tennessee REALTORS® MLS
MLS Number
1356746
MLS Status
Active
Days on Market
13

Continue Your Journey in App
Find your dream home, receive real-time updates, and many more!
Download App
Continue Your Journey in App
Find your dream home, receive real-time updates, and many more!
Location
Facts & Features
Rooms
Bedrooms & bathrooms
Bedrooms: 5
Bathrooms: 2
Interior
Flooring
Carpet, Vinyl
Heating
Central, Electric
Appliances
Dishwasher, Disposal, Dryer, Microwave, Range, Refrigerator, Self Cleaning Oven, Washer
Cooling
Central Cooling, Ceiling Fan(s)
Exterior Features
Windows Vinyl
Interior Features
Walk In Closet(s), Pantry, Eat In Kitchen
Sewer
Public Sewer
Construction
Year Built
Year Built: 1960
Home type
Single Family Residence
Construction Materials
Brick, Block
Architectural Style
Traditional
Utilities & Energy
Security Features
Smoke Detector
Water Source
Public
Fireplace Features
Brick
Basement
Crawl Space
Parking Features
Main Level
Other Features
Patio And Porch Features
Porch Covered
Lot Features
Other, Corner Lot, Rolling Slope
Subdivision Name
Hamilton & Dearmond
Price History
| Date | Event | Price |
|---|---|---|
09/25/2026 Source: | Listed for Sale | $449,900 +104.50% $180/sqft |
02/12/2020 Source: | Price Increased | $220,000 +46.76% $88/sqft |
10/20/2010 Source: | Listing Removed | $149,900 +98.54% $60/sqft |
07/17/2007 Source: | Sold | $75,500 $30/sqft |


Nearby Homes
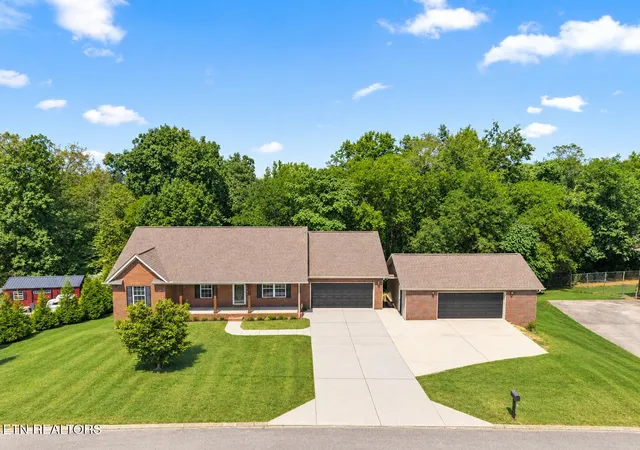
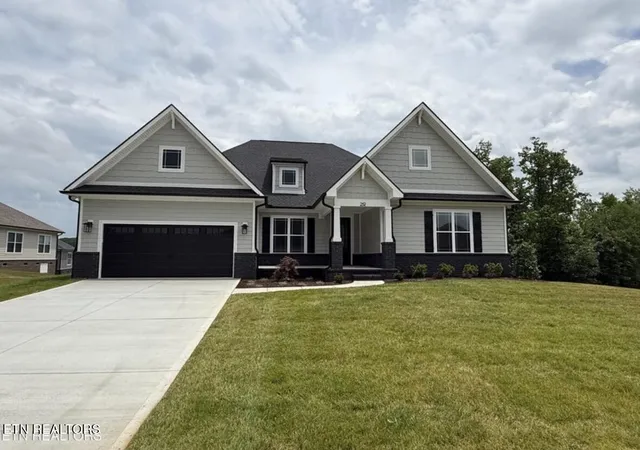
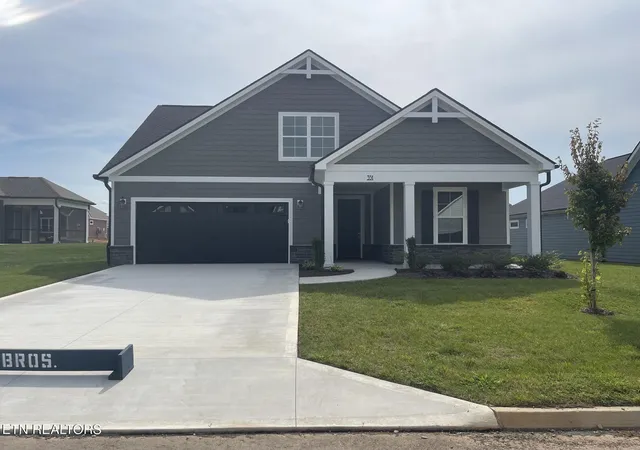
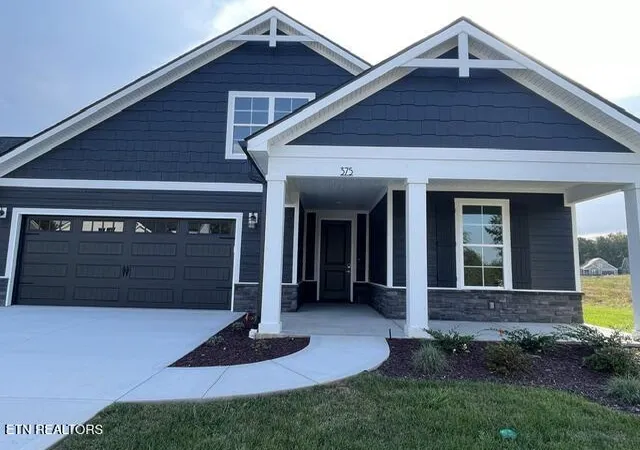
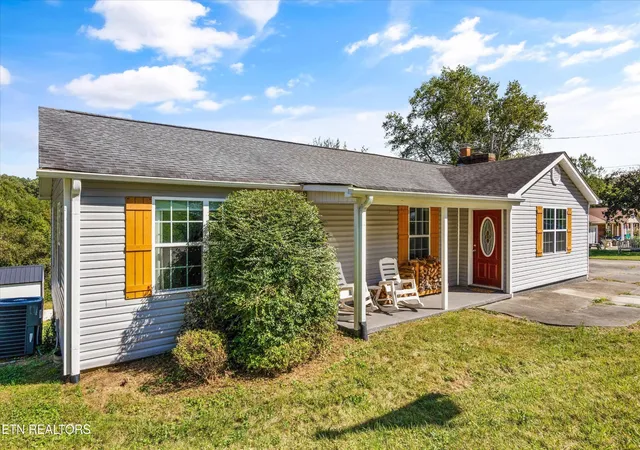
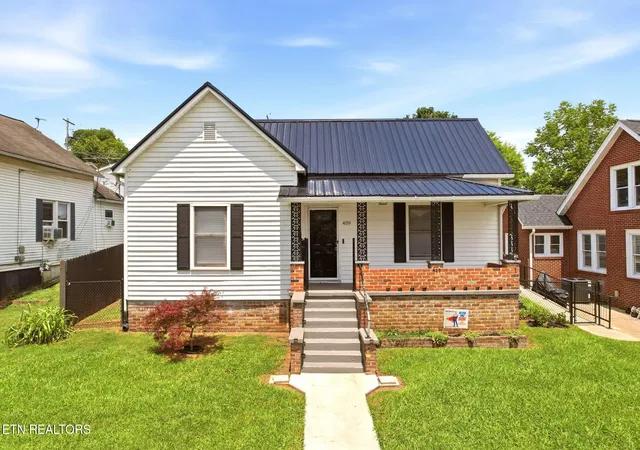


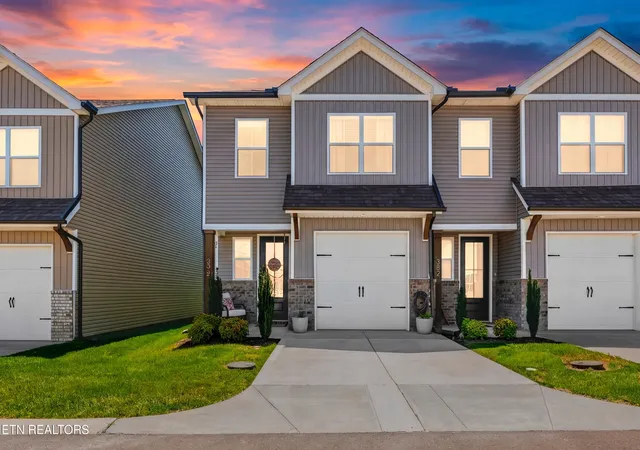

Find Homes by Property Features in Lenoir City, TN
Nearby New Homes For Sale

Based on information from the Knoxville Area Association of REALTORS MLS through Oct 08, 2026, 10:00PM. Information is provided exclusively for consumers’ personal, non-commercial use. It may not be used for any purpose other than to identify prospective properties that consumers may be interested in purchasing. The data is deemed reliable but is not guaranteed accurate by the MLS. This website may not include listings or property addresses of sellers who have directed their listing brokers to withhold their listing or their property address from display on the Internet. © 2026 Knoxville Area Association of REALTORS® MLS. All Rights Reserved. Angela Fowler Real Estate, LLC | 423.320.4620 | afowler@catt.com Mailing Address: 452 Kailors Cove Cir, Ringgold, GA 30736
 Advertising Broker: Angela Fowler | Angela Fowler Real Estate, LLC.