- Overview
- Description
- Property Details
- Location
- HOA Management
- Facts & Features
- Getting Around
- Nearby Homes
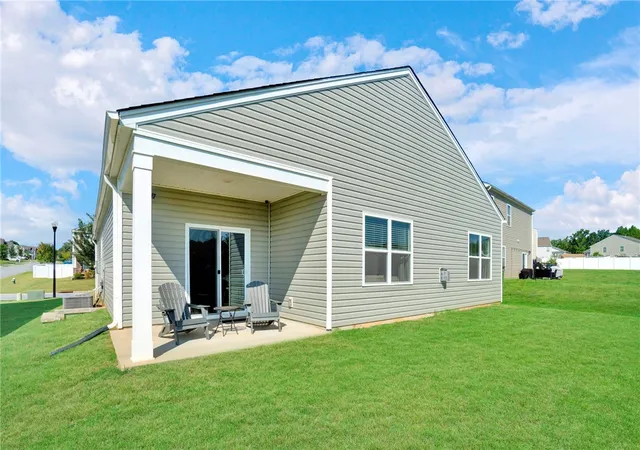

Street View
$324,900
Monthly Est:$1,617
 4 Beds
 2 Baths
2 full baths
 1,802sqft
204 Fountain Oak Ln, Easley, SC 29642
$324,900
$1,617/moEst:
Get Pre-Approved
Single Family Residence
Built in 2022
$45.83/mo HOA
0.17 acre lot
$180/sq.ft
Description
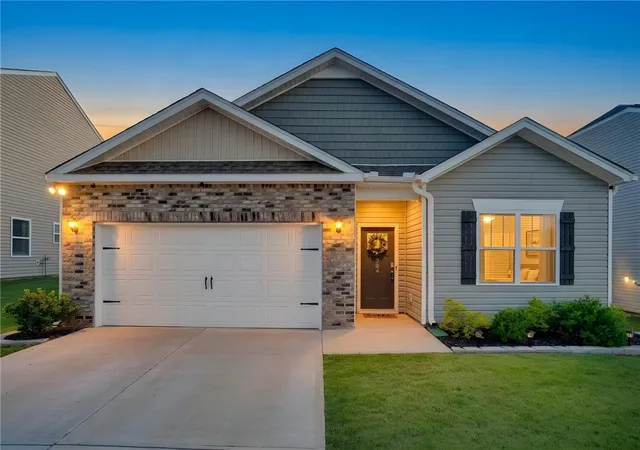
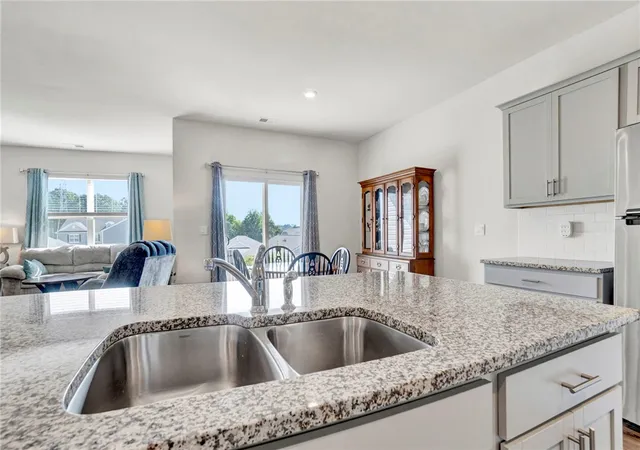
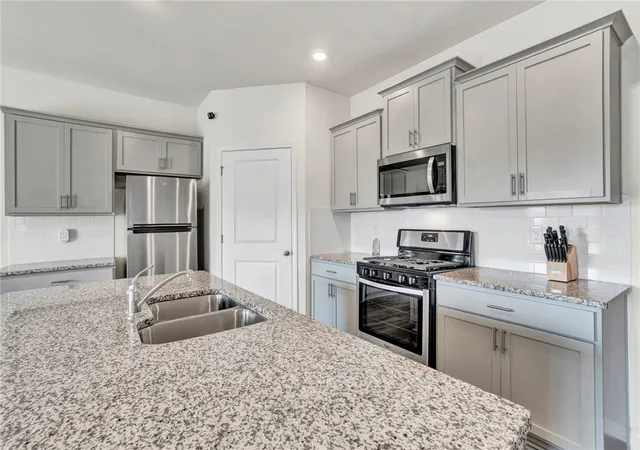
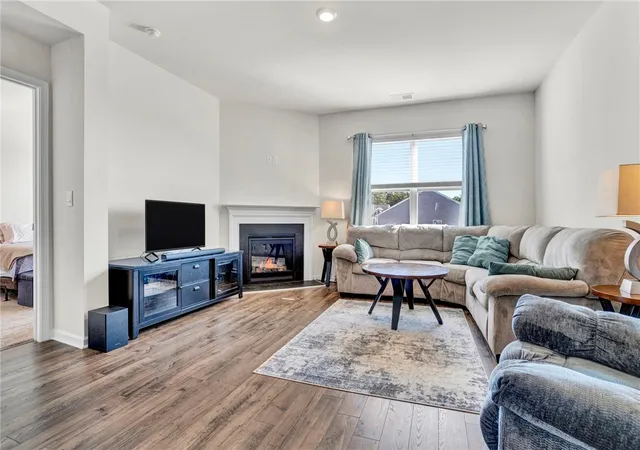
I am so excited to show you 204 Fountain Oak Lane in Pearson Farms, a beautiful Easley SC home that gives me that fresh, almost new feeling the moment I pull into the driveway. From the professional landscaping to the classic brick pavers, this home has been so carefully maintained, and I can immediately see the pride of ownership. As I step through the front door, I love the wide entryway, the natural light and the open feel of the home. The floor plan flows easily and gives everyone room to spread out while still keeping the main living spaces connected. With four generous bedrooms and two full bathrooms, I can picture so many ways to use the space. There is plenty of room for family, overnight guests, a home office, a craft room or whatever fits your lifestyle. The kitchen is one of my favorite spaces. I love the beautiful granite countertops, the abundance of cabinets and the pantry that gives you plenty of storage for groceries and small appliances. The soft-close cabinetry is another thoughtful touch. I can picture mornings spent around the kitchen enjoying coffee, homework spread across the counter in the afternoon and friends gathering here during holidays and weekend dinners. The kitchen opens right into the living area, making this home perfect for entertaining. When cooler Upstate South Carolina weather arrives, I can already imagine relaxing by the gas fireplace, watching a movie or settling in with a good book. The primary bedroom feels like a true retreat. I love the vaulted ceiling because it makes this already spacious room feel even larger and brighter. The primary bathroom offers the kind of features buyers ask me for, including a soaking tub, a large walk-in shower and a roomy primary closet with plenty of space for every season. I also appreciate the generously sized laundry room. It is one of those practical features that makes everyday life a little easier. Outside the home, Pearson Farms offers a wonderful neighborhood setting with sidewalks and a community pool, perfect for warm Carolina afternoons. I love being able to take an evening walk through the neighborhood or spend a summer day at the pool. And then there is the location. 204 Fountain Oak Lane puts you close to the heart of Easley SC with convenient access to shopping, restaurants, everyday necessities and everything this growing part of the Upstate has to offer. For me, this home brings together so many things buyers are searching for in Easley real estate. Four bedrooms, an open floor plan, beautiful finishes, a gas fireplace, a spacious primary suite, neighborhood amenities and a location that keeps you close to town. If you have been searching for a move-in-ready home in Easley SC, I think 204 Fountain Oak Lane deserves to be at the top of your list. Schedule your private showing and come see why this one feels so special.
- Houzeo last checked: 11 minutes ago
- Listing updated: October 4, 2026 at 5:15 am
- Listing Provided by: Missy Rick (864) 979-8268 DRE #46882, Brittany Leslie (864) 380-3088 DRE #113232 | Howard Hanna Allen Tate - Easley Powdersville (864) 752-4663
- Source: Western Upstate MLS-SC | MLS#: 20305964

Property Details
Status
Active
Type
Single Family Residence
No. of Stories
1
County
City
Neighborhood
--
Year Built
2022
HOA Fees
$45.83/mo
Finished Area
1,802 sqft
Lot Size
0.17 acre lot
Basement Area
- sqft
MLS Name
Western Upstate MLS
MLS Number
20305964
MLS Status
Active
Days on Market
49
Cumulative Days on Market
25

Continue Your Journey in App
Find your dream home, receive real-time updates, and many more!
Continue Your Journey in App
Find your dream home, receive real-time updates, and many more!
Location
HOA Management
N/A
HOA Fees
$550/ Annually
Amenities
 Amenities and services may be covered by one or multiple associations and service providers.
 StreetLights
Pools
Disclaimer: Amenities are based on third-party information and may vary; buyers must independently verify all amenities, as information is deemed reliable but not guaranteed.
Facts & Features
Rooms
Bedrooms & bathrooms
Bedrooms: 4
Bathrooms: 2
Laundry
Level: Main
Area: 30.00 Square Feet
Dimensions: 6x5
Bathroom
Level: Main
Area: 45.00 Square Feet
Dimensions: 9x5
Bedroom4
Level: Main
Area: 132.00 Square Feet
Dimensions: 12x11
Bedroom3
Level: Main
Area: 132.00 Square Feet
Dimensions: 12x11
Bedroom2
Level: Main
Area: 120.00 Square Feet
Dimensions: 12x10
PrimaryBathroom
Level: Main
Area: 110.00 Square Feet
Dimensions: 11x10
PrimaryBedroom
Level: Main
Area: 180.00 Square Feet
Dimensions: 12x15
DiningRoom
Level: Main
Area: 88.00 Square Feet
Dimensions: 11x8
Kitchen
Level: Main
Area: 234.00 Square Feet
Dimensions: 18x13
LivingRoom
Level: Main
Area: 224.00 Square Feet
Dimensions: 14x16
Interior
Appliances
Dryer, Dishwasher, Gas Cooktop, Disposal, Gas Range, Microwave, Refrigerator, Washer
Window Features
Tilt In Windows, Vinyl
Heating
Forced Air, Natural Gas
Flooring
Carpet, Laminate, Vinyl
Exterior Features
Patio
Interior Features
Ceiling Fans, Cathedral Ceilings, Dual Sinks, Fireplace, Granite Counters, Garden Tub Roman Tub, High Ceilings, Bath In Primary Bedroom, Main Level Primary, Pull Down Attic Stairs, Smooth Ceilings, Separate Shower, Walk In Closets, Walk In Shower
Cooling
Central Air, Forced Air
Sewer
Public Sewer
Construction
Year Built
Year Built: 2022
Home type
Single Family Residence
Foundation Details
Slab
Roof
Architectural, Shingle
Architectural Style
Craftsman, Ranch
Construction Materials
Stone Veneer, Vinyl Siding
Utilities & Energy
Pool Features
Community
Water Source
Public
Security Features
Smoke Detectors
Parking Features
Attached, Garage, Driveway, Garage Door Opener
Basement
None
Utilities
Electricity Available, Natural Gas Available, Sewer Available, Water Available, Underground Utilities
Other Features
Subdivision Name
Pearson Farms
Patio And Porch Features
Patio, Porch
Lot Features
City Lot, Level, Subdivision
Community Features
Common Grounds Area, Pool, Sidewalks
Price History
| Date | Event | Price |
|---|---|---|
09/08/2026 Source: | Price Decreased | $324,900 -1.25% $180/sqft |
09/08/2026 Source: | Listed for Sale | $329,000 $183/sqft |

Nearby Homes


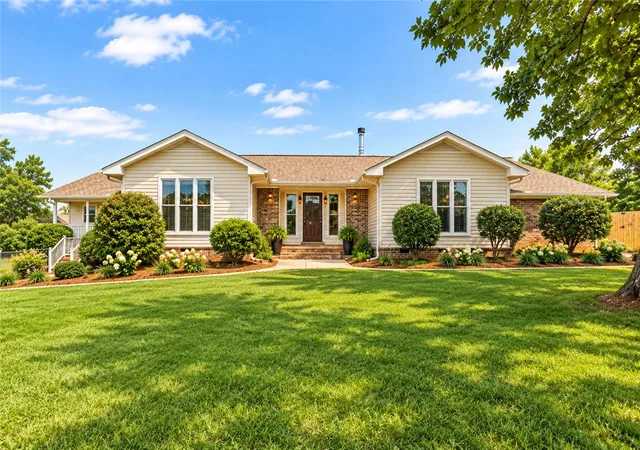
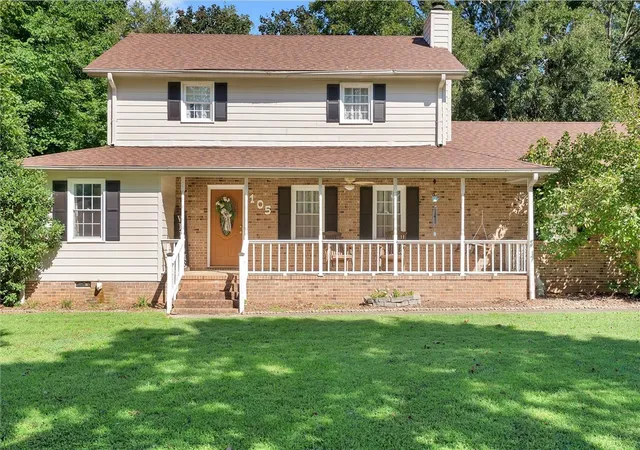

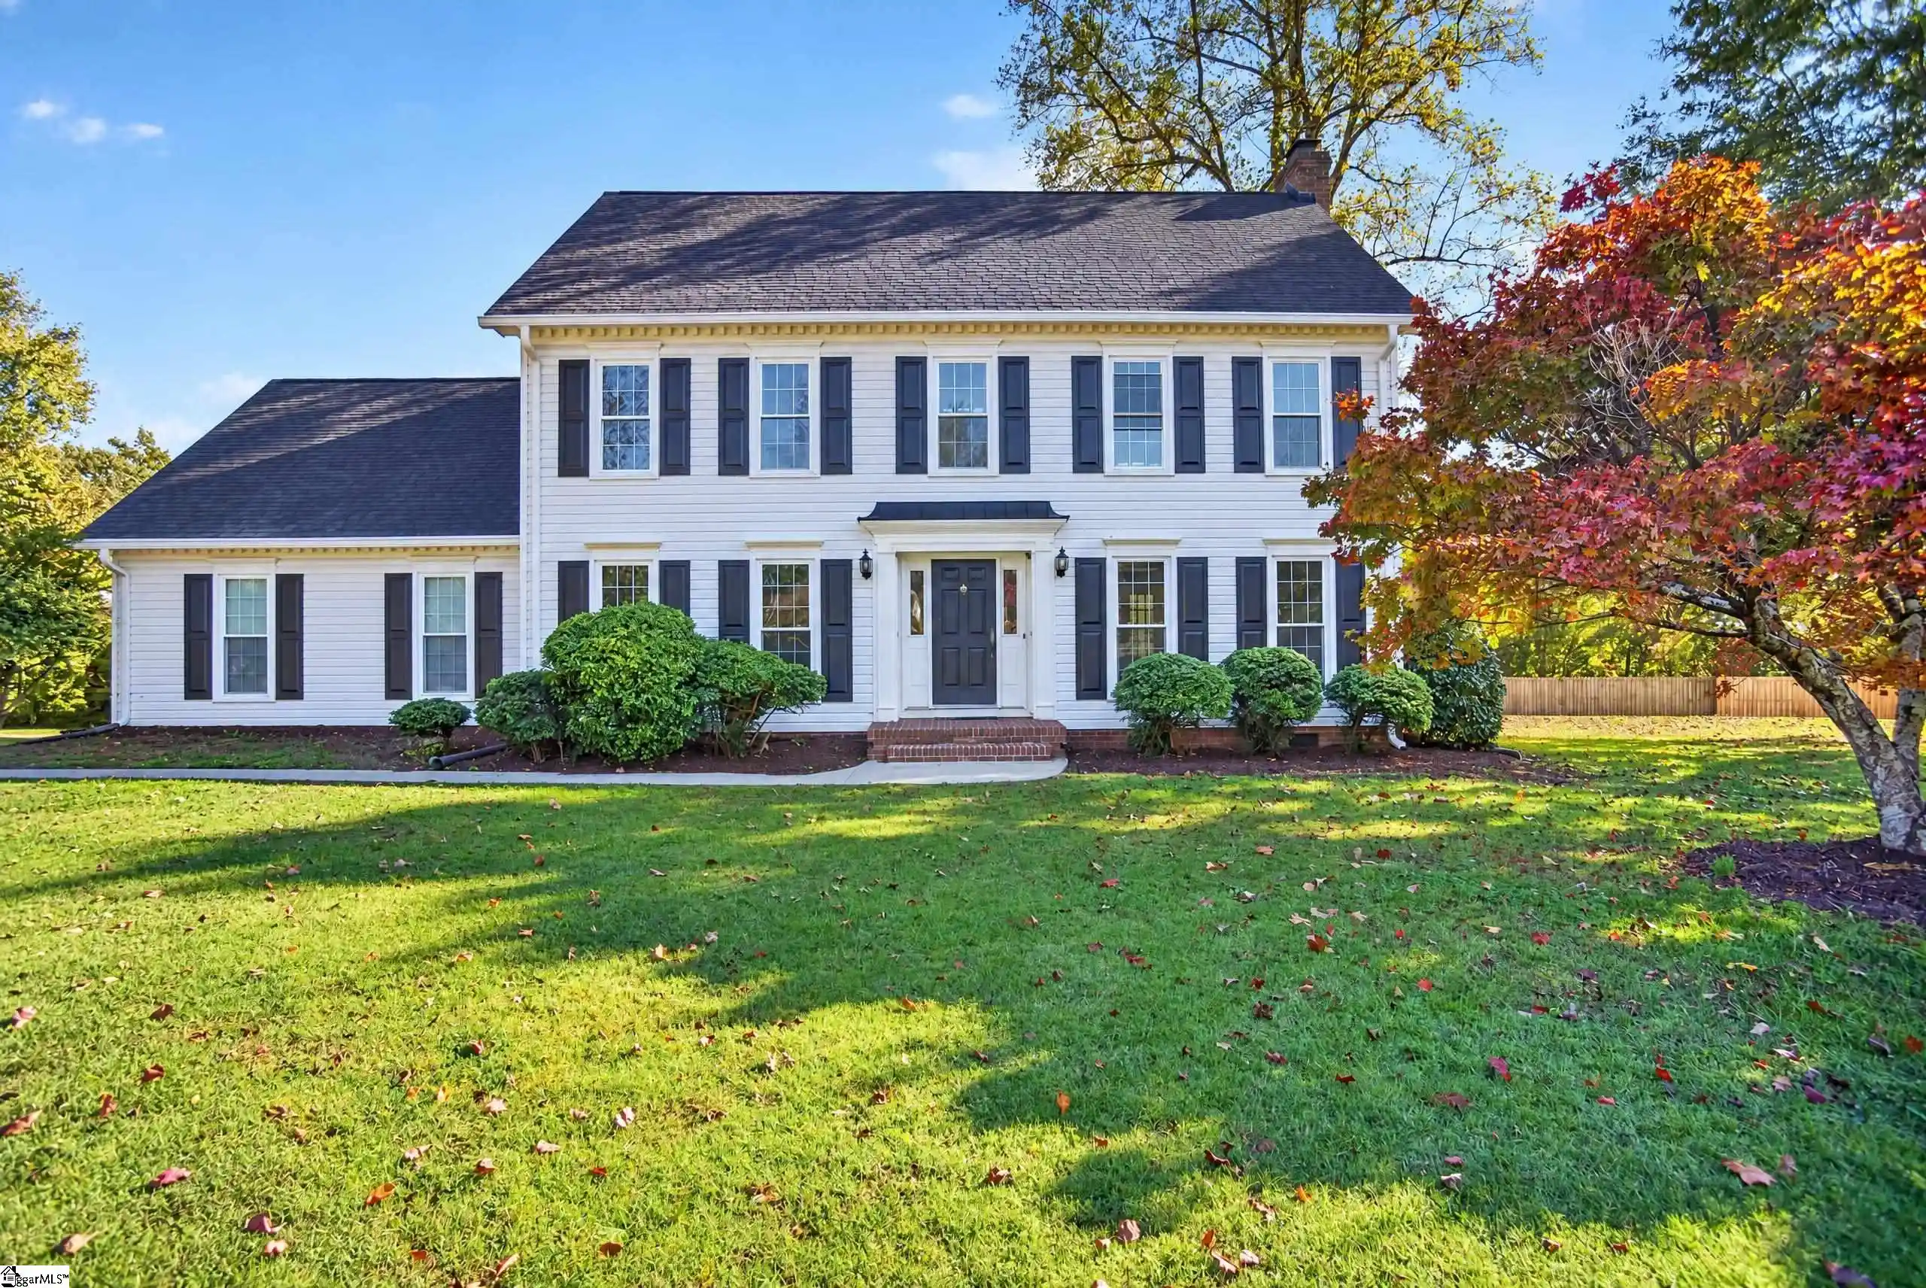

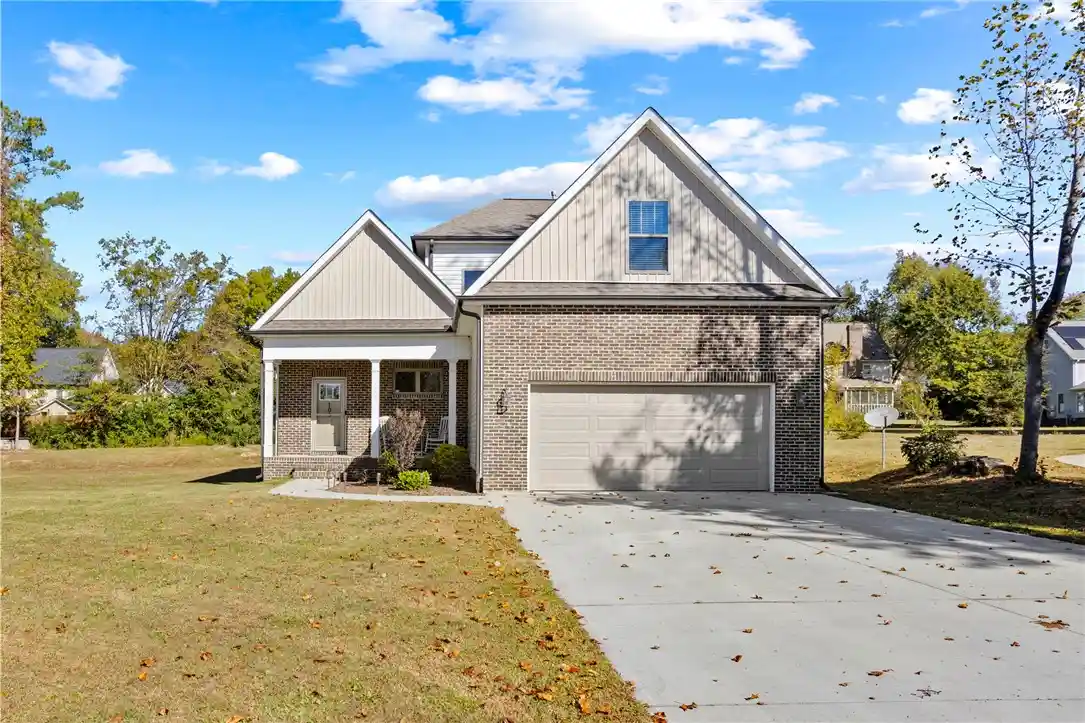
Find Homes by Property Features in Easley, SC
Nearby New Homes For Sale

Based on information from the Western Upstate MLS through Oct 28, 2026, 01:45PM. This information is deemed reliable, but not guaranteed. Neither the Western Upstate Association of REALTORS® Inc. or the Western Upstate MLS of South Carolina Inc., nor the listing broker, nor their agents are responsible for the accuracy of the information. The buyer is responsible for verifying all information. This information is provided by the Western Upstate Association of REALTORS® Inc. and the Western Upstate MLS of South Carolina Inc. for use by its members and is not intended for the use for any other purpose. The data relating to real estate for sale on this website comes in part from the Broker Reciprocity Program of the Western Upstate Association of REALTORS® Inc. and the Western Upstate MLS of South Carolina Inc. © 2026 Western Upstate MLS of South Carolina Inc. All Rights Reserved.
 Advertising Broker: Nicholas Huscroft | Chosen Realty
