- Overview
- Description
- Property Details
- Location
- Facts & Features
- Getting Around
- Nearby Homes




$445,990
Monthly Est:$2,220
 4 Beds
 4 Baths
3 full baths + 1 half bath
 1,943sqft
204 Laurelhurst Ln, Johns Island, SC 29455
$445,990
$2,220/moEst:
Get Pre-Approved
Townhouse
Built in 2026
$-- HOA
0.03 acre lot
$230/sq.ft
Description
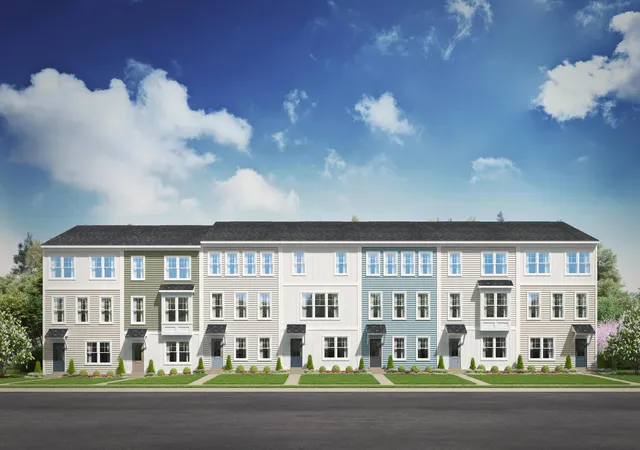
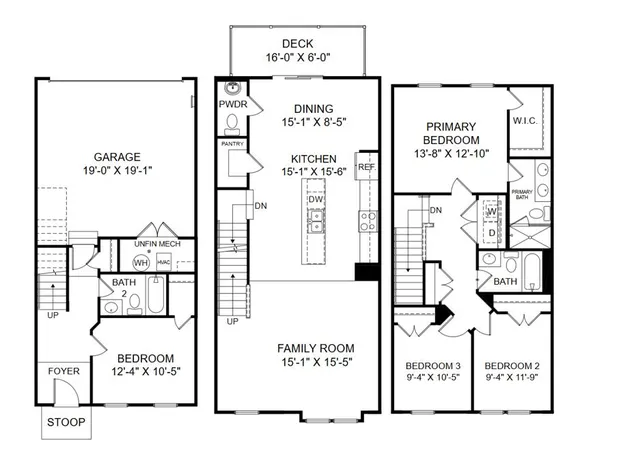
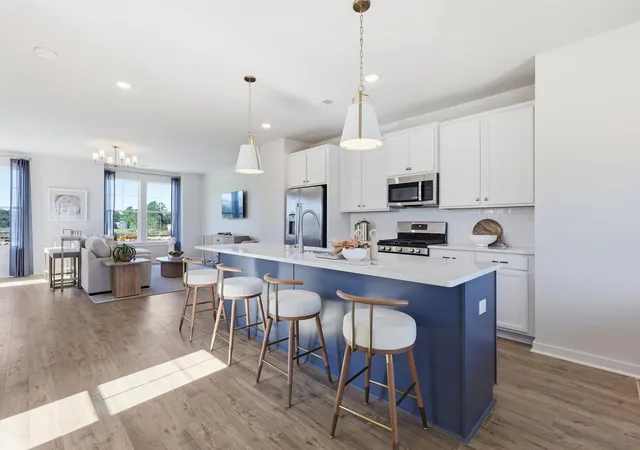
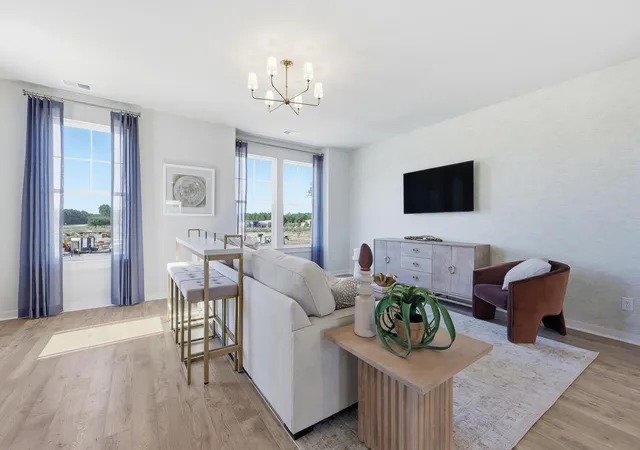
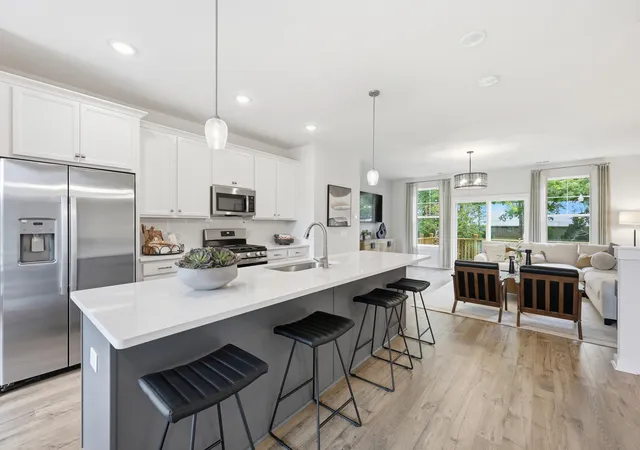
Estimated Delivery In December! 10K in Closing Cost Incentives! The Jenkins at Rhetts Cove offers 1,943 square feet of flexible living space with 4 bedrooms, 3.5 baths, Designed with both entertaining and everyday comfort in mind, this home welcomes guests with a foyer entry leading to a bright and open main level. The kitchen with a large sit-down island flows seamlessly into the spacious family room and dining area, making it the perfect gathering spot. Step out onto the rear deck to enjoy coffee, cookouts, or quiet moments outdoors.Upstairs, unwind in the private primary suite featuring a large walk-in closet and en suite bath, while two additional bedrooms and a full bath down the hall provide space for family or guests. The lower level offers flexibility for a home office, gym, playroom--or an optional fourth bedroom and full bath to suit your needs.
Living in a Stanley Martin Home comes with perks like our Builders Warranty and included lawn maintenance, providing peace of mind and giving you more time to enjoy life.
Visit our model home to see why Rhetts Cove is the perfect place to call home. We can't wait to welcome you!
- Houzeo last checked: 13 minutes ago
- Listing updated: September 30, 2026 at 7:04 pm
- Listing Provided by: Suzanne Scholz , Suzanne Scholz (843) 817-5808 | SM SOUTH CAROLINA BROKERAGE LLC
- Source: CHS Regional MLS | MLS#: 26016578

Property Details
Status
Pending
Type
Townhouse
No. of Stories
3
County
City
Neighborhood
--
Year Built
2026
HOA Fees
-
Finished Area
1,943 sqft
Lot Size
0.03 acre lot
Basement Area
- sqft
MLS Name
CHS Regional MLS
MLS Number
26016578
MLS Status
Pending
Days on Market
125

Continue Your Journey in App
Find your dream home, receive real-time updates, and many more!
Download App
Continue Your Journey in App
Find your dream home, receive real-time updates, and many more!
Location
Facts & Features
Rooms
Bedrooms & bathrooms
Bedrooms: 4
Bathrooms: 4
Interior
Sewer
Public Sewer
Flooring
Ceramic Tile, Carpet, Luxury Vinyl
Window Features
Thermal Windows/doors
Exterior Features
Rain Gutters, Lawn Irrigation
Interior Features
High Ceilings, Kitchen Island, Ceiling Smooth, Walk In Closet(s), Eat In Kitchen, Family, Pantry, Separate Dining
Cooling
Central Air
Heating
Natural Gas
Construction
Year Built
Year Built: 2026
Home type
Townhouse
Construction Materials
Vinyl Siding
Foundation Details
Raised Slab, Slab
Roof
Architectural, Asphalt
Utilities & Energy
Laundry Features
Washer Hookup, Electric Dryer Hookup
Utilities
John Is Water Co, Dominion Energy
Water Source
Public
Parking Features
Attached, 2 Car Garage, Garage Door Opener
Other Features
Subdivision Name
Rhetts Cove
Community Features
Lawn Maint Incl, Walk/jog Trails
Lot Features
0 .5 Acre
Patio And Porch Features
Deck
Price History
| Date | Event | Price |
|---|---|---|
09/30/2026 Source: | Pending | $445,990 $230/sqft |

Nearby Homes




Find Homes by Property Features in Johns Island, SC
Nearby New Homes For Sale

This representation is based in whole or in part on information supplied by the Charleston Trident Association of REALTORS® or its Multiple Listing Service through Oct 11, 2026, 03:45AM. Information is provided exclusively for personal, non-commercial use, and may not be used for any purpose other than to identify prospective properties consumers may be interested in purchasing.This website may not include listings or property addresses of sellers who have directed their listing brokers to withhold their listing or their property address from display on the Internet. All information deemed reliable but not guaranteed. Charleston Trident Multiple Listing Service, Inc. makes no representation or warranty regarding the accuracy of the data. ©2026 Charleston Trident MLS CTMLS. All rights reserved.
 Advertising Broker: Nicholas Huscroft | Chosen Realty