- Overview
- Description
- Property Details
- Location
- Facts & Features
- Getting Around
- Nearby Homes
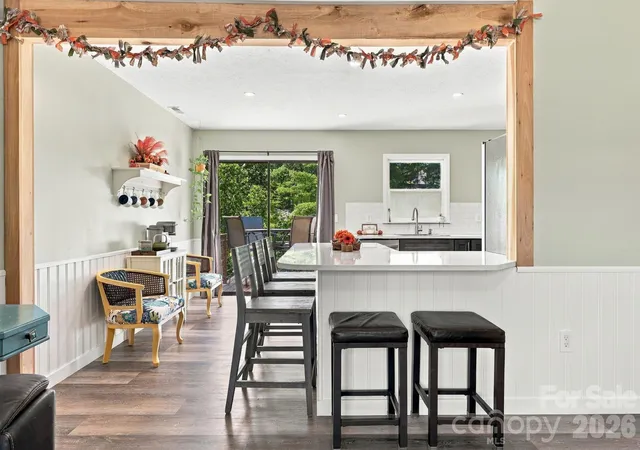

Street View
$345,000
Monthly Est:$1,717
 3 Beds
 2 Baths
2 full baths
 1,022sqft
204 Oakdale Rd, Waynesville, NC 28786
$345,000
$1,717/moEst:
Get Pre-Approved
Single Family Residence
Built in 1987
$-- HOA
0.35 acre lot
$338/sq.ft
Description
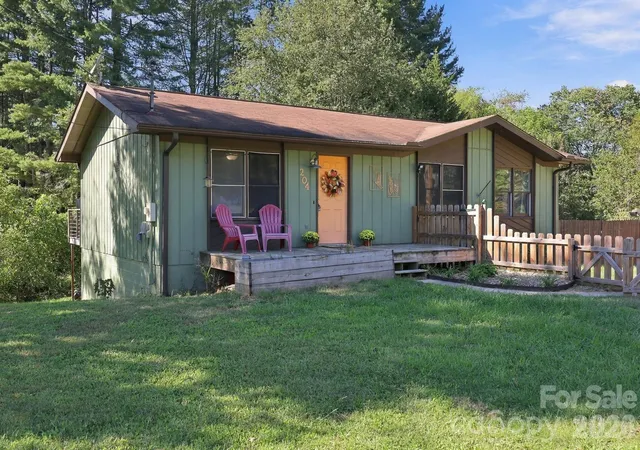
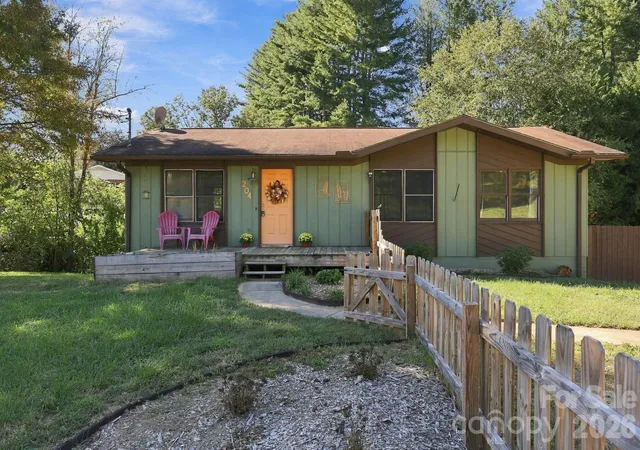
Enjoy the best of mountain living with this inviting 3-bedroom, 2-bath home just minutes from the heart of Waynesville. Set on a spacious corner lot, the property offers a peaceful residential setting while keeping you close to local restaurants, shops, breweries, coffee spots, and community events that make Waynesville such a special place to call home.
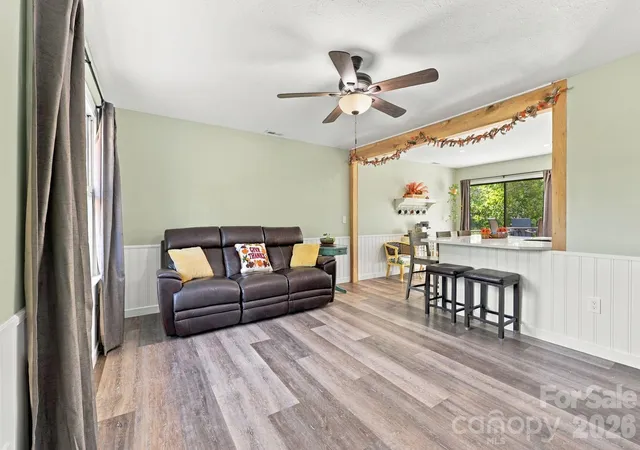
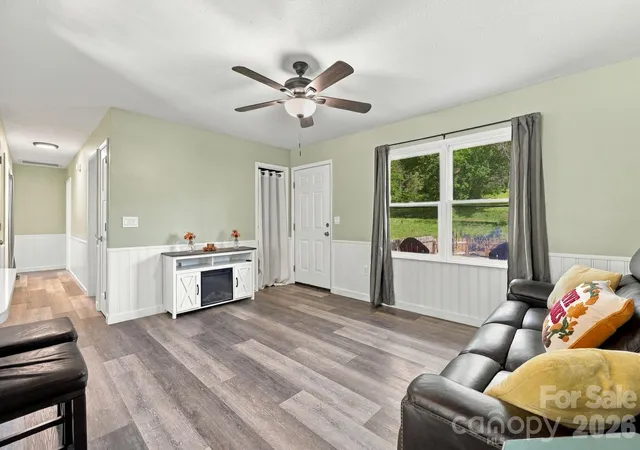
Inside, the open-concept layout feels bright and welcoming, with natural light throughout the living and dining spaces. The updated kitchen features quartz countertops, newer cabinetry, and stainless-steel appliances, while LVP flooring makes the main living areas easy to maintain. The HVAC system was replaced in 2024, adding even more peace of mind.
The full unfinished basement offers plenty of flexibility for a workshop, home gym, hobbies, recreation, storage, or whatever you can dream up. There's also a one-car garage downstairs, making it easy to keep your vehicle, tools, and outdoor gear tucked away.
Outside, the partially fenced corner lot gives you room to enjoy the outdoors without taking on an overwhelming amount of yard maintenance. Enjoy your coffee on the front porch, entertain on the back deck, or simply listen to the creek and take in the mountain surroundings.
The location makes it easy to enjoy everything the area has to offer from Waynesville's local shopping and dining to a round of golf at the nearby Waynesville Country Club. When you're ready for a little adventure, you're just a short drive from Maggie Valley, Lake Junaluska, Asheville, the Blue Ridge Parkway, and some of the best hiking and outdoor recreation in Western North Carolina.
Whether you're looking for your first home, a place to settle into mountain life, or a property with room for hobbies and future possibilities, this Waynesville home offers a combination of location, space, and potential that's worth a closer look.
- Houzeo last checked: 6 hours ago
- Listing updated: October 4, 2026 at 8:06 pm
- Listing Provided by: Megan Florence (828) 550-2919 | Dash Carolina (910) 336-4245
- Source: Canopy MLS | MLS#: 4428185

Property Details
Status
Active
Type
Single Family Residence
No. of Stories
-
County
City
Neighborhood
--
Year Built
1987
HOA Fees
-
Finished Area
1,022 sqft
Lot Size
0.35 acre lot
Basement Area
- sqft
MLS Name
Canopy MLS
MLS Number
4428185
MLS Status
Active
Days on Market
7
Cumulative Days on Market
3

Continue Your Journey in App
Find your dream home, receive real-time updates, and many more!
Download App
Continue Your Journey in App
Find your dream home, receive real-time updates, and many more!
Location
Facts & Features
Rooms
Bedrooms & bathrooms
Bedrooms: 3
Bathrooms: 2
Interior
Sewer
Public Sewer
Cooling
Ceiling Fan(s), Central Air
Heating
Forced Air
Appliances
Dishwasher
Construction
Year Built
Year Built: 1987
Home type
Single Family Residence
Construction Materials
Wood
Foundation Details
Basement
Utilities & Energy
Basement
Unfinished
Water Source
Public
Parking Features
Driveway, Attached Garage
Laundry Features
Laundry Room
Other Features
Subdivision Name
Burton Green
Price History
| Date | Event | Price |
|---|---|---|
10/01/2026 Source: | Listed for Sale | $345,000 -2.82% $338/sqft |
11/01/2025 Source: | Listing Removed | $355,000 $347/sqft |
10/15/2025 Source: | Price Decreased | $355,000 -3.40% $347/sqft |
07/22/2025 Source: | Listed for Sale | $367,500 -2.00% $360/sqft |
07/22/2025 Source: | Price Increased | $375,000 +4.17% $367/sqft |

Show more
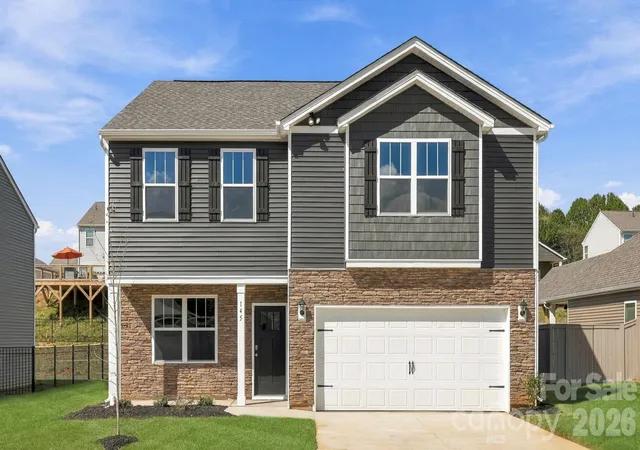
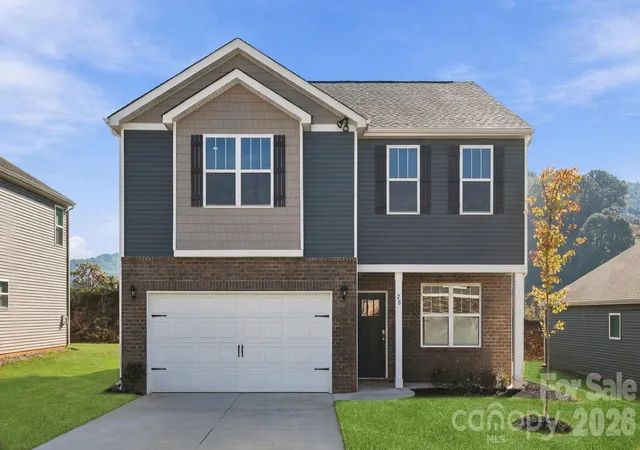
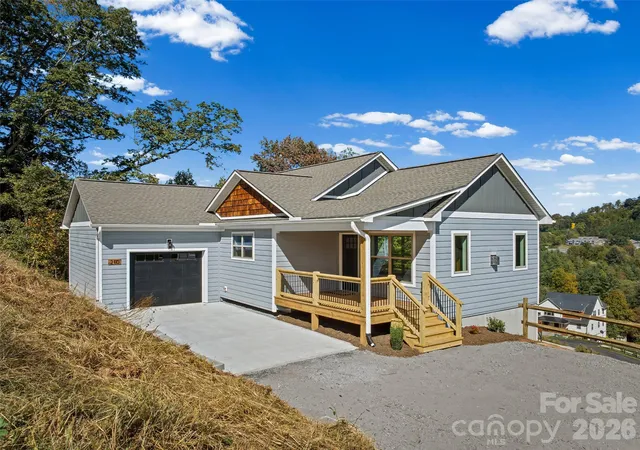
Nearby Homes
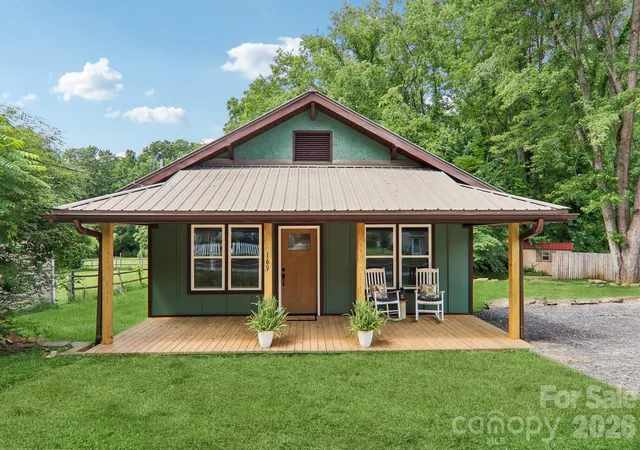
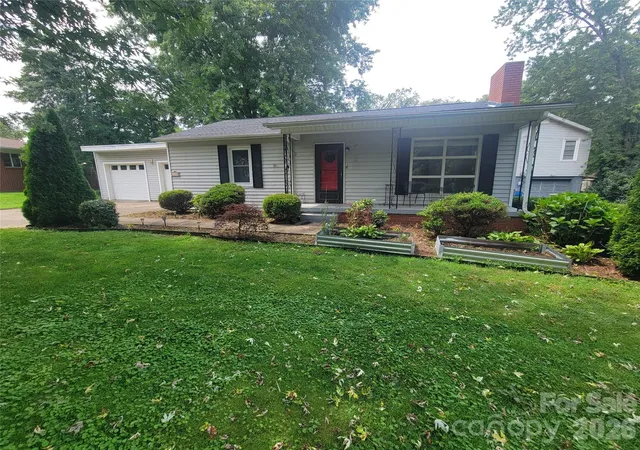
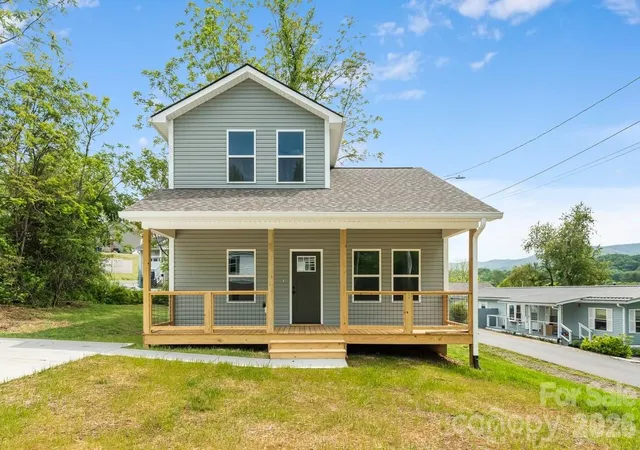
Find Homes by Property Features in Waynesville, NC
Nearby New Homes For Sale

Based on information submitted to the MLS GRID from Canopy MLS through Oct 08, 2026, 11:00AM. All data is obtained from various sources and may not have been verified by the broker or MLS GRID. Supplied Open House Information is subject to change without notice. All information should be independently reviewed and verified for accuracy. Properties may or may not be listed by the office/agent presenting the information. IDX information is provided exclusively for consumers’ personal, noncommercial use. It may not be used for any purpose other than to identify prospective properties which the consumers may be interested in purchasing. The data is deemed reliable but is not guaranteed by MLS GRID. The use of the MLS GRID Data may be subject to an end-user license agreement prescribed by the Member Participant’s applicable MLS, if any, and as amended from time to time. ©2026 Canopy MLS. All Rights Reserved.
 Advertising Broker: Nicholas Huscroft | Chosen Realty