- Overview
- Description
- Property Details
- Location
- Facts & Features
- Getting Around
- Nearby Homes



$1,499,000
Monthly Est:$7,461
 6 Beds
 7 Baths
6 full baths + 1 half bath
 3,080sqft
204 Palmetto St, New Smyrna Beach, FL 32168
$1,499,000
$7,461/moEst:
Get Pre-Approved
Single Family Residence
Built in 1916
$-- HOA
7,966 sqft lot
$487/sq.ft
Description
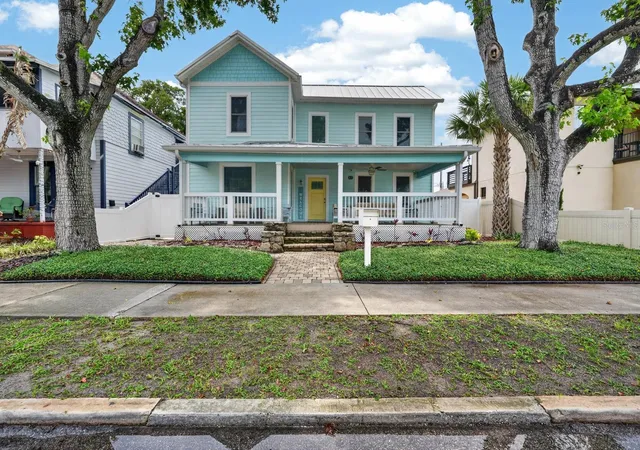
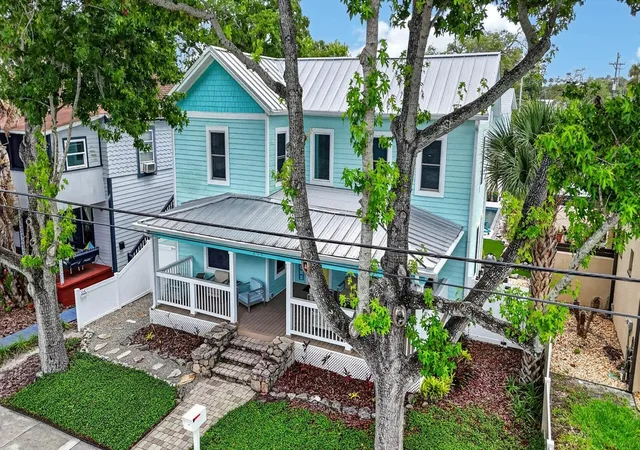
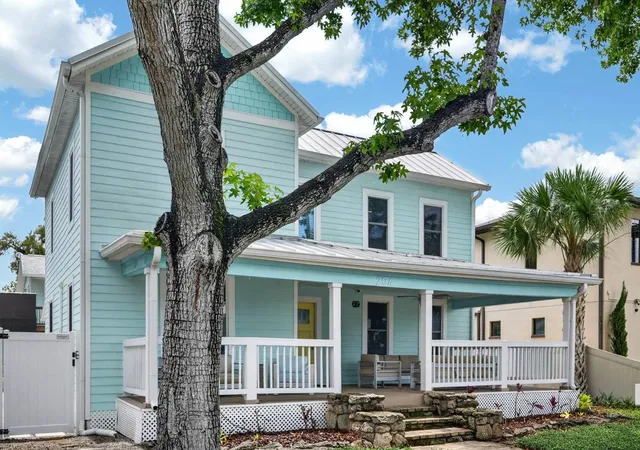
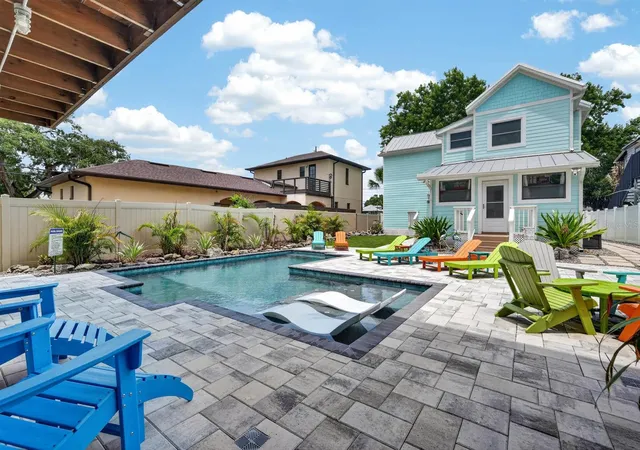
Beautifully restored historic two-story property located in the heart of highly sought after downtown New Smyrna Beach, Florida. This home is currently operating as a high income producing short-term rental with 5 years of proven reliable rental history and potential to easily increase earnings. This exceptional multi-use property features several layouts controlled by lockouts within the main home, offering endless flexibility for investors, business owners, or residential living. This home is a Multi Use Zoning!!
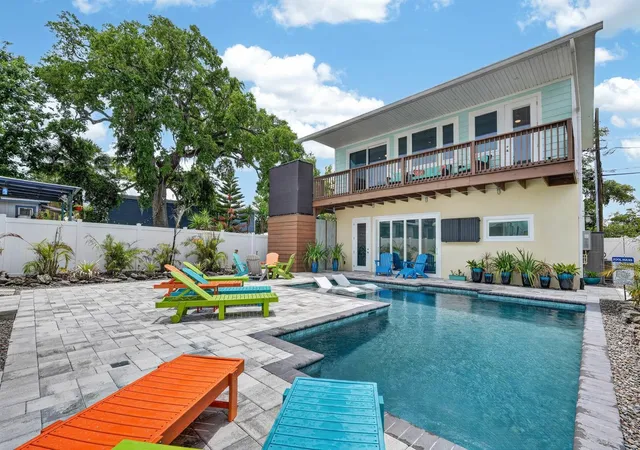
Step outside into your own private tropical oasis featuring a luxurious pool and relaxation area designed for entertaining and resort style enjoyment. The detached oversize garage includes an additional upstairs apartment that can function as a spacious two bedroom, two bath residence for additional income potential. In addition, the garage is already equipped with rough-in plumbing so it can be converted to additional living space but is currently being used as an oversized two car garage. Electric is also upgraded and ready for an EV charging station if desired. The entire property has been thoughtfully renovated, blending historic charm with modern upgrades and exceptional attention to detail throughout. Whether you are looking for a primary residence, an income producing property, multi-generational living, mixed use opportunity, or a combination of all 4, this rare downtown gem offers unlimited possibilities. Located in the heart of historic downtown just steps away from restaurants, shopping, entertainment, the intercoastal waterway, and under 2 miles to the beach; this spectacular property is truly one of a kind. You do not want to miss the opportunity to own this beautiful masterpiece in one of the most desired areas of New Smyrna Beach!!
No stone was left unturned in this Beauty!!
- Houzeo last checked: 3 minutes ago
- Listing updated: September 14, 2026 at 4:11 pm
- Listing Provided by: Rachail Renick (352) 266-8297 | EXIT REAL ESTATE PROPERTY SOL (386) 763-3008
- Source: Stellar MLS-FL | MLS#: NS1088315

Property Details
Status
Active
Type
Single Family Residence
No. of Stories
-
County
City
Neighborhood
--
Year Built
1916
HOA Fees
-
Finished Area
3,080 sqft
Lot Size
7,966 sqft lot
Basement Area
- sqft
MLS Name
Stellar MLS
MLS Number
NS1088315
MLS Status
Active
Days on Market
131
Cumulative Days on Market
99

Continue Your Journey in App
Find your dream home, receive real-time updates, and many more!
Download App
Continue Your Journey in App
Find your dream home, receive real-time updates, and many more!
Location
Facts & Features
Rooms
Bedrooms & bathrooms
Bedrooms: 6
Bathrooms: 7
Primary Bedroom
Level: Second
Area: 190.66 Square Feet
Dimensions: 14.51x13.14
Bedroom 2
Level: Second
Area: 185.41 Square Feet
Dimensions: 14.11x13.14
Bedroom 3
Level: First
Area: 112.10 Square Feet
Dimensions: 11.21x10
Bedroom 4
Level: First
Area: 187.53 Square Feet
Dimensions: 13.3x14.1
Kitchen
Level: First
Area: 196.50 Square Feet
Dimensions: 13.34x14.73
Dining Room
Level: First
Area: 194.27 Square Feet
Dimensions: 14.53x13.37
Garage Apartment
Level: Second
Area: 686.52 Square Feet
Dimensions: 30.58x22.45
Laundry
Level: First
Area: 110.70 Square Feet
Dimensions: 16.4x6.75
Living Room
Level: First
Area: 195.75 Square Feet
Dimensions: 14.5x13.5
Interior
Sewer
Public Sewer
Appliances
Dishwasher, Dryer, Freezer, Gas Water Heater, Ice Maker, Microwave, Range, Refrigerator, Tankless Water Heater, Washer
Flooring
Concrete, Luxury Vinyl, Tile
Window Features
Blinds, Energy Star Qualified Windows
Exterior Features
Balcony, Courtyard, Lighting, Private Entrance, Private Yard, Rain Gutters
Interior Features
Ceiling Fans(s), High Ceilings, Primary Bedroom Upstairs, Solid Surface Counters, Stone Counters, Thermostat, Walk In Closet(s), Window Treatments
Cooling
Central Air, Mini Split Unit(s)
Heating
Central, Other
Construction
Year Built
Year Built: 1916
Home type
Single Family Residence
Construction Materials
Block, Cement Siding, Stucco, Frame
Architectural Style
Historic
Foundation Details
Crawlspace, Slab
Property Condition
Completed
Roof
Metal, Shingle
Utilities & Energy
Laundry Features
Electric Dryer Hookup, Laundry Room
Pool Features
Deck, Gunite, In Ground, Lighting, Pool Alarm, Salt Water, Tile
Utilities
Bb/hs Internet Available, Cable Available, Electricity Connected, Natural Gas Connected, Phone Available, Sewer Connected, Underground Utilities, Water Connected
Water Source
Public
Security Features
Secured Garage/parking, Smoke Detector(s)
Other Features
Subdivision Name
Andrews Prop
Community Features
Street Lights
Vegetation
Trees/landscaped
Lot Features
Historic District, City Limits, Landscaped, Level, Near Golf Course, Near Marina, Private, Sidewalk, Paved
Patio And Porch Features
Covered, Deck, Front Porch, Porch
Price History
| Date | Event | Price |
|---|---|---|
09/01/2026 Source: | Contingent (Active Under Contract) | $1,499,000 -6.25% $487/sqft |
06/01/2026 Source: | Listed for Sale | $1,599,000 +1232.50% $519/sqft |
12/16/2023 Source: | Sold | $120,000 -11.11% $39/sqft |
12/16/2023 Source: | Price Decreased | $135,000 -54.98% $44/sqft |
12/15/2023 Source: | Listing Removed | $299,900 -7.72% $97/sqft |

Show more
Nearby Homes


Find Homes by Property Features in New Smyrna Beach, FL
Nearby New Homes For Sale

Based on information from Stellar MLS® through Oct 11, 2026, 04:00AM as submitted to and distributed by MLS GRID. All data is obtained from various sources and may not have been verified by the broker or MLS GRID. Supplied Open House Information is subject to change without notice. All information should be independently reviewed and verified for accuracy. Properties may or may not be listed by the office/agent presenting the information. IDX information is provided exclusively for consumers’ personal non-commercial use. It may not be used for any purpose other than to identify prospective properties consumers may be interested in purchasing. The data is deemed reliable but is not guaranteed by MLS GRID. The use of the MLS GRID Data may be subject to an end-user license agreement prescribed by the Member Participant’s applicable MLS, if any, and as amended from time to time. © 2026 Stellar MLS. All Rights Reserved.
 Advertising Broker: Fred McGill | Simple Showing, Inc