- Overview
- Description
- Property Details
- Location
- Facts & Features
- Getting Around
- Nearby Homes



$459,900
Monthly Est:$2,289
 4 Beds
 2 Baths
2 full baths
 1,642sqft
204 S Burlingame Ave, Temple Terrace, FL 33617
$459,900
$2,289/moEst:
Get Pre-Approved
Single Family Residence
Built in 1953
$-- HOA
11,475 sqft lot
$280/sq.ft
Description
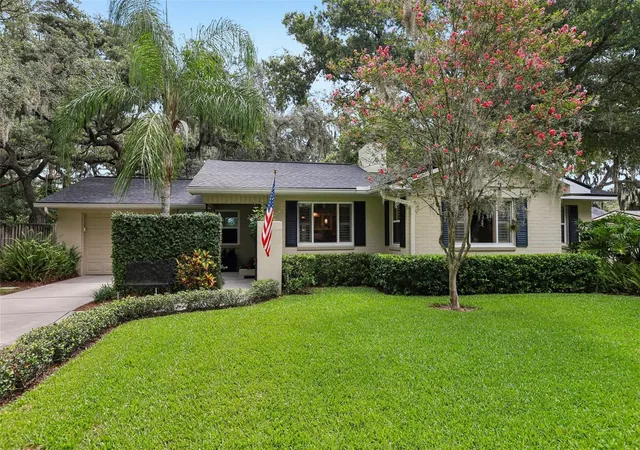
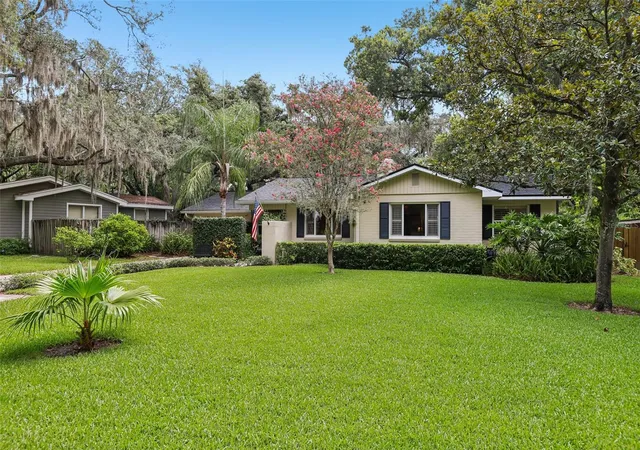
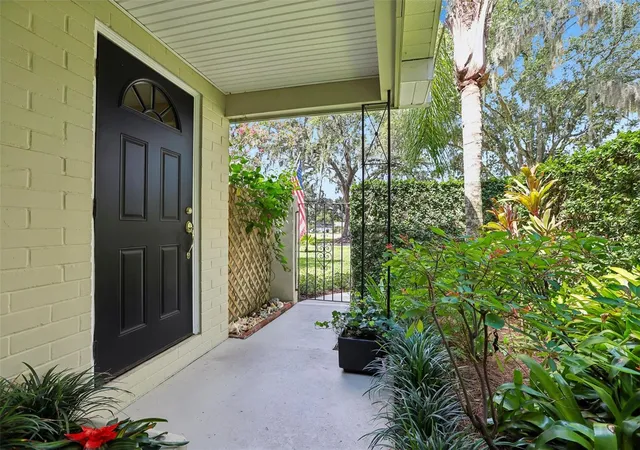
This meticulously maintained brick home boasts a BRAND NEW ROOF and is perfectly situated on a prime location overlooking the third fairway of the Temple Terrace Golf & Country Club on an oversized quarter-acre lot in the heart of Temple Terrace.
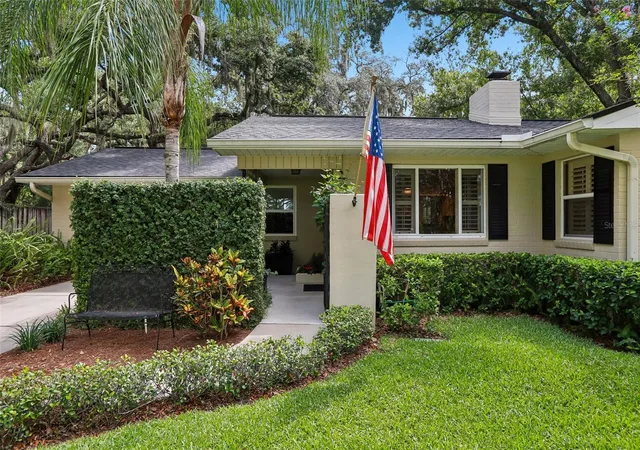
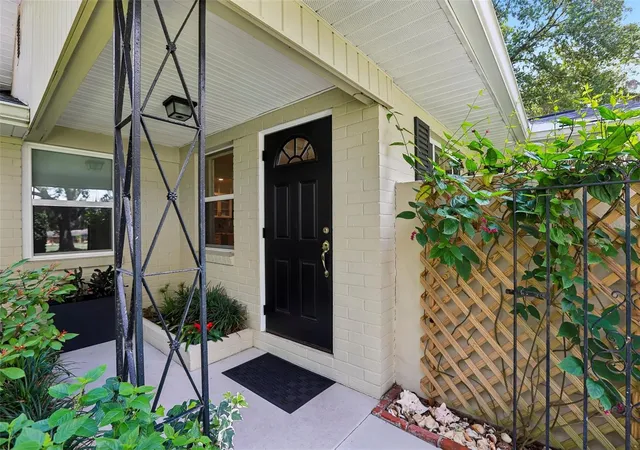
From the charming front courtyard to the beautiful mature landscaping, this home exudes warmth and timeless appeal. Inside, the thoughtfully designed split floor plan offers four bedrooms and beautiful hard-surface flooring throughout—there is no carpet anywhere in the home! Rich architectural details including plantation shutters, crown molding, chair rail, wainscoting, and a cozy wood-burning fireplace add warmth and elegance throughout the living spaces.
The kitchen blends style and functionality with crisp off-white cabinetry featuring an overhead display area, dramatic brown-and-white granite countertops, a center island, and a convenient pass-through to the family room, creating an ideal layout for both everyday living and entertaining.
The primary suite is a welcoming retreat featuring a beautiful shiplap ceiling and a custom built-in bookshelf that adds charm and character. The remaining bedrooms provide perfect flexibility for family, guests, or a home office.
Step outside to discover an incredibly private backyard oasis. Surrounded by mature oak trees and lush landscaping, the expansive yard offers endless possibilities for entertaining, gardening, or simply enjoying the peaceful surroundings. A covered porch and spacious paver patio provide the perfect spaces to relax and enjoy Florida's beautiful weather.
Combining classic brick construction, exceptional care, thoughtful updates, and an unbeatable location in one of Tampa's most treasured neighborhoods, this home offers a rare opportunity to enjoy the distinctive lifestyle that makes Temple Terrace such a special place to call home. One of Tampa's most beloved and established neighborhoods, Temple Terrace is nestled along the north side of the scenic, meandering Hillsborough River. It is known for its majestic oak-lined streets, unique character, rich history, and strong sense of community. As an added bonus, new Temple Terrace residents receive a complimentary three-month social membership to the Golf and Country Club – the heart of the community.
- Houzeo last checked: 2 minutes ago
- Listing updated: September 21, 2026 at 3:26 pm
- Listing Provided by: Maria Hoffman (813) 734-7858 | KELLER WILLIAMS RLTY NEW TAMPA (813) 994-4422
- Source: Stellar MLS-FL | MLS#: TB8493684

Property Details
Status
Pending
Type
Single Family Residence
No. of Stories
1
County
City
Neighborhood
--
Year Built
1953
HOA Fees
-
Finished Area
1,642 sqft
Lot Size
11,475 sqft lot
Basement Area
- sqft
MLS Name
Stellar MLS
MLS Number
TB8493684
MLS Status
Pending
Days on Market
190
Cumulative Days on Market
52

Continue Your Journey in App
Find your dream home, receive real-time updates, and many more!
Download App
Continue Your Journey in App
Find your dream home, receive real-time updates, and many more!
Location
Facts & Features
Rooms
Bedrooms & bathrooms
Bedrooms: 4
Bathrooms: 2
Dining Room
Level: First
Area: 167.76 Square Feet
Dimensions: 15.1x11.11
Kitchen
Level: First
Area: 144.36 Square Feet
Dimensions: 8.11x17.8
Living Room
Level: First
Area: 267.27 Square Feet
Dimensions: 17.7x15.1
Primary Bedroom
Level: First
Area: 201.11 Square Feet
Dimensions: 22.1x9.1
Primary Bathroom
Level: First
Area: 37.40 Square Feet
Dimensions: 4.11x9.1
Bedroom 2
Level: First
Area: 166.38 Square Feet
Dimensions: 14.1x11.8
Bedroom 3
Level: First
Area: 101.12 Square Feet
Dimensions: 9.11x11.1
Bedroom 4
Level: First
Area: 129.87 Square Feet
Dimensions: 11.7x11.1
Bathroom 2
Level: First
Area: 41.44 Square Feet
Dimensions: 8.11x5.11
Interior
Sewer
Public Sewer
Heating
Central, Electric
Window Features
Shutters
Appliances
Dishwasher, Disposal, Dryer, Electric Water Heater, Microwave, Range, Refrigerator, Washer
Cooling
Central Air
Exterior Features
Lighting, Private Mailbox, Rain Gutters, Sidewalk
Flooring
Ceramic Tile, Luxury Vinyl, Wood
Interior Features
Built In Features, Ceiling Fans(s), Chair Rail, Crown Molding, Split Bedroom, Stone Counters
Construction
Year Built
Year Built: 1953
Home type
Single Family Residence
Foundation Details
Slab
Construction Materials
Brick
Roof
Shingle
Utilities & Energy
Fireplace Features
Wood Burning
Utilities
Cable Available, Electricity Connected, Sewer Connected, Water Connected
Water Source
Public
Laundry Features
Laundry Closet, Outside
Other Features
Vegetation
Mature Landscaping
Subdivision Name
Temple Terrace Estates Sec 22
Lot Features
Near Golf Course
Patio And Porch Features
Covered, Front Porch, Patio, Rear Porch
Price History
| Date | Event | Price |
|---|---|---|
09/21/2026 Source: | Pending | $459,900 $280/sqft |
08/14/2026 Source: | Listed for Sale | $459,900 $280/sqft |
08/05/2026 Source: | Listing Removed | $459,900 $280/sqft |
07/25/2026 Source: | Contingent (Active Under Contract) | $459,900 $280/sqft |

Nearby Homes
Find Homes by Property Features in Temple Terrace, FL
Nearby New Homes For Sale

Based on information from Stellar MLS® through Oct 11, 2026, 12:30AM as submitted to and distributed by MLS GRID. All data is obtained from various sources and may not have been verified by the broker or MLS GRID. Supplied Open House Information is subject to change without notice. All information should be independently reviewed and verified for accuracy. Properties may or may not be listed by the office/agent presenting the information. IDX information is provided exclusively for consumers’ personal non-commercial use. It may not be used for any purpose other than to identify prospective properties consumers may be interested in purchasing. The data is deemed reliable but is not guaranteed by MLS GRID. The use of the MLS GRID Data may be subject to an end-user license agreement prescribed by the Member Participant’s applicable MLS, if any, and as amended from time to time. © 2026 Stellar MLS. All Rights Reserved.
 Advertising Broker: Fred McGill | Simple Showing, Inc