- Overview
- Description
- Property Details
- Location
- Facts & Features
- Getting Around
- Nearby Homes
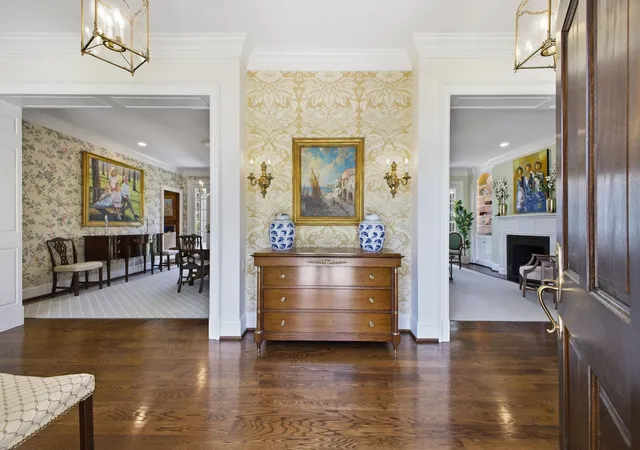

Street View
$5,750,000
Monthly Est:$28,620
 6 Beds
 7 Baths
5 full baths + 2 half baths
 7,862sqft
204 Sunnyside Dr, Nashville, TN 37205
$5,750,000
$28,620/moEst:
Get Pre-Approved
Single Family Residence
Built in 1995
$-- HOA
1.01 acres lot
$731/sq.ft
Description
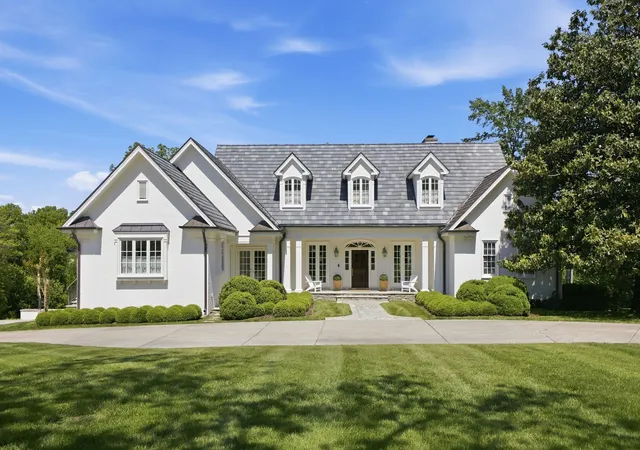
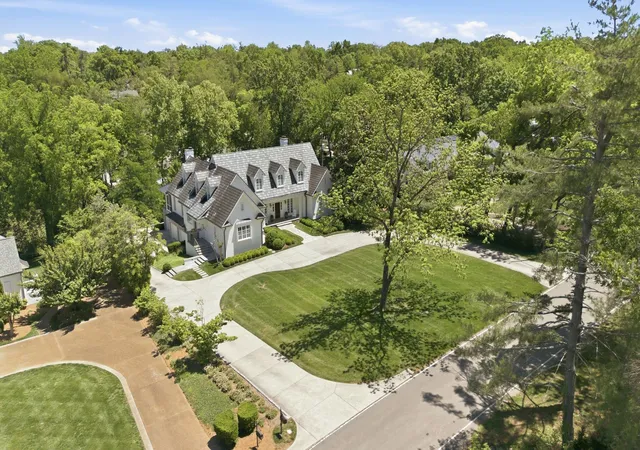
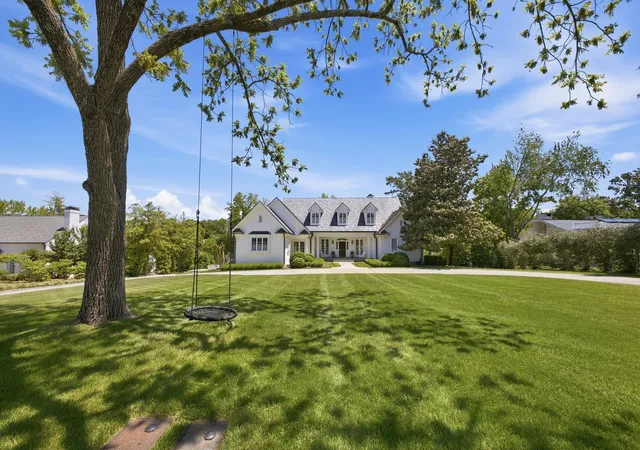
Perfectly positioned on one of Belle Meade's most desirable streets, 204 Sunnyside Drive is a stunning 6 bedroom estate blending Southern elegance, sophisticated design, and effortless livability. The gourmet kitchen is appointed with Miele appliances, marble countertops, an oversized island, and two pantries. Adjacent gathering spaces include an inviting den with custom built-ins and wood-burning fireplace, and seamless access to the screened porch. The main level primary suite features vaulted ceilings and a luxurious marble bathroom with a soaking tub, separate shower, and expansive dressing room and closet. Four additional upstairs bedrooms each with large walk in closets and three full baths provide exceptional accommodations for family and guests. Designed for both entertaining and everyday living, the home also features elegant formal living and dining rooms, an oversized mudroom/laundry room with ample storage and prep space. Downstairs the fully finished walk-out basement has a large recreation room, a fitness room, and an additional ensuite bedroom ideal for an au pair, in-laws, or home office. The outdoor spaces offer remarkable beauty and privacy with a stunning stone patio adjoining a terraced back yard and play area. Completing the property is an oversized three-car garage with abundant storage and guest parking. This is the one you have been waiting for!
- Houzeo last checked: 12 hours ago
- Listing updated: September 24, 2026 at 1:35 pm
- Listing Provided by: Jen Fuller (615) 293-6202 DRE #358312 | Fridrich & Clark Realty (615) 327-4800
- Source: Nashville (RealTracs Mid) MLS-TN | MLS#: 3516593

Property Details
Status
Active
Type
Single Family Residence
No. of Stories
3
County
City
Neighborhood
--
Year Built
1995
HOA Fees
-
Finished Area
7,862 sqft
Lot Size
1.01 acres lot
Basement Area
- sqft
MLS Name
Nashville (RealTracs Mid) MLS
MLS Number
3516593
MLS Status
Active
Days on Market
46

Continue Your Journey in App
Find your dream home, receive real-time updates, and many more!
Download App
Continue Your Journey in App
Find your dream home, receive real-time updates, and many more!
Location
Facts & Features
Rooms
Bedrooms & bathrooms
Bedrooms: 6
Bathrooms: 7
Interior
Appliances
Double Oven, Built In Gas Range, Trash Compactor, Dishwasher, Disposal, Dryer, Freezer, Microwave, Refrigerator, Stainless Steel Appliance(s), Washer
Flooring
Carpet, Wood, Marble
Interior Features
In Law Floorplan, Kitchen Island
Sewer
Public Sewer
Heating
Central, Electric, Natural Gas
Exterior Features
Balcony
Cooling
Ceiling Fan(s), Central Air
Construction
Year Built
Year Built: 1995
Home type
Single Family Residence
Construction Materials
Stone, Stucco
Foundation Details
Slab
Architectural Style
Traditional
Roof
Tile
Utilities & Energy
Security Features
Fire Alarm, Smoke Detector(s)
Utilities
Electricity Available, Natural Gas Available, Water Available
Water Source
Public
Fireplace Features
Family Room, Living Room, Recreation Room
Parking Features
Garage Door Opener, Garage Faces Side
Basement
Finished, Full
Other Features
Subdivision Name
Belle Meade
Lot Features
Cul De Sac
Patio And Porch Features
Patio, Screened
Price History
| Date | Event | Price |
|---|---|---|
05/13/2026 Source: | Listed for Sale | $6,250,000 $795/sqft |
05/13/2026 Source: | Off Market | $6,250,000 +245.30% $795/sqft |
05/26/2017 Source: | Price Decreased | $1,810,000 -7.18% $230/sqft |
05/26/2017 Source: | Sold | $1,950,000 $248/sqft |

Nearby Homes
Find Homes by Property Features in Nashville, TN
Nearby New Homes For Sale

Based on information from Realtracs® through Oct 05, 2026, 03:03PM. Data courtesy of Realtracs® MLS as distributed by MLS GRID. Some IDX listings have been excluded from this website. All data is obtained from various sources and may not have been verified by the broker or MLS GRID. Supplied Open House Information is subject to change without notice. All information should be independently reviewed and verified for accuracy. Properties may or may not be listed by the office/agent presenting the information. IDX information is provided exclusively for consumers’ personal, noncommercial use. It may not be used for any purpose other than to identify prospective properties consumers may be interested in purchasing. The data is deemed reliable but is not guaranteed by MLS GRID. The use of the MLS GRID Data may be subject to an end-user license agreement prescribed by Realtracs® MLS. © 2026 RealTracs Solutions. All Rights Reserved. Angela Fowler Real Estate, LLC | 423.320.4620 | afowler@catt.com Mailing Address: 452 Kailors Cove Cir, Ringgold, GA 30736
 Advertising Broker: Angela Fowler | Angela Fowler Real Estate, LLC.