- Overview
- Description
- Property Details
- Location
- Facts & Features
- Getting Around
- Nearby Homes

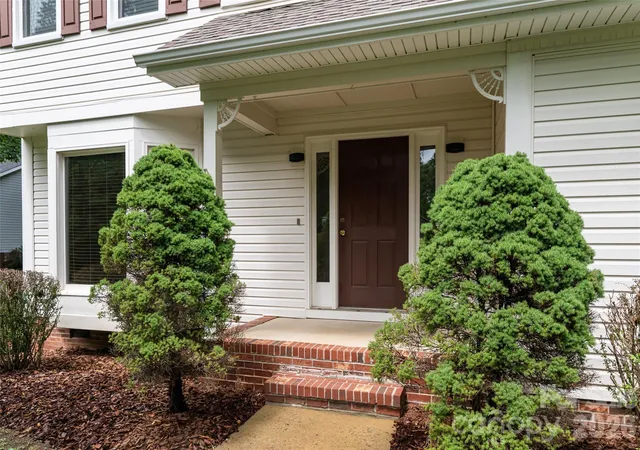


$525,000
Monthly Est:$2,613
 3 Beds
 3 Baths
2 full baths + 1 half bath
 2,190sqft
204 Windsor Forest Cir, Fletcher, NC 28732
$525,000
$2,613/moEst:
Get Pre-Approved
Single Family Residence
Built in 1995
$-- HOA
0.34 acre lot
$240/sq.ft
Description
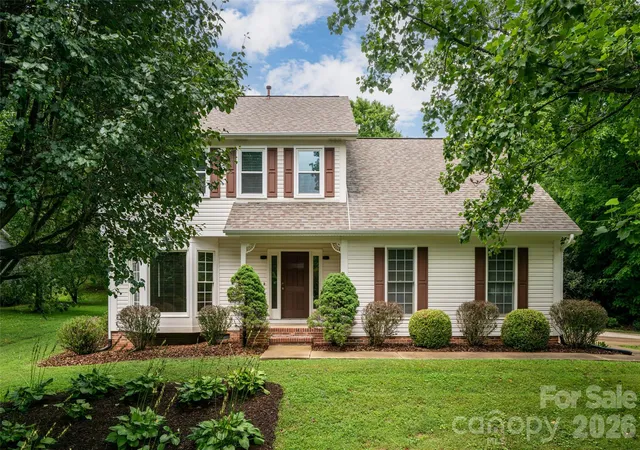
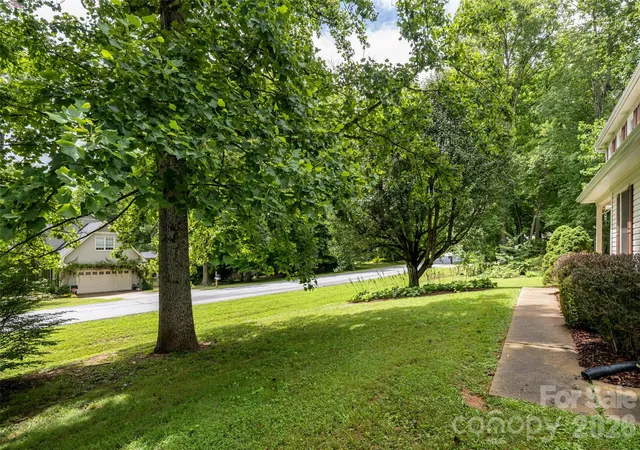
Set on a generous corner lot in established Windsor Forest, this spacious Fletcher home offers a flexible floorplan, abundant natural light, and plenty of room to make it your own.
The main level centers around a vaulted family room with skylights and a gas fireplace, while separate living and dining rooms offer space to gather, entertain, work, or simply spread out. The kitchen opens to a casual breakfast area, and the flow between rooms gives the home an easy, practical rhythm.
Set on a generous corner lot in established Windsor Forest, this light-filled Fletcher home offers a comfortable balance of gathering spaces, everyday function, and opportunities to make it your own.
The main level centers around a vaulted family room with skylights and a gas fireplace, while separate living and dining rooms provide the flexibility to gather with friends, work from home, or simply enjoy having room to spread out. The kitchen opens to a casual breakfast area, and the thoughtful flow between rooms creates an easy, practical rhythm for everyday living.
Upstairs, the primary suite features a vaulted ceiling, walk-in closet, garden tub, and separate shower. Two additional bedrooms are complemented by a versatile loft overlooking the family room below—well suited for a home office, reading nook, creative space, or occasional guest area.
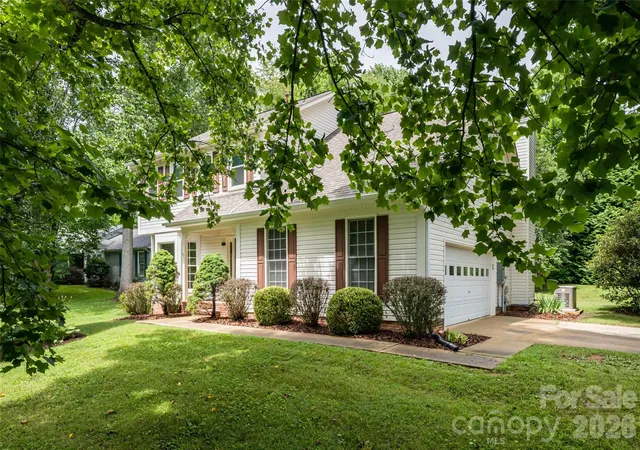
Outside, mature landscaping creates a welcome sense of privacy, while the concrete patio offers an inviting place to relax, dine, or entertain. A two-car garage adds everyday convenience.
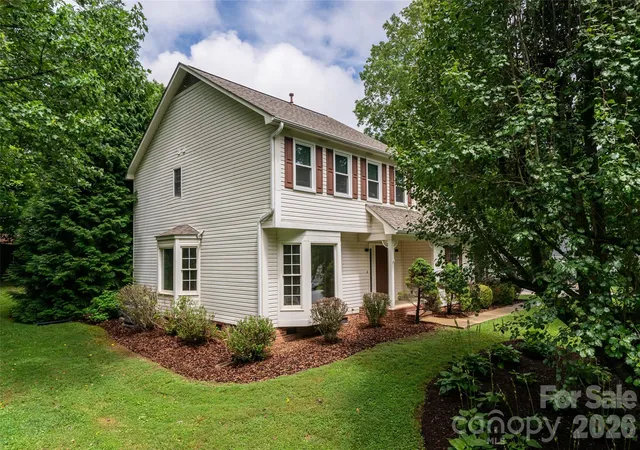
Recent improvements include replacement windows throughout, a newly replaced upstairs HVAC system, and a whole-house generator—meaningful investments that add comfort, efficiency, and peace of mind.
With a solid layout, generous living spaces, and important updates already in place, the home offers the opportunity to personalize the interiors over time while enjoying the benefits of a home that already lives well.
- Houzeo last checked: 12 hours ago
- Listing updated: September 29, 2026 at 11:26 am
- Listing Provided by: Troy Winterrowd (828) 545-8896 , Megan Mickel | Unique: A Real Estate Collective (828) 222-7969
- Source: Canopy MLS | MLS#: 4396269

Property Details
Status
Active Under Contract
Type
Single Family Residence
No. of Stories
-
County
City
Neighborhood
--
Year Built
1995
HOA Fees
-
Finished Area
2,190 sqft
Lot Size
0.34 acre lot
Basement Area
- sqft
MLS Name
Canopy MLS
MLS Number
4396269
MLS Status
Under Contract-Show
Days on Market
73
Cumulative Days on Market
68

Continue Your Journey in App
Find your dream home, receive real-time updates, and many more!
Download App
Continue Your Journey in App
Find your dream home, receive real-time updates, and many more!
Location
Facts & Features
Rooms
Bedrooms & bathrooms
Bedrooms: 3
Bathrooms: 3
Interior
Heating
Forced Air, Natural Gas, Zoned
Sewer
Public Sewer
Interior Features
Breakfast Bar
Window Features
Skylight(s)
Appliances
Dishwasher, Disposal, Dryer, Electric Oven, Electric Range, Exhaust Fan, Gas Water Heater, Microwave
Cooling
Ceiling Fan(s), Heat Pump, Zoned
Construction
Year Built
Year Built: 1995
Home type
Single Family Residence
Foundation Details
Crawl Space
Construction Materials
Brick Full, Vinyl
Roof
Architectural Shingle
Utilities & Energy
Utilities
Natural Gas, Underground Power Lines
Parking Features
Attached Garage
Laundry Features
In Hall
Fireplace Features
Family Room, Gas
Water Source
City
Other Features
Subdivision Name
Windsor Forest
Lot Features
Corner Lot, Level
Patio And Porch Features
Patio
Price History
| Date | Event | Price |
|---|---|---|
09/29/2026 Source: | Contingent (Active Under Contract) | $525,000 $240/sqft |
09/02/2026 Source: #CAR4396269 | Price Decreased | $525,000 -4.55% $240/sqft |
07/23/2026 Source: | Listed for Sale | $550,000 $251/sqft |
07/20/2026 Source: | Coming Soon | $550,000 +69.23% $251/sqft |
01/06/2020 Source: | Price Decreased | $325,000 -2.69% $148/sqft |

Show more
Nearby Homes
Find Homes by Property Features in Fletcher, NC
Nearby New Homes For Sale

Based on information submitted to the MLS GRID from Canopy MLS through Oct 02, 2026, 09:00AM. All data is obtained from various sources and may not have been verified by the broker or MLS GRID. Supplied Open House Information is subject to change without notice. All information should be independently reviewed and verified for accuracy. Properties may or may not be listed by the office/agent presenting the information. IDX information is provided exclusively for consumers’ personal, noncommercial use. It may not be used for any purpose other than to identify prospective properties which the consumers may be interested in purchasing. The data is deemed reliable but is not guaranteed by MLS GRID. The use of the MLS GRID Data may be subject to an end-user license agreement prescribed by the Member Participant’s applicable MLS, if any, and as amended from time to time. ©2026 Canopy MLS. All Rights Reserved.
 Advertising Broker: Nicholas Huscroft | Chosen Realty