- Overview
- Description
- Property Details
- Location
- Facts & Features
- Getting Around
- Nearby Homes



$455,000
Monthly Est:$2,265
 2 Beds
 2 Baths
2 full baths
 1,862sqft
20403 Gamble Dr, Brooksville, FL 34601
$455,000
$2,265/moEst:
Get Pre-Approved
Single Family Residence
Built in 1980
$-- HOA
2.5 acres lot
$244/sq.ft
Description
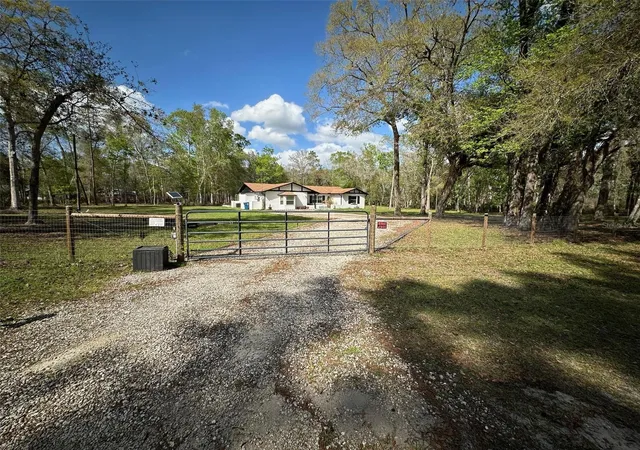
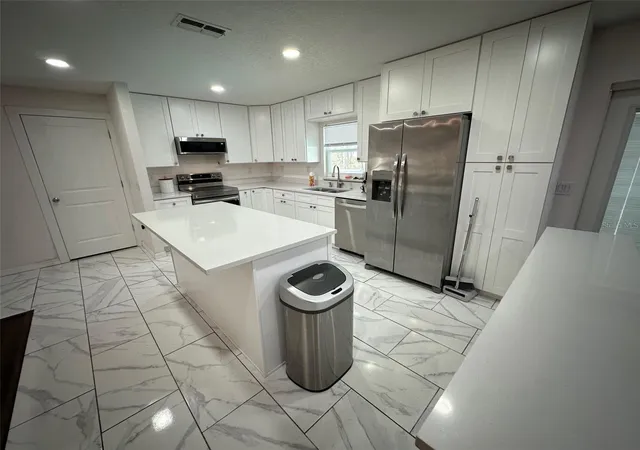
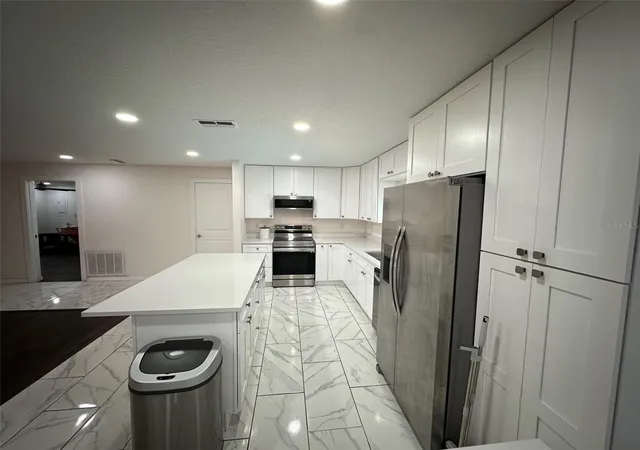
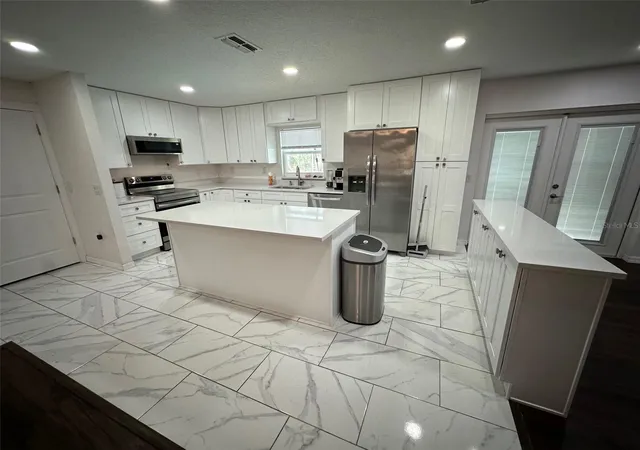
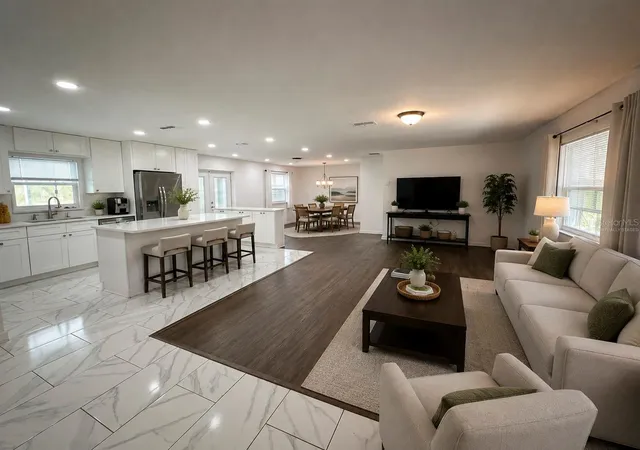
Virtually Staged. HUGE PRICE REDUCTION!! IF YOU'VE BEEN HOLDING OFF LOOKING AT THIS HOME - DO NOT WAIT ANY LONGER!! NEWLY REMODELED POOL HOME ON 2.5 acres, with partially converted Detached garage. PEACE AND QUIET and NATURE is what you get here! Situated at the end of a paved road and surrounded on two sides by large wooded parcels encourages abundant wildlife and privacy. Completely fenced parcel with gate access leads to a remodeled home READY TO MOVE IN, NEW kitchen, baths and appliances. The original two car attached garage has been tastefully converted into a master suite including two large walk in closets with built ins and its own mini-split for climate control. The large Master bathroom has a soaking tub and separate shower stall. The inside laundry room is adjacent the kitchen and has room for additional storage. The wide open kitchen, dining and family rooms are perfect for family time and entertaining space. Out back is more entertainment space with the inground pool and hot tub completely screen enclosed. There's a gazebo out back too and plenty of space for a fire. The climate controlled detached garage has been half converted into an additional 640sf of finished living space with a THIRD BEDROOM, full bath, laundry hookups, bedroom and living/kitchen area- perfect for a GUEST house, game room or family member. The other half of garage has plenty of storage space for cars, bikes, equipment etc. The septic drainfield was replaced recently, roof is 7yrs old with new gutter system
- Houzeo last checked: 5 minutes ago
- Listing updated: September 20, 2026 at 2:45 pm
- Listing Provided by: Wendy O'Brien (352) 584-0971 | SPIRIT REALTY OF FLORIDA (352) 799-6666
- Source: Stellar MLS-FL | MLS#: TB8486924

Property Details
Status
Pending
Type
Single Family Residence
No. of Stories
1
County
City
Neighborhood
--
Year Built
1980
HOA Fees
-
Finished Area
1,862 sqft
Lot Size
2.5 acres lot
Basement Area
- sqft
MLS Name
Stellar MLS
MLS Number
TB8486924
MLS Status
Pending
Days on Market
208
Cumulative Days on Market
117

Continue Your Journey in App
Find your dream home, receive real-time updates, and many more!
Download App
Continue Your Journey in App
Find your dream home, receive real-time updates, and many more!
Location
Facts & Features
Rooms
Bedrooms & bathrooms
Bedrooms: 2
Bathrooms: 2
Living Room
Level: First
Area: 312.00 Square Feet
Dimensions: 13x24
Kitchen
Level: First
Area: 187.00 Square Feet
Dimensions: 11x17
Dining Room
Level: First
Area: 192.00 Square Feet
Dimensions: 12x16
Primary Bedroom
Level: First
Area: 306.00 Square Feet
Dimensions: 17x18
Primary Bathroom
Level: First
Area: 144.00 Square Feet
Dimensions: 12x12
Bedroom 2
Level: First
Area: 120.00 Square Feet
Dimensions: 10x12
Interior
Interior Features
Ceiling Fans(s), Kitchen/family Room Combo, Open Floorplan, Split Bedroom, Stone Counters, Walk In Closet(s)
Appliances
Dishwasher, Dryer, Electric Water Heater, Microwave, Range, Refrigerator, Washer
Exterior Features
Private Yard
Flooring
Laminate, Tile
Heating
Central, Electric
Sewer
Septic Tank
Cooling
Central Air
Construction
Year Built
Year Built: 1980
Home type
Single Family Residence
Property Condition
Completed
Foundation Details
Slab
Construction Materials
Block, Stucco
Architectural Style
Ranch
Roof
Shingle
Utilities & Energy
Laundry Features
Electric Dryer Hookup, Inside, Laundry Room, Washer Hookup
Water Source
Well
Security Features
Security Gate
Pool Features
Gunite, In Ground, Screen Enclosure
Utilities
Electricity Connected
Other Features
Patio And Porch Features
Rear Porch, Screened
Vegetation
Oak Trees, Wooded
Subdivision Name
Hammock Acres
Lot Features
In County, Street Dead End, Paved, Unincorporated
Price History
| Date | Event | Price |
|---|---|---|
09/20/2026 Source: | Pending | $455,000 $244/sqft |
09/11/2026 Source: | Contingent (Active Under Contract) | $455,000 $244/sqft |
09/11/2026 Source: #MFRTB8486924 | Listed for Sale | $455,000 -5.21% $244/sqft |
08/13/2026 Source: | Price Decreased | $480,000 -4.00% $258/sqft |
06/09/2026 Source: | Listed for Sale | $500,000 +2.04% $269/sqft |

Show more
Nearby Homes


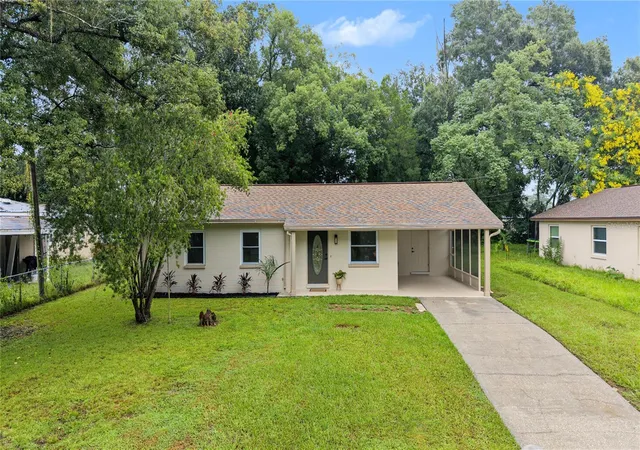
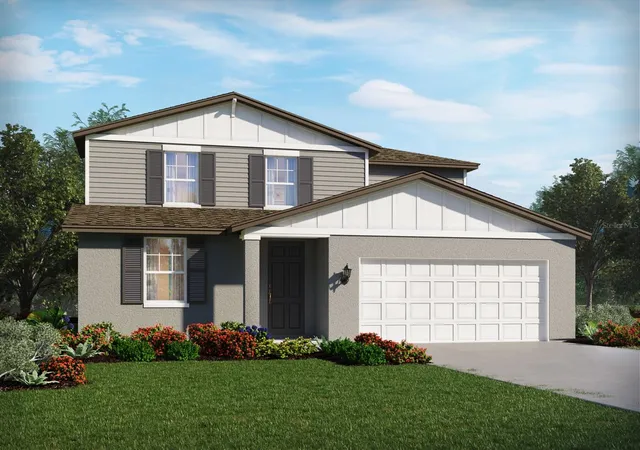
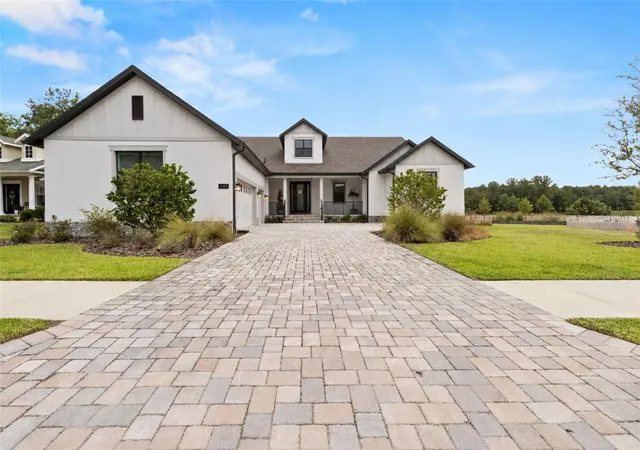
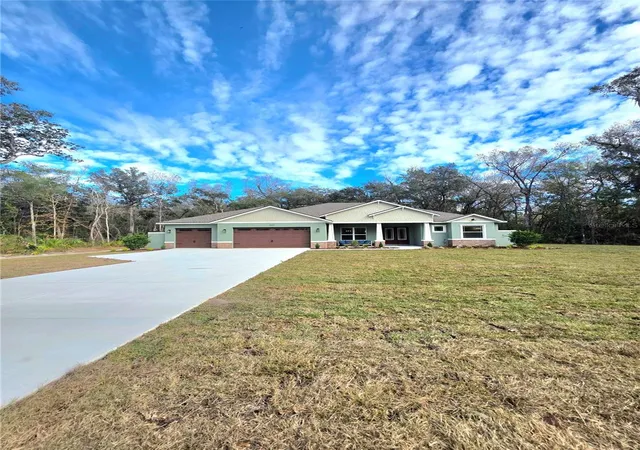
Find Homes by Property Features in Brooksville, FL
Nearby New Homes For Sale

Based on information from Stellar MLS® through Oct 10, 2026, 08:15PM as submitted to and distributed by MLS GRID. All data is obtained from various sources and may not have been verified by the broker or MLS GRID. Supplied Open House Information is subject to change without notice. All information should be independently reviewed and verified for accuracy. Properties may or may not be listed by the office/agent presenting the information. IDX information is provided exclusively for consumers’ personal non-commercial use. It may not be used for any purpose other than to identify prospective properties consumers may be interested in purchasing. The data is deemed reliable but is not guaranteed by MLS GRID. The use of the MLS GRID Data may be subject to an end-user license agreement prescribed by the Member Participant’s applicable MLS, if any, and as amended from time to time. © 2026 Stellar MLS. All Rights Reserved.
 Advertising Broker: Fred McGill | Simple Showing, Inc