- Overview
- Description
- Property Details
- Location
- HOA Management
- Facts & Features
- Getting Around
- Nearby Homes
 New Construction
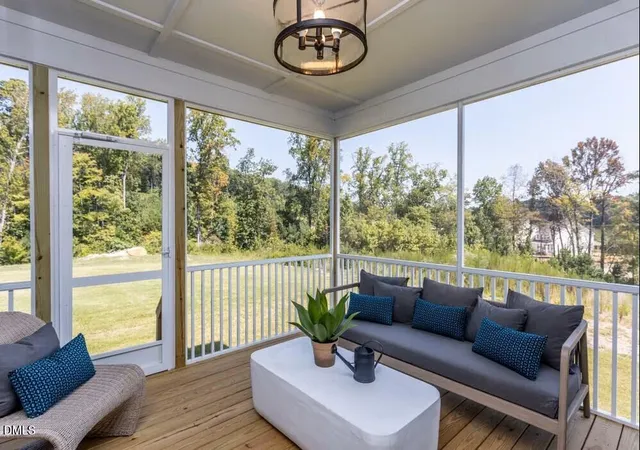

Street View
$844,710
Monthly Est:$4,204
 4 Beds
 4 Baths
3 full baths + 1 half bath
 3,662sqft
2044 Upland Dr, Durham, NC 27712
$844,710
$4,204/moEst:
Get Pre-Approved
Single Family Residence
Built in 2026
$108.33/mo HOA
0.48 acre lot
$231/sq.ft
Description
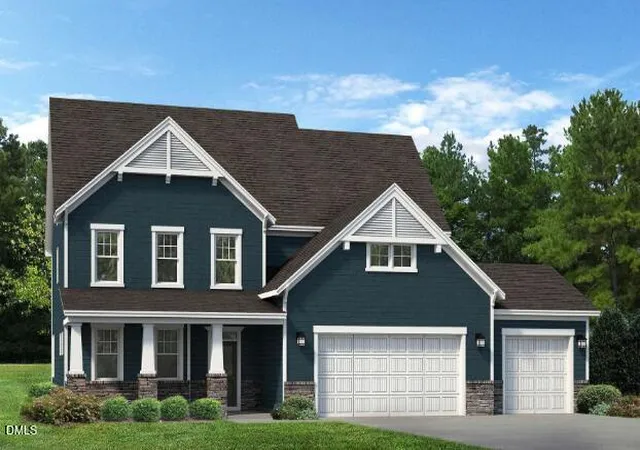
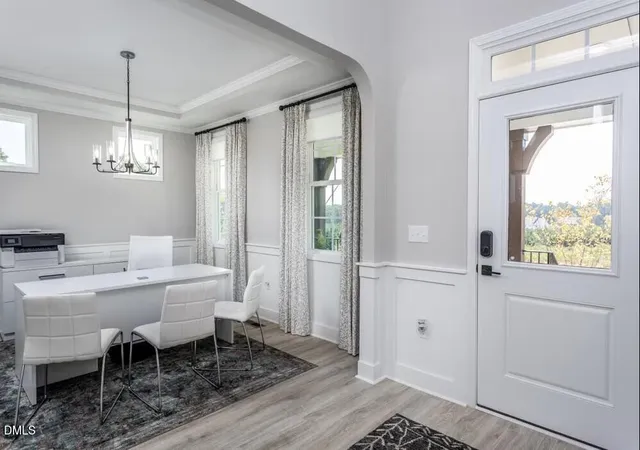
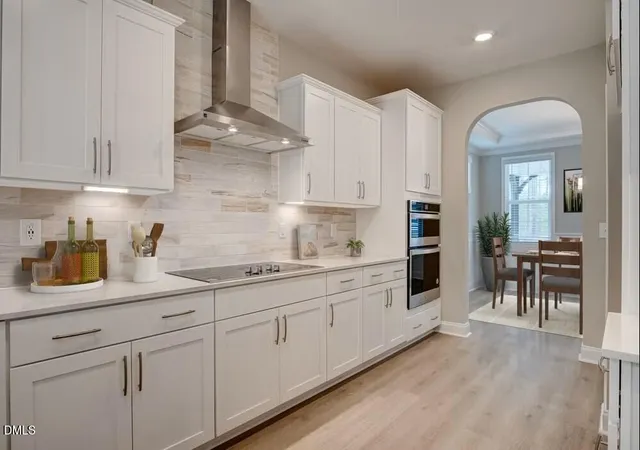
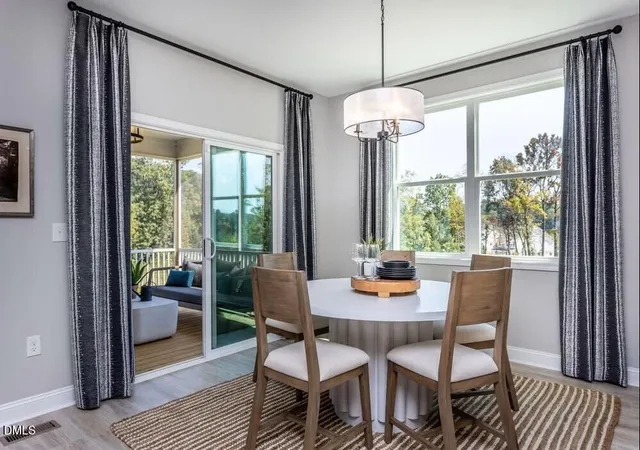
Welcome to The View, where style, space and serenity come together. This Craftsman inspired three level home is 3,662 square feet on 0.48 acres. The Clark offers a flexible layout with owner's suites on both the first and second floors, along with a welcoming two-story foyer and formal dining area. The open living spaces include a spacious family room, breakfast area and gourmet kitchen with abundant counter space and a large corner pantry.
The first-floor owner's suite features a walk-in closet, dual vanities, linen storage and a tile walk-in shower with bench. Upstairs includes additional bedrooms, a loft, media room and a second owner's suite with private bath and walk-in closet.
Available options may include a sunroom, deluxe owner's bath, finished third floor with full bath, covered rear porch and select garage configurations depending on homesite allowance. Finished with a paved driveway, sidewalks throughout the community and convenient access to downtown Durham, Duke, RTP, dining, shopping and parks. Photos are staged and do not represent this home. Visit our Model Home at 1012 Prominence Dr, Durham, NC [The View] [Clark]
- Houzeo last checked: 12 hours ago
- Listing updated: October 15, 2026 at 6:12 pm
- Listing Provided by: Molly Ann Williams (336) 214-1986 , Ginny Baker | Fonville Morisey & Barefoot (919) 781-7074
- Source: Doorify MLS-NC | MLS#: 10166416

Property Details
Status
Pending
Type
Single Family Residence
No. of Stories
2
County
City
Neighborhood
--
Year Built
2026
HOA Fees
$108.33/mo
Finished Area
3,662 sqft
Lot Size
0.48 acre lot
Basement Area
- sqft
MLS Name
Doorify MLS
MLS Number
10166416
MLS Status
Pending

Continue Your Journey in App
Find your dream home, receive real-time updates, and many more!
Continue Your Journey in App
Find your dream home, receive real-time updates, and many more!
Location
HOA Management
The View at Highland (managed by Little and Young)
HOA Fees
$1,300/ Annually
Amenities
 Amenities and services may be covered by one or multiple associations and service providers.
 Insurance
 Storm Water Maintenance
Management
Disclaimer: Amenities are based on third-party information and may vary; buyers must independently verify all amenities, as information is deemed reliable but not guaranteed.
Facts & Features
Rooms
Bedrooms & bathrooms
Bedrooms: 4
Bathrooms: 4
Interior
Cooling
Ceiling Fan(s), Central Air, Electric, Zoned
Appliances
Built In Electric Oven, Dishwasher, Electric Cooktop, Energy Star Qualified Appliances, Energy Star Qualified Dishwasher, Energy Star Qualified Water Heater, Exhaust Fan, Microwave, Plumbed For Ice Maker, Wall Oven
Flooring
Carpet, Ceramic Tile, Luxury Vinyl
Sewer
Septic Tank
Heating
Central, Electric, Fireplace(s), Heat Pump, Zoned
Interior Features
Cathedral Ceiling(s), Ceiling Fan(s), Crown Molding, Double Vanity, Entrance Foyer, Pantry, Primary Downstairs, Quartz Counters, Second Primary Bedroom, Smart Thermostat, Tray Ceiling(s), Walk In Closet(s), Water Closet, Wired For Data
Window Features
Low Emissivity Windows
Construction
Year Built
Year Built: 2026
Home type
Single Family Residence
Architectural Style
Traditional
Construction Materials
Batts Insulation, Hardi Plank Type, Shake Siding, Stone Veneer
Foundation Details
Block
Roof
Architectural Shingle
Utilities & Energy
Basement
Crawl Space, Unfinished
Laundry Features
Electric Dryer Hookup, Laundry Room, Main Level, Washer Hookup
Pool Features
None
Water Source
Community Water, Well
Utilities
Electricity Connected, Septic Connected, Water Connected
Fireplace Features
Electric, Great Room
Parking Features
Concrete, Driveway, Garage, Paved
Security Features
Smoke Detector(s)
Association Amenities
Management
Other Features
Subdivision Name
The View At Highland Park
Community Features
Sidewalks, Street Lights
Patio And Porch Features
Covered, Front Porch, Rear Porch
Lot Features
Back Yard, Landscaped
Price History
| Date | Event | Price |
|---|---|---|
05/11/2026 Source: | Pending | $844,710 $231/sqft |

Nearby Homes
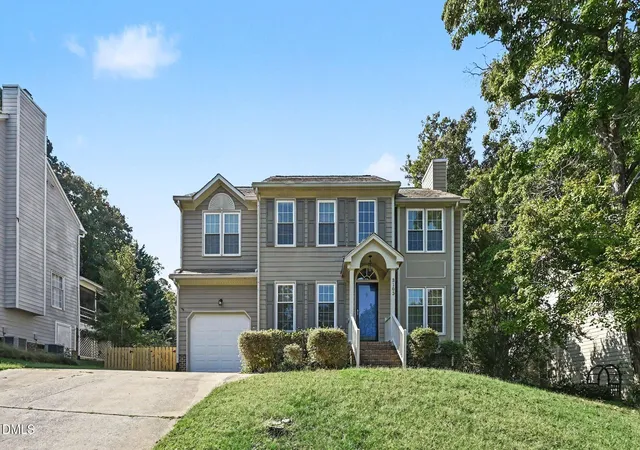
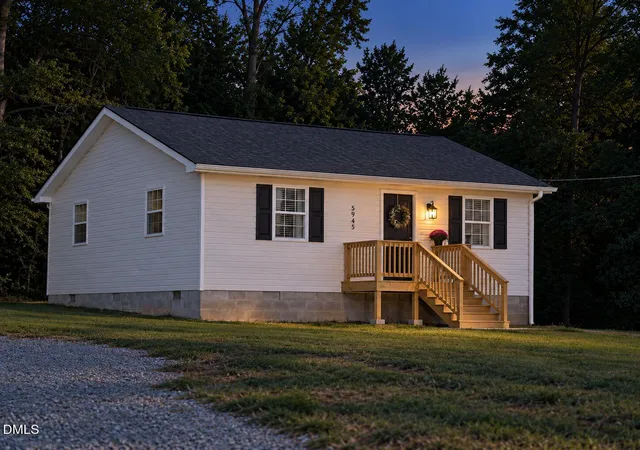
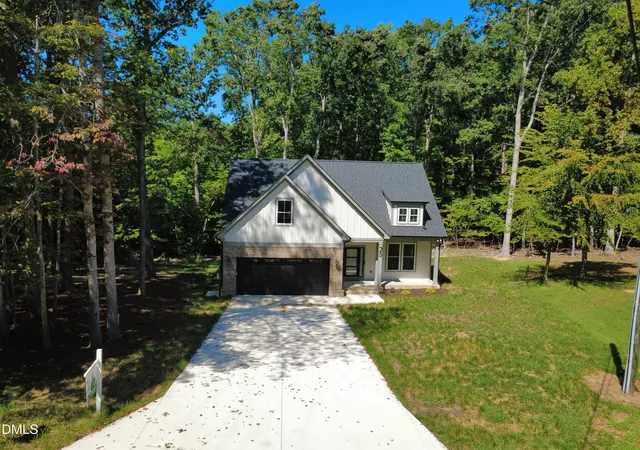
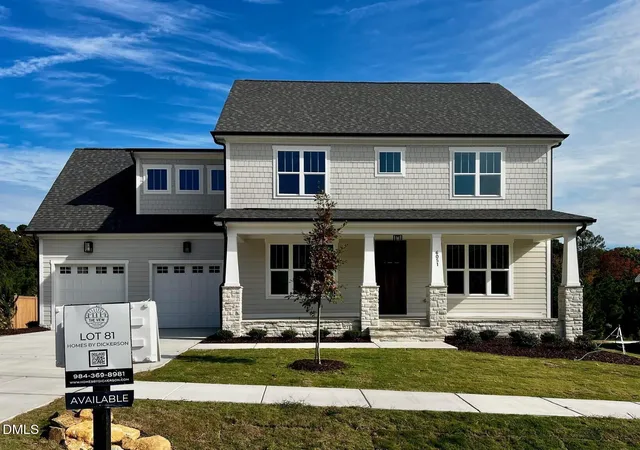
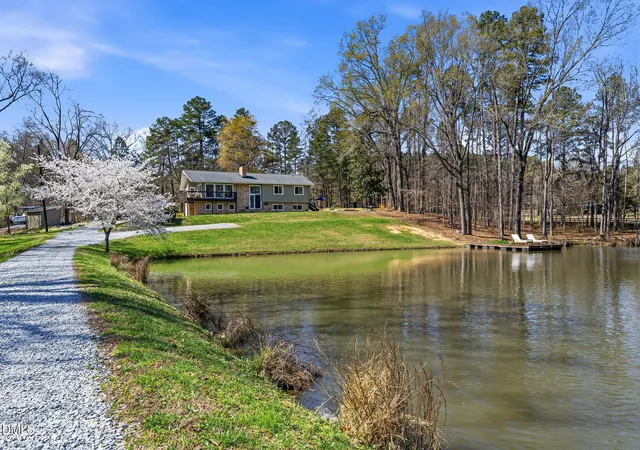
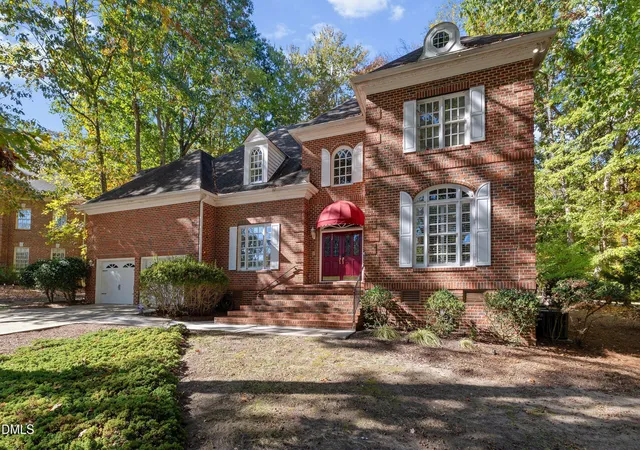
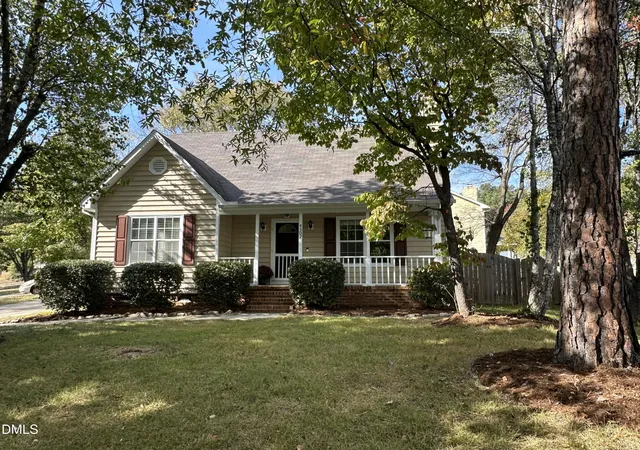
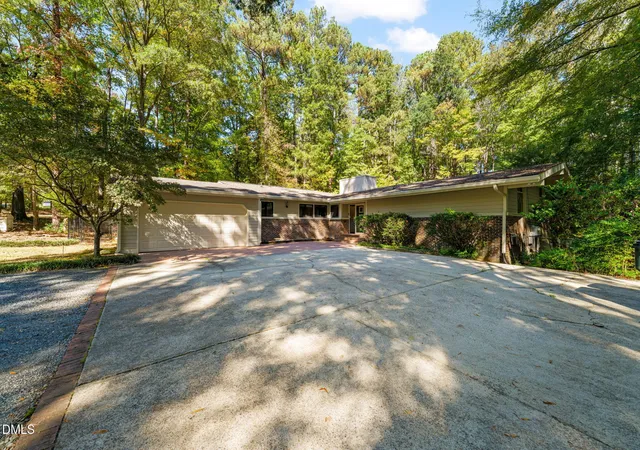
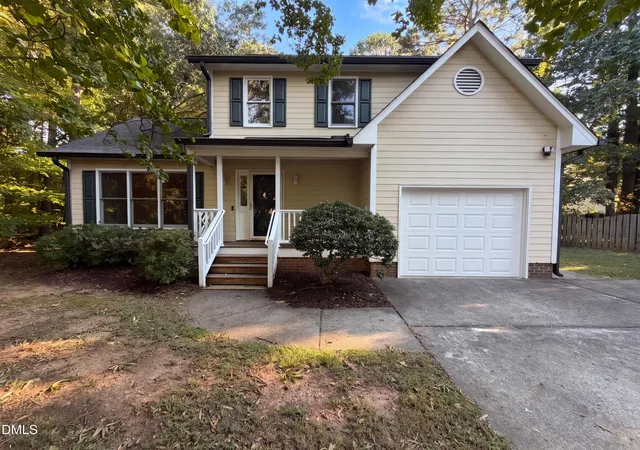
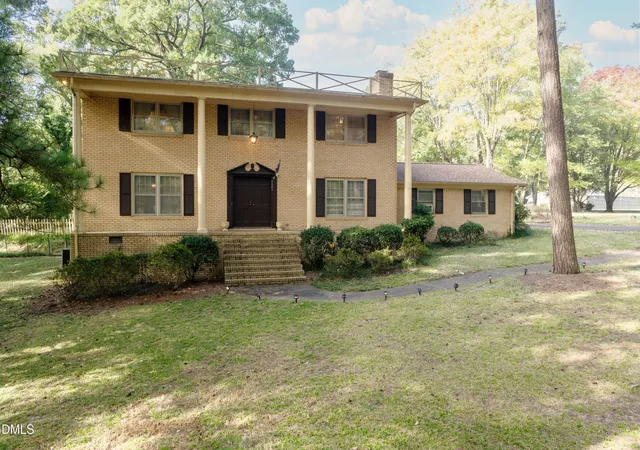
Find Homes by Property Features in Durham, NC
Nearby New Homes For Sale


Based on information from the Doorify MLS (Triangle MLS, Inc.) through Nov 02, 2026, 02:15PM. All information provided is deemed reliable but is not guaranteed and should be independently verified. Some IDX listings have been excluded from this IDX display. Brokers make an effort to deliver accurate information, but buyers should independently verify any information on which they will rely in a transaction. The listing broker shall not be responsible for any typographical errors, misinformation, or misprints, and they shall be held totally harmless from any damages arising from reliance upon this data. This data is provided exclusively for consumers’ personal, non-commercial use. Listings marked with an icon are provided courtesy of the Doorify MLS, Inc. of North Carolina, Internet Data Exchange Database. Closed (sold) listings may have been listed and/or sold by a real estate firm other than the firm(s) featured on this website. Closed data is not available until the sale of the property is recorded in the MLS. Home sale data is not an appraisal, CMA, competitive or comparative market analysis, or home valuation of any property. © 2026 Doorify MLS, Inc. of North Carolina. All rights reserved. Non-MLS properties are not included. Properties sold were listed/sold by various MLS participating offices. © 2026 Doorify MLS, Inc. of North Carolina. All Rights Reserved.
 Advertising Broker: Nicholas Huscroft | Chosen Realty
