- Overview
- Description
- Property Details
- Location
- HOA Management
- Facts & Features
- Getting Around
- Nearby Homes

Street View
$1,150,000
Monthly Est:$5,724
 3 Beds
 3 Baths
3 full baths
 4,439sqft
2048 Frg Run, Bethlehem City, PA 18015
$1,150,000
$5,724/moEst:
Get Pre-Approved
Single Family Residence
Built in 2007
$550/mo HOA
13,377 sqft lot
$259/sq.ft
Description
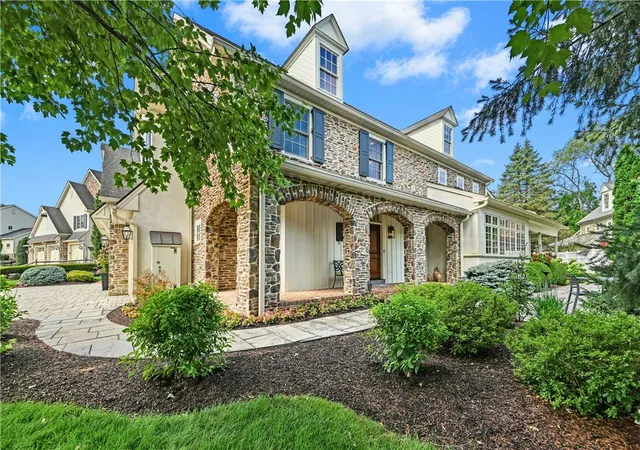
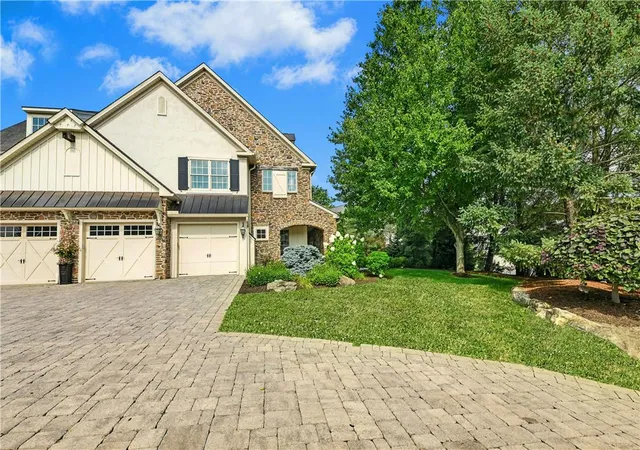
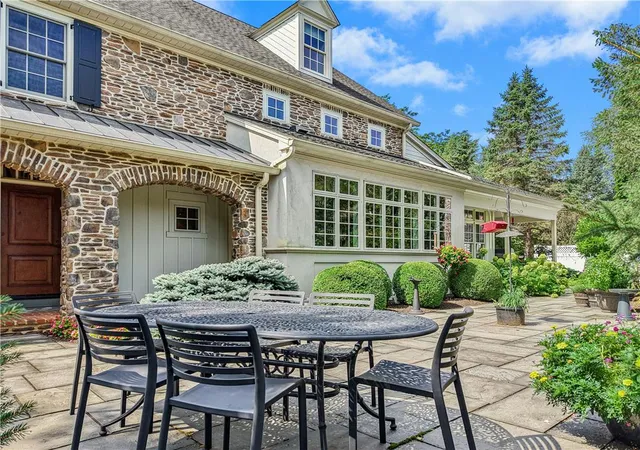
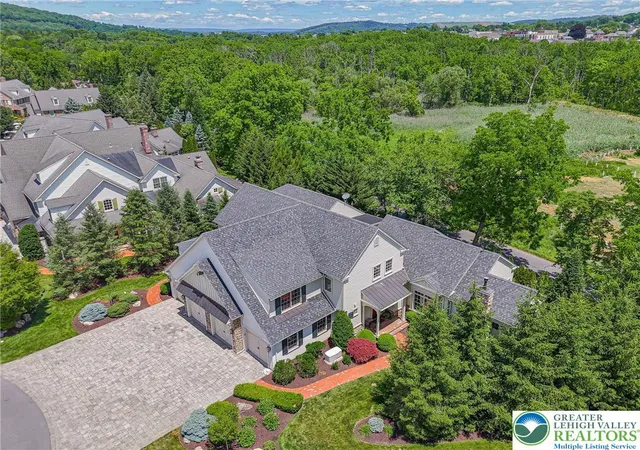
This STUNNING SAUCON VALLEY HOME is in a world apart from the ordinary, nestled in the PRIVATE ENCLAVE of Stever Mills, long recognized as one of Lehigh Valley’s finest communities. The extraordinary and unique architecture helps to create the feeling of an old-world village. The richly appointed CARRIAGE HOUSE DESIGN, built without compromise and METICULOUSLY CRAFTED, incorporates DRAMATIC ROOFLINES with classic proportions and traditional styling.
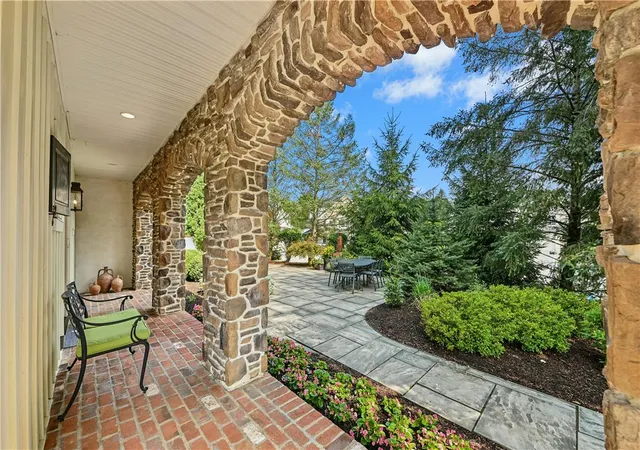
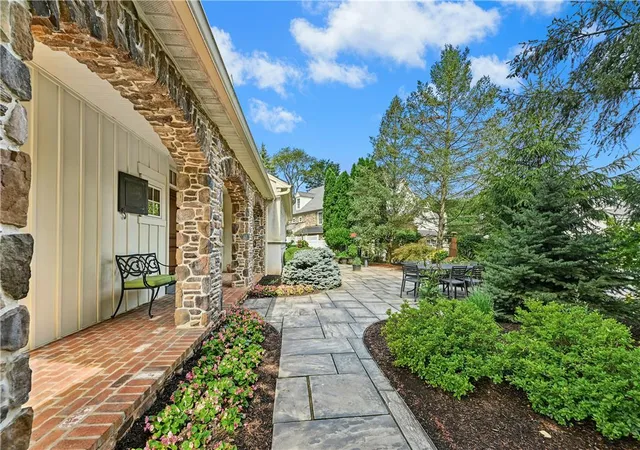
CURVED STONE ARCHES, on the covered private entrance, are the first introduction to the breathtaking interior. A classic foyer, with a guest alcove, opens through a barrel-vaulted entrance to DRAMATIC GREAT ROOM. COFFERED AND TRAY CEILINGS delineate these gracious spaces while the use of both INTERIOR AND EXTERIOR TRANSOMS, throughout, adds abundant interest. The great room has a CORNER FIREPLACE with antique replica plaster surround, wood floors, detailed moldings and over 10’ CEILINGS. There is an extravagant WALL OF WINDOWS in the gourmet kitchen – offering Wolf and Sub-Zero appliances, a granite-topped, oversized island, separate BUTLER’S PANTRY WITH WET BAR, and storage and serving space to spare. The elegant FIRST FLOOR PRIMARY SUITE boasts a magazine quality 2023 PRIMARY BATH, oversized walk-in closet and a den opening to a covered porch and private Pennsylvania bluestone patio.
With remarkable attention to detail throughout, the RICH MOLDINGS continue upstairs, where a SECOND FLOOR GALLERY boasts custom shelving, cabinetry and a closet designed to accommodate a FUTURE ELEVATOR. Along with two bedrooms and en suite baths, there is a finished BONUS ROOM perfect for an office/hobby/family room. The full basement, with 9’ ceilings, is plumbed for another full bath. Attention to detail, understated elegance, premium location and an ultra-efficient homeowner’s association all create a home that could change how you live.
- Houzeo last checked: 13 minutes ago
- Listing updated: August 19, 2026 at 12:34 pm
- Listing Provided by: Nancy W. Ahlum (610) 360-7224 | Dorey, Carol C Real Estate (610) 346-8811
- Source: Greater Lehigh Valley MLS-PA | MLS#: 782529

Property Details
Status
Pending
Type
Single Family Residence
No. of Stories
2
County
City
Neighborhood
--
Year Built
2007
HOA Fees
$550/mo
Finished Area
4,439 sqft
Lot Size
13,377 sqft lot
Basement Area
- sqft
MLS Name
Greater Lehigh Valley MLS
MLS Number
782529
MLS Status
Pending
Days on Market
80

Continue Your Journey in App
Find your dream home, receive real-time updates, and many more!
Continue Your Journey in App
Find your dream home, receive real-time updates, and many more!
Location
HOA Management
N/A
HOA Fees
$550/ Monthly
Disclaimer: Amenities are based on third-party information and may vary; buyers must independently verify all amenities, as information is deemed reliable but not guaranteed.
Facts & Features
Rooms
Bedrooms & bathrooms
Bedrooms: 3
Bathrooms: 3
FamilyRoom
Level: Second
Area: 735.00 Square Feet
Dimensions: 21.00 x 35.00
FullBath
Level: Second
Area: 63.00 Square Feet
Dimensions: 9.00 x 7.00
Bedroom
Level: Second
Area: 252.00 Square Feet
Dimensions: 18.00 x 14.00
FullBath
Level: Second
Area: 72.00 Square Feet
Dimensions: 8.00 x 9.00
Bedroom
Level: Second
Area: 169.00 Square Feet
Dimensions: 13.00 x 13.00
Library
Level: Second
Area: 80.00 Square Feet
Dimensions: 16.00 x 5.00
PrimaryBathroom
Level: First
Area: 96.00 Square Feet
Dimensions: 12.00 x 8.00
PrimaryBedroom
Level: First
Area: 340.00 Square Feet
Dimensions: 17.00 x 20.00
Den
Level: First
Area: 176.00 Square Feet
Dimensions: 11.00 x 16.00
Kitchen
Level: First
Area: 273.00 Square Feet
Dimensions: 21.00 x 13.00
DiningRoom
Level: First
Area: 210.00 Square Feet
Dimensions: 21.00 x 10.00
LivingRoom
Level: First
Area: 399.00 Square Feet
Dimensions: 21.00 x 19.00
Foyer
Level: First
Area: 253.00 Square Feet
Dimensions: 11.00 x 23.00
Interior
Heating
Forced Air, Gas
Appliances
Built In Oven, Double Oven, Dryer, Dishwasher, Gas Cooktop, Gas Water Heater, Microwave, Refrigerator, Washer
Interior Features
Wet Bar, Dining Area, Entrance Foyer, Home Office, Kitchen Island, Mud Room, Utility Room, Walk In Closets, Central Vacuum
Exterior Features
Porch, Patio
Cooling
Central Air
Flooring
Carpet, Hardwood, Tile
Sewer
Public Sewer
Construction
Year Built
Year Built: 2007
Home type
Single Family Residence
Architectural Style
Colonial
Roof
Asphalt, Fiberglass
Construction Materials
Fiber Cement, Stone, Synthetic Stucco
Utilities & Energy
Laundry Features
Main Level
Parking Features
Attached, Driveway, Garage, Garage Door Opener
Water Source
Public
Basement
Exterior Entry, Full
Fireplace Features
Gas Log, Living Room
Other Features
Subdivision Name
Stever Mills
Patio And Porch Features
Covered, Patio, Porch
Lot Features
Corner Lot, Cul De Sac
Price History
| Date | Event | Price |
|---|---|---|
08/18/2026 Source: | Pending | $1,150,000 $259/sqft |
08/11/2026 Source: | Coming Soon | $1,150,000 $259/sqft |

Nearby Homes





Find Homes by Property Features in Bethlehem City, PA
Nearby New Homes For Sale


Based on information from the Greater Lehigh Valley Realtors, Inc. (GLVR) from the Multiple Listing Service through Oct 31, 2026, 04:45PM. MLS Listing Information has not been verified and is not guaranteed by MLS. Information is provided exclusively for consumers’ personal, non-commercial use, it may not be used for any purpose other than to identify prospective properties consumers may be interested in purchasing. The data is deemed reliable but is not guaranteed to be accurate by the MLS. This website may not include listings or property addresses of sellers who have directed their listing brokers to withhold their listing or their property address from display on the Internet. The data relating to real estate for sale on this website comes in part from the IDX program of the GLVR MLS. Real estate listings held by brokerage firms other than Sell Your Home Services.com include the name of the listing broker. © 2026 Greater Lehigh Valley REALTORS® Multiple Listing Service - All Rights Reserved.
 Advertising Broker: Daniel Demers | Sell Your Home Services
