- Overview
- Description
- Property Details
- Location
- Facts & Features
- Getting Around
- Nearby Homes



$596,000
Monthly Est:$2,967
 3 Beds
 3 Baths
2 full baths + 1 half bath
 1,918sqft
2049 Eldorado Ct, Saint Cloud, FL 34771
$596,000
$2,967/moEst:
Get Pre-Approved
Single Family Residence
Built in 2021
$-- HOA
2.23 acres lot
$311/sq.ft
Description
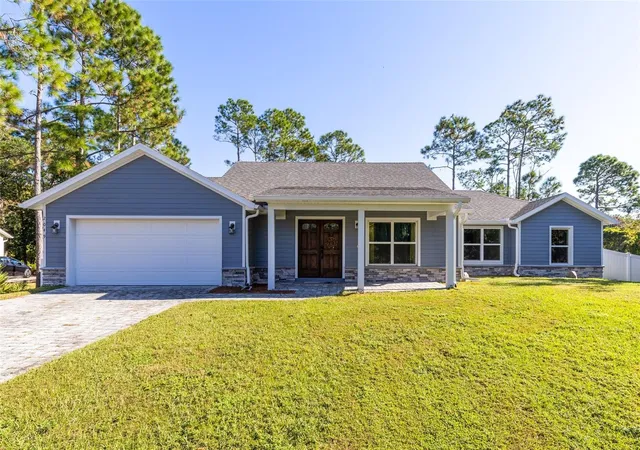
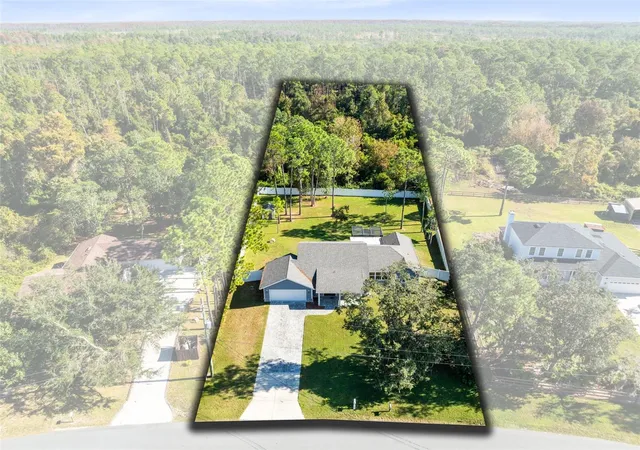
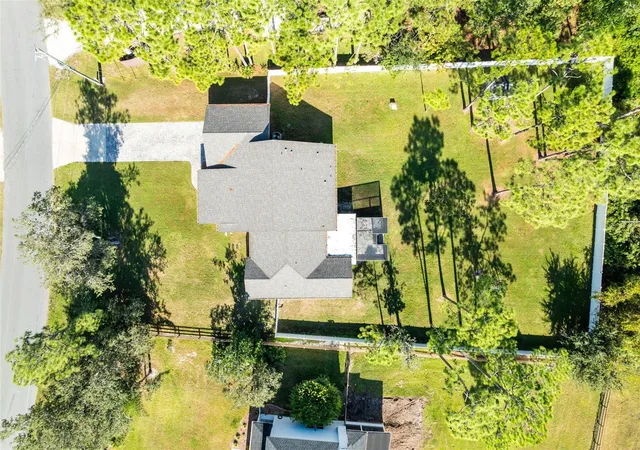
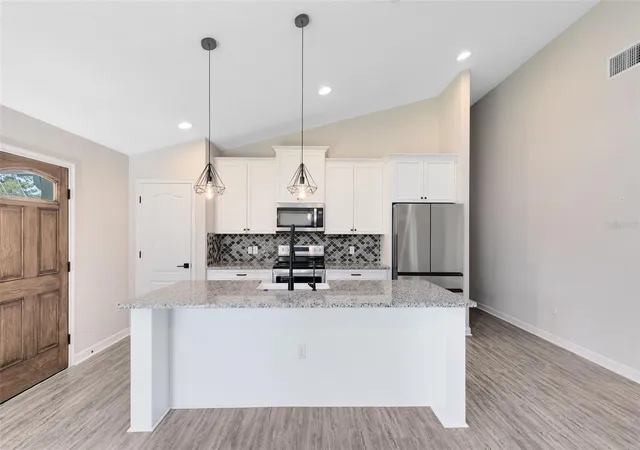
Virtually Staged. Short Sale. **AUCTION THROUGH HUBZU**Discover peaceful country living on more than 2 acres in the desirable Bay Lake Ranch community of St. Cloud. Built in 2021, this custom single-story home sits on a high, dry, fully fenced parcel that backs directly to conservation, offering privacy, wooded views, and plenty of open space with no HOA restrictions—ideal for those wanting room for horses, outdoor hobbies, or future additions.
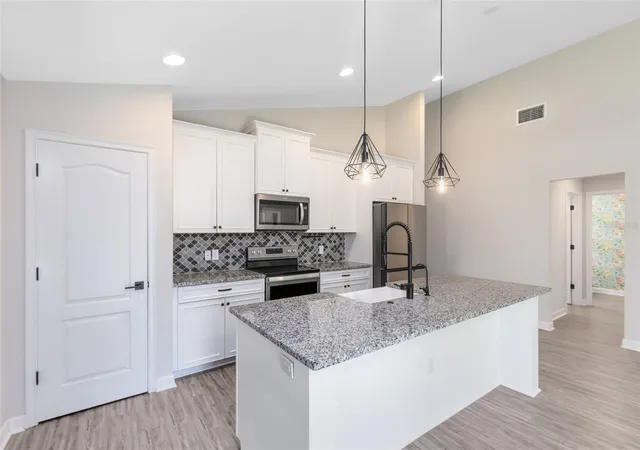
A long paver driveway leads to the inviting covered front porch, while a screened lanai provides a quiet place to enjoy the natural surroundings. Inside, the home features an open layout with vaulted ceilings and a beautifully designed kitchen complete with a large center island, granite countertops, soft-close cabinetry, and stainless steel appliances.
The split floor plan places the spacious primary suite on one side of the home, offering a walk-in closet and a modern en-suite bath with dual sinks and a custom-tiled walk-in shower. Two guest bedrooms share a Jack-and-Jill bathroom, and an additional half bath adds convenience for visitors. A versatile flex room—filled with natural light—opens to the lanai and can serve as a family room, office, playroom, or game room.
Additional features include luxury vinyl plank flooring throughout the main areas, double-pane impact windows, an upgraded water softener system (2024), a well-appointed laundry room with storage and a recently serviced septic system.
Located just minutes from US-192, Lake Nona, East Lake Toho, and Downtown St. Cloud, this property delivers quiet rural living with easy access to shops, dining, and major attractions. A rare opportunity to enjoy acreage, privacy, and a newer custom home—all in one exceptional setting.
- Houzeo last checked: 1 minute ago
- Listing updated: October 15, 2026 at 4:52 pm
- Listing Provided by: Abby Nelson (407) 571-1445 | RE/MAX 200 REALTY (407) 629-6330
- Source: Stellar MLS-FL | MLS#: O6362438

Property Details
Status
Active
Type
Single Family Residence
No. of Stories
1
County
City
Neighborhood
--
Year Built
2021
HOA Fees
-
Finished Area
1,918 sqft
Lot Size
2.23 acres lot
Basement Area
- sqft
MLS Name
Stellar MLS
MLS Number
O6362438
MLS Status
Active
Days on Market
330
Cumulative Days on Market
379

Continue Your Journey in App
Find your dream home, receive real-time updates, and many more!
Download App
Continue Your Journey in App
Find your dream home, receive real-time updates, and many more!
Location
Facts & Features
Rooms
Bedrooms & bathrooms
Bedrooms: 3
Bathrooms: 3
Primary Bedroom
Level: First
Area: 210.00 Square Feet
Dimensions: 14x15
Bedroom 2
Level: First
Area: 154.00 Square Feet
Dimensions: 11x14
Bedroom 3
Level: First
Area: 154.00 Square Feet
Dimensions: 11x14
Primary Bathroom
Level: First
Area: 75.00 Square Feet
Dimensions: 15x5
Living Room
Level: First
Area: 322.00 Square Feet
Dimensions: 14x23
Kitchen
Level: First
Area: 160.00 Square Feet
Dimensions: 10x16
Dining Room
Level: First
Area: 288.00 Square Feet
Dimensions: 12x24
Interior
Exterior Features
Sidewalk
Sewer
Septic Tank
Interior Features
High Ceilings, Open Floorplan, Stone Counters, Thermostat
Heating
Central
Flooring
Carpet, Luxury Vinyl
Cooling
Central Air
Appliances
Dishwasher, Disposal, Range, Refrigerator
Construction
Year Built
Year Built: 2021
Home type
Single Family Residence
Roof
Shingle
Construction Materials
Block, Stucco
Foundation Details
Slab
Utilities & Energy
Water Source
Well
Laundry Features
Inside, Laundry Room
Utilities
Electricity Connected, Water Connected
Other Features
Community Features
Golf Carts Ok, Horses Allowed
Subdivision Name
Bay Lake Ranch Unit 1
Price History
| Date | Event | Price |
|---|---|---|
10/15/2026 Source: | Listed for Sale | $596,000 +15.75% $311/sqft |
06/14/2026 Source: | Listing Removed | $514,900 $268/sqft |
06/14/2026 Source: | Pending | $514,900 $268/sqft |
05/07/2026 Source: | Price Decreased | $514,900 -1.91% $268/sqft |
02/17/2026 Source: | Listed for Sale | $524,900 -4.55% $274/sqft |

Show more
Nearby Homes
Find Homes by Property Features in Saint Cloud, FL
Nearby New Homes For Sale

Based on information from Stellar MLS® through Oct 18, 2026, 01:00AM as submitted to and distributed by MLS GRID. All data is obtained from various sources and may not have been verified by the broker or MLS GRID. Supplied Open House Information is subject to change without notice. All information should be independently reviewed and verified for accuracy. Properties may or may not be listed by the office/agent presenting the information. IDX information is provided exclusively for consumers’ personal non-commercial use. It may not be used for any purpose other than to identify prospective properties consumers may be interested in purchasing. The data is deemed reliable but is not guaranteed by MLS GRID. The use of the MLS GRID Data may be subject to an end-user license agreement prescribed by the Member Participant’s applicable MLS, if any, and as amended from time to time. © 2026 Stellar MLS. All Rights Reserved.
 Advertising Broker: Fred McGill | Simple Showing, Inc
