- Overview
- Description
- Property Details
- Location
- HOA Management
- Facts & Features
- Getting Around
- Nearby Homes



$545,000
Monthly Est:$2,713
 4 Beds
 3 Baths
2 full baths + 1 half bath
 --sqft
205 Cross Crk Dr, Seneca, SC 29678
$545,000
$2,713/moEst:
Get Pre-Approved
Single Family Residence
Built in 1998
$531.67/mo HOA
0.45 acre lot
--/sqft
Description
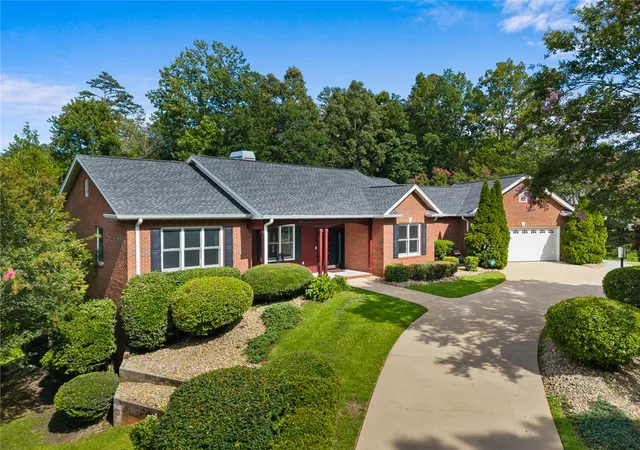
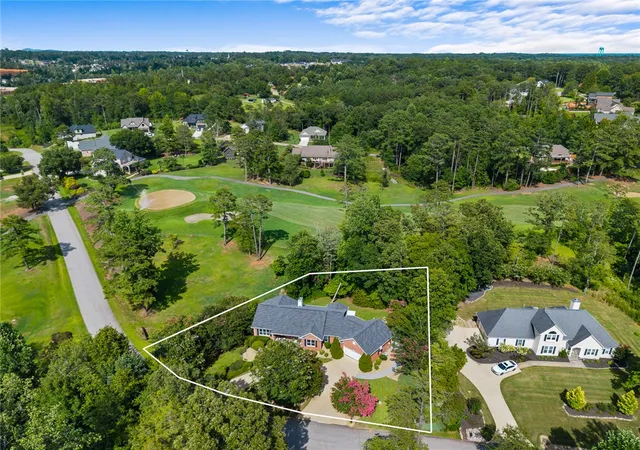
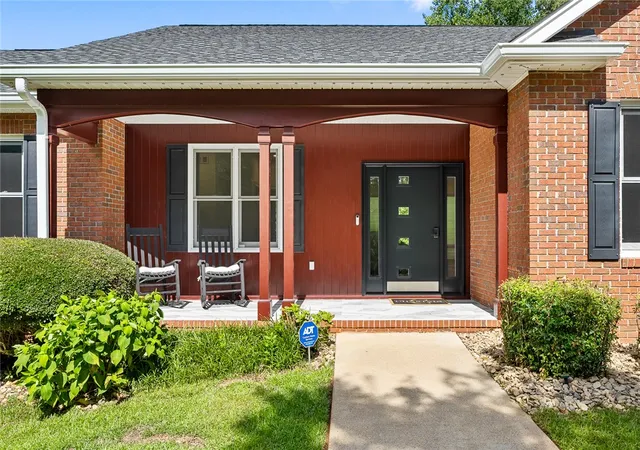
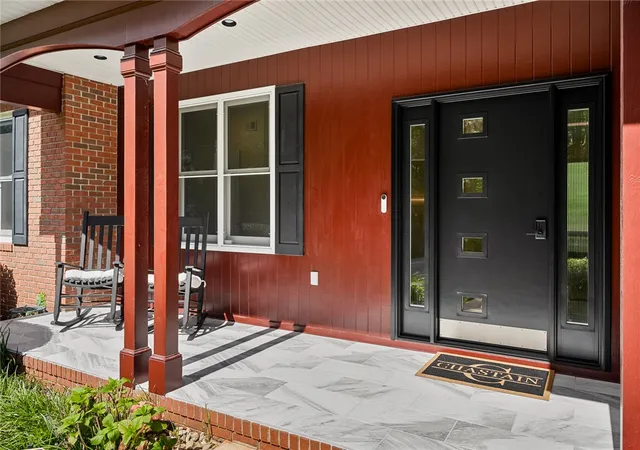
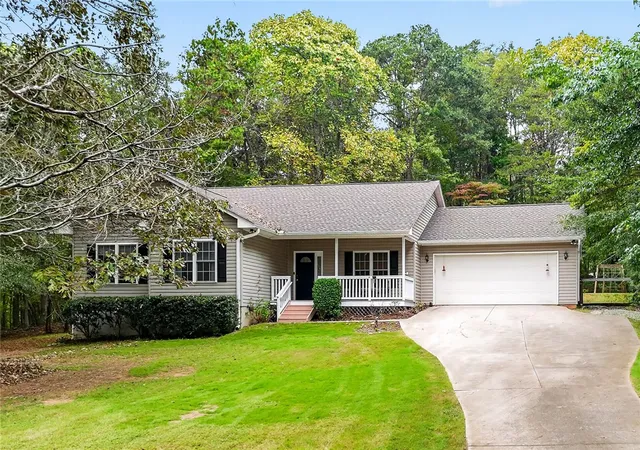
Nestled on the 12th hole in the gated community of Cross Creek, this beautifully maintained brick home offers timeless appeal, thoughtful updates, and exceptional golf course living. A circular driveway welcomes you to the home, where a new front door and newly tiled entry create an inviting first impression. The owners have also added accent lighting to the home that allows you to change lighting colors throughout the season, and new gutters have been added.
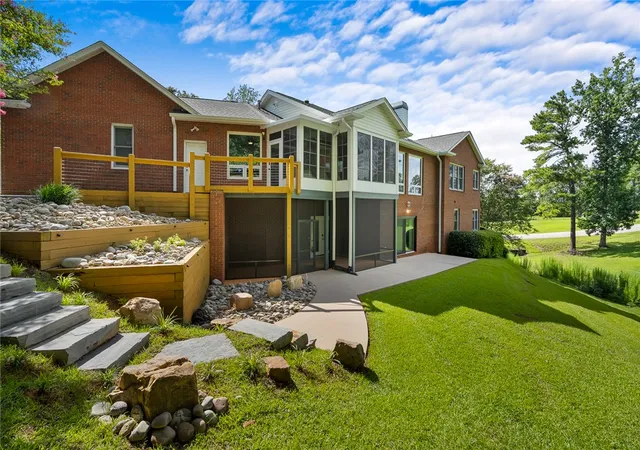
Inside, you'll find a spacious floor plan featuring a formal dining room, a built-in bookcase, a family room with a large window overlooking the backyard and greens, and an updated kitchen designed for both everyday living and entertaining. The kitchen boasts elegant new quartz countertops, a new gas range, a new dishwasher, and a sunny eat-in breakfast area. Just beyond, the newly conditioned all-season sunroom with Eze-Breeze windows provides the perfect place to relax while enjoying peaceful golf course views.
The main level features a spacious primary suite with new copper sink dual vanities, a jetted soaking tub, a walk-in shower, and a generous walk-in closet. A second guest bedroom and a half bathroom are on the main level
The finished terrace level offers outstanding flexibility with a large recreation room, two additional guest bedrooms, a full guest bath, and an expansive conditioned storage area that spans the length of the home, providing abundant space for seasonal items, flex space, hobbies, or a workshop. Step outside to the newly screened porch and enjoy the newly completed hardscape, creating an inviting outdoor space for relaxing or entertaining.
Additional features include a two-car garage, mature landscaping, and a desirable golf course location overlooking the 12th hole.
Located in the gated community of Cross Creek, residents enjoy an exceptional lifestyle with an 18-hole golf course designed by Pete and P.B. Dye, pickleball courts, a 15,000-square-foot, Georgian-style clubhouse for dining, events, and activities, and a swimming pool. Conveniently located near shopping, restaurants, and medical facilities, this home offers the perfect blend of comfort, convenience, and community in close proximity to Clemson University and I-85 to Greenville and Atlanta. Up to $10,000 in buyer closing credits are being offered when buyer uses preferred lender, Shane Miller with New Story Lending (lender to offer up to $5000 and the owner to offer $5000)
- Houzeo last checked: 4 hours ago
- Listing updated: October 27, 2026 at 6:45 pm
- Listing Provided by: Alicia Keys (864) 324-1668 DRE #105850 | Clardy Real Estate - Lake Keowee (864) 882-4864
- Source: Western Upstate MLS-SC | MLS#: 20304291

Property Details
Status
Active
Type
Single Family Residence
No. of Stories
2
County
City
Neighborhood
--
Year Built
1998
HOA Fees
$531.67/mo
Finished Area
- sqft
Lot Size
0.45 acre lot
Basement Area
- sqft
MLS Name
Western Upstate MLS
MLS Number
20304291
MLS Status
Active
Days on Market
101
Cumulative Days on Market
94

Continue Your Journey in App
Find your dream home, receive real-time updates, and many more!
Continue Your Journey in App
Find your dream home, receive real-time updates, and many more!
Location
HOA Management
N/A
HOA Fees
$6,380/ Annually
Amenities
 Amenities and services may be covered by one or multiple associations and service providers.
 Golf
 Pools
SeeRemarks
Other
StreetLights
Disclaimer: Amenities are based on third-party information and may vary; buyers must independently verify all amenities, as information is deemed reliable but not guaranteed.
Facts & Features
Rooms
Bedrooms & bathrooms
Bedrooms: 4
Bathrooms: 3
Interior
Appliances
Built In Oven, Dryer, Dishwasher, Gas Cooktop, Disposal, Gas Water Heater, Microwave, Refrigerator, Washer
Flooring
Carpet, Ceramic Tile, Laminate, Wood
Interior Features
Bookcases, Built In Features, Ceiling Fans, Cathedral Ceilings, Dual Sinks, French Doors Atrium Doors, Fireplace, Granite Counters, High Ceilings, Jack And Jill Bath, Jetted Tub, Bath In Primary Bedroom, Main Level Primary, Quartz Counters, Skylights, Separate Shower, Cable Tv, Walk In Closets, Walk In Shower, Wired For Sound, Window Treatments
Cooling
Central Air, Electric, Multi Units, Other, See Remarks
Window Features
Blinds, Insulated Windows, Wood Frames
Sewer
Public Sewer
Heating
Natural Gas
Exterior Features
Deck, Landscape Lights, Porch, Patio
Construction
Year Built
Year Built: 1998
Home type
Single Family Residence
Construction Materials
Brick
Architectural Style
Traditional
Roof
Architectural, Shingle
Foundation Details
Basement
Utilities & Energy
Water Source
Public
Parking Features
Attached, Garage, Circular Driveway, Driveway
Fireplace Features
Gas, Gas Log, Option
Laundry Features
Washer Hookup, Gas Dryer Hookup
Basement
Finished, Heated, Interior Entry, Partially Finished
Utilities
Electricity Available, Natural Gas Available, Sewer Available, Water Available, Cable Available, Underground Utilities
Pool Features
Community
Security Features
Security System Owned, Gated Community, Smoke Detectors, Security Guard
Other Features
Lot Features
Corner Lot, City Lot, On Golf Course, Subdivision, Trees, Wooded
Community Features
Clubhouse, Golf, Gated, Pickleball, Pool, Sidewalks
Patio And Porch Features
Deck, Front Porch, Patio, Porch, Screened
Subdivision Name
Cross Creek Plan
Price History
| Date | Event | Price |
|---|---|---|
10/15/2026 Source: | Price Decreased | $545,000 -0.91% $0/sqft |
07/25/2026 Source: | Listed for Sale | $550,000 $0/sqft |
07/25/2026 Source: | Price Increased | $550,000 +120.00% $0/sqft |
06/06/2015 Source: | Price Increased | $250,000 +4.82% $0/sqft |
09/19/2014 Source: | Listing Removed | $238,500 +2.36% $0/sqft |


Show more
Nearby Homes


Find Homes by Property Features in Seneca, SC
Nearby New Homes For Sale

Based on information from the Western Upstate MLS through Nov 04, 2026, 12:45PM. This information is deemed reliable, but not guaranteed. Neither the Western Upstate Association of REALTORS® Inc. or the Western Upstate MLS of South Carolina Inc., nor the listing broker, nor their agents are responsible for the accuracy of the information. The buyer is responsible for verifying all information. This information is provided by the Western Upstate Association of REALTORS® Inc. and the Western Upstate MLS of South Carolina Inc. for use by its members and is not intended for the use for any other purpose. The data relating to real estate for sale on this website comes in part from the Broker Reciprocity Program of the Western Upstate Association of REALTORS® Inc. and the Western Upstate MLS of South Carolina Inc. © 2026 Western Upstate MLS of South Carolina Inc. All Rights Reserved.
 Advertising Broker: Nicholas Huscroft | Chosen Realty
