- Overview
- Description
- Property Details
- Location
- Facts & Features
- Getting Around
- Nearby Homes


$154,800
Monthly Est:$770
 3 Beds
 2 Baths
2 full baths
 2,160sqft
205 E Elizabeth St, Hazelwood, PA 15207
$154,800
$770/moEst:
Get Pre-Approved
Single Family Residence
Built in 1920
$-- HOA
0.07 acre lot
$72/sq.ft
Description
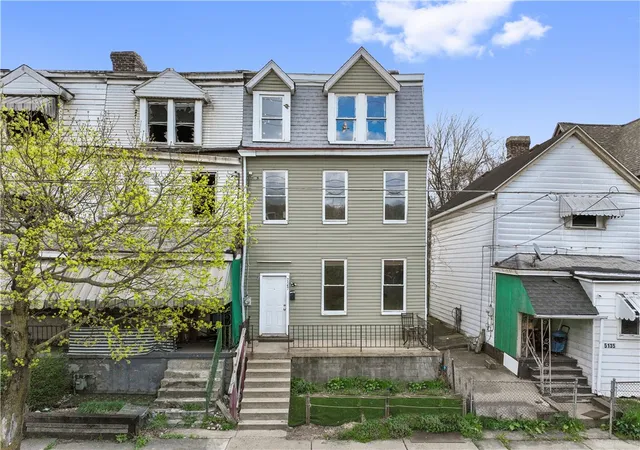
Welcome to 205 E. Elizabeth Street in Pittsburgh's rapidly growing Hazelwood neighborhood! This charming, move-in ready 3-story home, offers the perfect blend of timeless character and modern updates such as Central Air Conditioning. Featuring 3 bedrooms, 2 updated full baths, and over 2,160 sq. ft. of finished living space, this home also offers the exciting opportunity to finish the third floor, creating nearly 3,000 sq. ft. with the potential for additional bedrooms, a home office, family room, game room, or flex space.
The first floor welcomes you through a classic double front entry with original working transoms into spacious Living and Dining Rooms filled with old-world charm, including arched doorways, decorative fireplaces with marble surrounds, oversized baseboards, and beautifully framed windows and doorways. Beneath the Living and Dining Room carpeting are original pine floors waiting to be rediscovered. The updated eat-in Kitchen features granite countertops, a center island, abundant cabinetry, and newer appliances including the refrigerator, gas range, microwave, dishwasher, and disposal. An updated full bath completes the main level.
The second floor offers three comfortable bedrooms and a beautifully updated full bath. The unfinished third floor provides tremendous expansion potential with one large open room and two additional rooms ready to become additional bedrooms, office space, a family room, hobby rooms, or walk-in closets.
Enjoy both a welcoming front porch and a private, level backyard featuring a newer Trex-style rear porch—perfect for relaxing or entertaining.
Sellers’ improvements include: 2024 Trex-style rear porch, 2023 concrete sidewalk to backyard, 2022 roof, 2021 first-floor full bath, 2020 hot water tank, 2018 furnace and central air conditioning, 2016 second-floor full bath and electrical service upgrade, and a 2008 kitchen renovation with granite countertops, island, cabinetry, and appliances.
Conveniently located just two blocks from Second Avenue and only minutes from The Waterfront, South Side, Oakland, Greenfield, Squirrel Hill, Downtown Pittsburgh, I-376, and public transportation. A wonderful opportunity to own a character-filled home with modern updates and exceptional room to grow in one of Pittsburgh's most exciting neighborhoods.
- Houzeo last checked: 3 minutes ago
- Listing updated: October 7, 2026 at 8:02 pm
- Listing Provided by: Kay Barchetti (724) 318-6681 DRE #RS287769 | COMPASS PENNSYLVANIA, LLC (724) 318-6681
- Source: West Penn MLS-PA | MLS#: 1765920

Property Details
Status
Active Under Contract
Type
Single Family Residence
No. of Stories
3
County
City
Neighborhood
Year Built
1920
HOA Fees
-
Finished Area
2,160 sqft
Lot Size
0.07 acre lot
Basement Area
- sqft
MLS Name
West Penn MLS
MLS Number
1765920
MLS Status
Contingent
Days on Market
79

Continue Your Journey in App
Find your dream home, receive real-time updates, and many more!
Download App
Continue Your Journey in App
Find your dream home, receive real-time updates, and many more!
Location
Facts & Features
Rooms
Bedrooms & bathrooms
Bedrooms: 3
Bathrooms: 2
FamilyRoom
Level: Upper
Area: -- Square Feet
Dimensions: Possi
Laundry
Level: Basement
Area: 100.00 Square Feet
Dimensions: 10x10
EntryFoyer
Level: Main
Area: 64.00 Square Feet
Dimensions: 16x4
Bedroom5
Level: Upper
Area: -- Square Feet
Dimensions: Possi
Bedroom4
Level: Upper
Area: -- Square Feet
Dimensions: Possi
Bedroom3
Level: Upper
Area: 156.00 Square Feet
Dimensions: 13x12
Bedroom2
Level: Upper
Area: 144.00 Square Feet
Dimensions: 12x12
PrimaryBedroom
Level: Upper
Area: 270.00 Square Feet
Dimensions: 18x15
Den
Level: Main
Area: 96.00 Square Feet
Dimensions: 12x8
Kitchen
Level: Main
Area: 108.00 Square Feet
Dimensions: 12x9
DiningRoom
Level: Main
Area: 168.00 Square Feet
Dimensions: 14x12
LivingRoom
Level: Main
Area: 210.00 Square Feet
Dimensions: 15x14
Interior
Flooring
Ceramic Tile, Hardwood, Carpet
Heating
Forced Air, Gas
Appliances
Some Gas Appliances, Dishwasher, Microwave, Refrigerator, Stove
Cooling
Central Air
Window Features
Multi Pane, Window Treatments
Interior Features
Window Treatments
Sewer
Public Sewer
Construction
Year Built
Year Built: 1920
Home type
Single Family Residence
Construction Materials
Brick
Property Condition
Resale
Architectural Style
Colonial, Three Story
Roof
Asphalt
Utilities & Energy
Water Source
Public
Fireplace Features
Decorative
Basement
Full, Walk Up Access
Parking Features
On Street
Pool Features
None
Other Features
Community Features
Public Transportation
Price History
| Date | Event | Price |
|---|---|---|
07/31/2026 Source: | Contingent (Active Under Contract) | $154,800 $72/sqft |
07/21/2026 Source: | Listed for Sale | $154,800 -11.44% $72/sqft |
07/21/2026 Source: | Price Increased | $174,800 +898.86% $81/sqft |
03/16/2000 Source: | Sold | $17,500 $8/sqft |

Getting Around 205 E Elizabeth St
Bike Score®

Somewhat Bikeable
24/100
Walk Score®

Car-Dependent
39/100
Transit Score®

Some Transit
35/100
Data provided by Redfin
Nearby Homes




Find Homes by Property Features in Pittsburgh, PA

Based on information from the West Penn Mutli-List, INC through Oct 09, 2026, 12:45AM. Information is provided exclusively for consumers’ personal, non-commercial use and may not be used for any purpose other than to identify prospective properties consumers may be interested in purchasing. Information is deemed reliable but not guaranteed. © 2026 West Penn Multi-List, Inc. All Rights Reserved.
 Advertising Broker: Daniel Demers | Sell Your Home Services