- Overview
- Description
- Property Details
- Location
- HOA Management
- Facts & Features
- Getting Around
- Nearby Homes
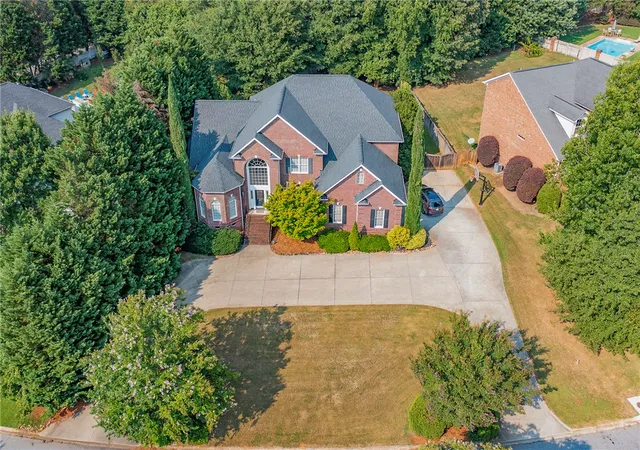

Street View
$669,000
Monthly Est:$3,330
 4 Beds
 4 Baths
3 full baths + 1 half bath
 4,179sqft
205 Graylyn Dr, Anderson, SC 29621
$669,000
$3,330/moEst:
Get Pre-Approved
Single Family Residence
Built in 2005
$37.5/mo HOA
0.42 acre lot
$160/sq.ft
Description
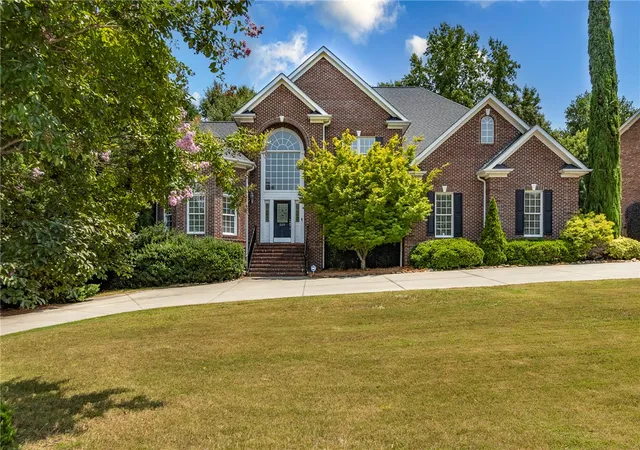
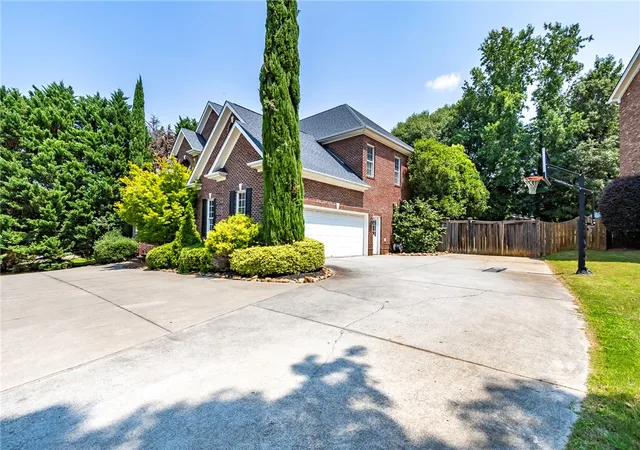
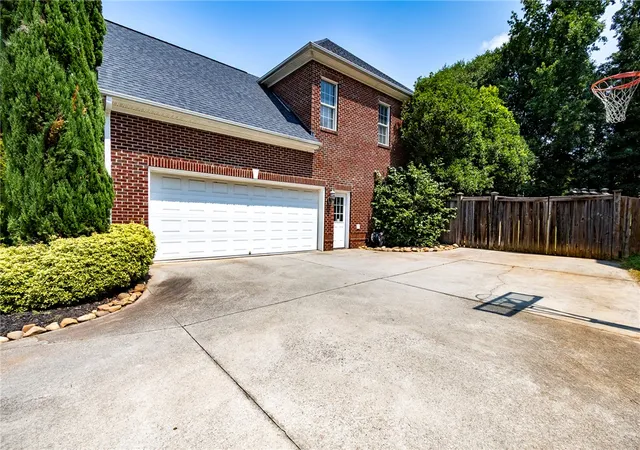
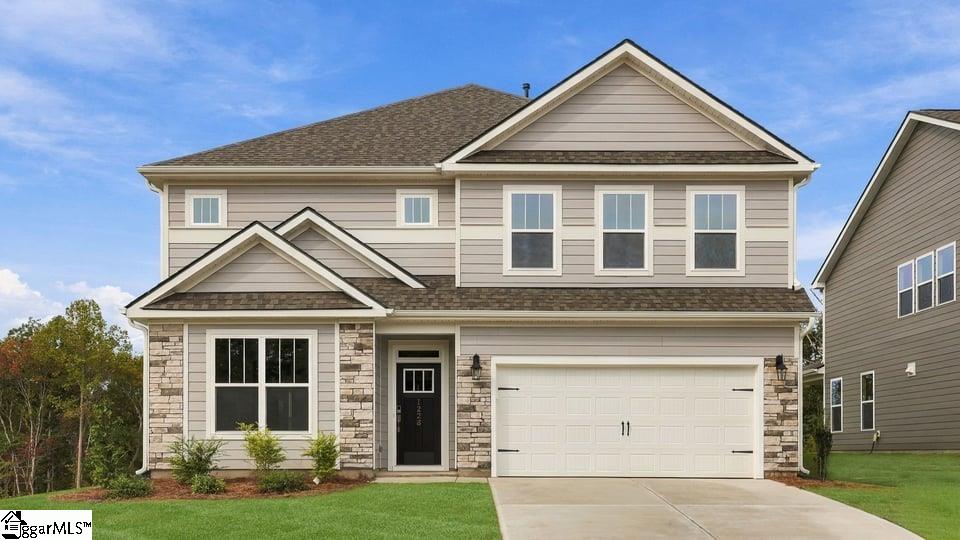
Welcome to 205 Graylyn Drive, an exceptional home where elegance meets everyday comfort in the prestigious Graylyn subdivision. From the moment you step inside, you'll be greeted by a stunning two-story family room, filled with natural light and anchored by custom built-in cabinetry that adds both character and functionality. The exceptional custom kitchen features quality cabinetry, ample workspace, and a layout that makes cooking and entertaining easy. The home has a spacious formal dining room, along with a dedicated home office. Beautiful tray ceilings add architectural interest and a touch of sophistication throughout, creating an inviting atmosphere in the home's main living spaces. The primary suite is located on the main level with an ensuite bathroom complete with separate vanities, a tiled shower, a jetted tub and a custom walk in closet. On the second level, you will find 3 additional bedrooms and 2 bathrooms, along with a spacious recreation room with wet bar. The private fenced backyard features a patio and hot tub for relaxing or outdoor entertaining. A large two-car garage provides plenty of room for vehicles, additional storage, and hobbies. Conveniently located just minutes from shopping, dining, schools, medical facilities, and I-85. 205 Graylyn Drive combines spacious luxury, thoughtful design, and an unbeatable location offering a place you'll be proud to call home.
- Houzeo last checked: 8 minutes ago
- Listing updated: September 23, 2026 at 11:25 pm
- Listing Provided by: Stacey Billingsley (864) 844-2491 DRE #129396 | BHHS C Dan Joyner - Anderson (864) 226-8100
- Source: Western Upstate MLS-SC | MLS#: 20304319

Property Details
Status
Active
Type
Single Family Residence
No. of Stories
2
County
City
Neighborhood
--
Year Built
2005
HOA Fees
$37.5/mo
Finished Area
4,179 sqft
Lot Size
0.42 acre lot
Basement Area
- sqft
MLS Name
Western Upstate MLS
MLS Number
20304319
MLS Status
Active
Days on Market
77
Cumulative Days on Market
54

Continue Your Journey in App
Find your dream home, receive real-time updates, and many more!
Download App
Continue Your Journey in App
Find your dream home, receive real-time updates, and many more!
Location
HOA Management
N/A
HOA Fees
$450/ Annually
Amenities
 Amenities and services may be covered by one or multiple associations and service providers.
 StreetLights
Disclaimer: Amenities are based on third-party information and may vary; buyers must independently verify all amenities, as information is deemed reliable but not guaranteed.
Facts & Features
Rooms
Bedrooms & bathrooms
Bedrooms: 4
Bathrooms: 4
Interior
Cooling
Central Air, Electric, Forced Air
Appliances
Built In Oven, Dishwasher, Gas Cooktop, Disposal, Gas Water Heater, Microwave
Sewer
Public Sewer
Exterior Features
Sprinkler Irrigation, Patio
Interior Features
Wet Bar, Bookcases, Built In Features, Tray Ceilings, Ceiling Fans, Cathedral Ceilings, Central Vacuum, Dual Sinks, Entrance Foyer, Fireplace, Granite Counters, High Ceilings, Jack And Jill Bath, Jetted Tub, Bath In Primary Bedroom, Main Level Primary, Pull Down Attic Stairs, Separate Shower, Vaulted Ceilings, Walk In Closets, Walk In Shower
Heating
Central, Gas
Window Features
Blinds
Flooring
Carpet, Ceramic Tile, Hardwood
Construction
Year Built
Year Built: 2005
Home type
Single Family Residence
Construction Materials
Brick
Architectural Style
Traditional
Foundation Details
Crawlspace
Roof
Architectural, Shingle
Utilities & Energy
Parking Features
Attached, Garage, Circular Driveway, Driveway, Garage Door Opener
Water Source
Public
Laundry Features
Washer Hookup, Electric Dryer Hookup, Sink
Fireplace Features
Gas, Gas Log, Option
Utilities
Underground Utilities
Security Features
Smoke Detectors
Basement
None, Crawl Space
Other Features
Subdivision Name
Graylyn Subd.
Lot Features
City Lot, Level, Subdivision, Trees
Community Features
Common Grounds Area
Patio And Porch Features
Patio
Price History
| Date | Event | Price |
|---|---|---|
09/23/2026 Source: | Price Decreased | $669,000 -0.13% $0/sqft |
09/22/2026 Source: | Price Decreased | $669,900 -4.29% $0/sqft |
08/25/2026 Source: | Price Decreased | $699,900 -1.35% $0/sqft |
07/31/2026 Source: | Listed for Sale | $709,500 +36.44% $0/sqft |
07/14/2021 Source: | Price Increased | $520,000 +0.19% $0/sqft |


Show more
Nearby Homes

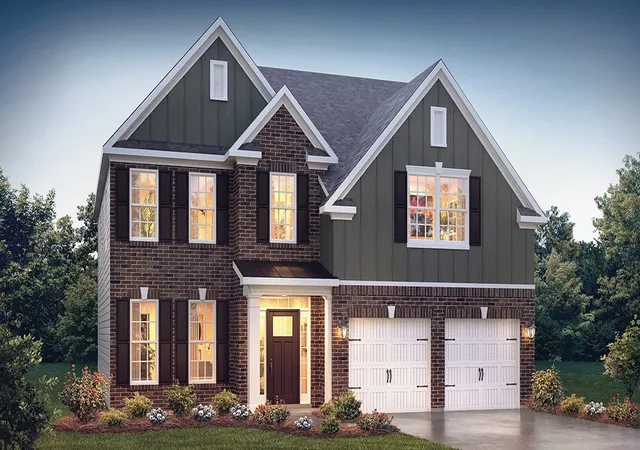

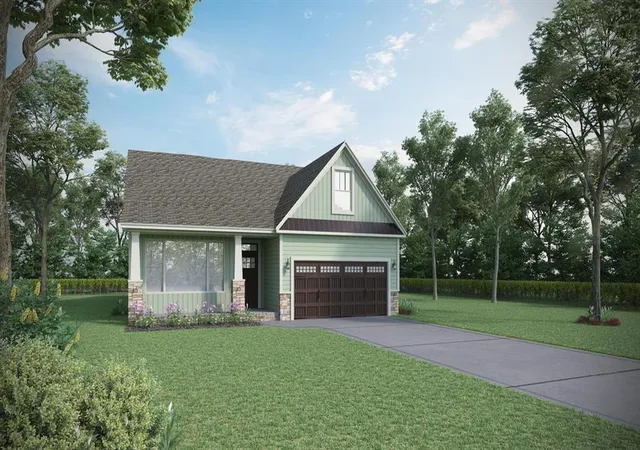



Find Homes by Property Features in Anderson, SC
Nearby New Homes For Sale

Based on information from the Western Upstate MLS through Oct 17, 2026, 12:15AM. This information is deemed reliable, but not guaranteed. Neither the Western Upstate Association of REALTORS® Inc. or the Western Upstate MLS of South Carolina Inc., nor the listing broker, nor their agents are responsible for the accuracy of the information. The buyer is responsible for verifying all information. This information is provided by the Western Upstate Association of REALTORS® Inc. and the Western Upstate MLS of South Carolina Inc. for use by its members and is not intended for the use for any other purpose. The data relating to real estate for sale on this website comes in part from the Broker Reciprocity Program of the Western Upstate Association of REALTORS® Inc. and the Western Upstate MLS of South Carolina Inc. © 2026 Western Upstate MLS of South Carolina Inc. All Rights Reserved.
 Advertising Broker: Nicholas Huscroft | Chosen Realty
