- Overview
- Description
- Property Details
- Location
- HOA Management
- Facts & Features
- Getting Around
- Nearby Homes



$1,385,000
Monthly Est:$6,894
 5 Beds
 6 Baths
5 full baths + 1 half bath
 5,143sqft
205 Raintree Ct, Colleyville, TX 76034
$1,385,000
$6,894/moEst:
Get Pre-Approved
Single Family Residence
Built in 2004
$139.92/mo HOA
0.37 acre lot
$269/sq.ft
Description
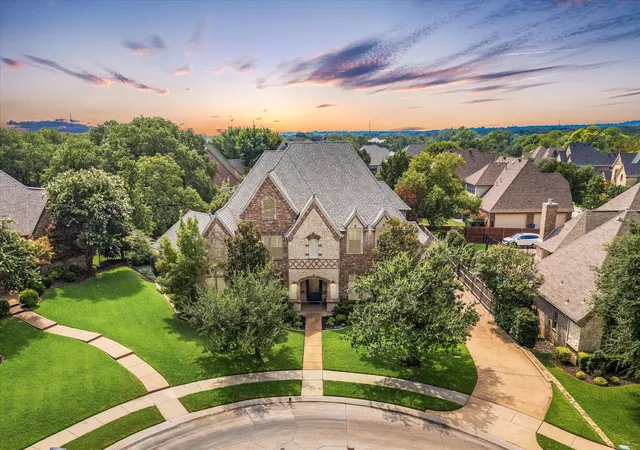
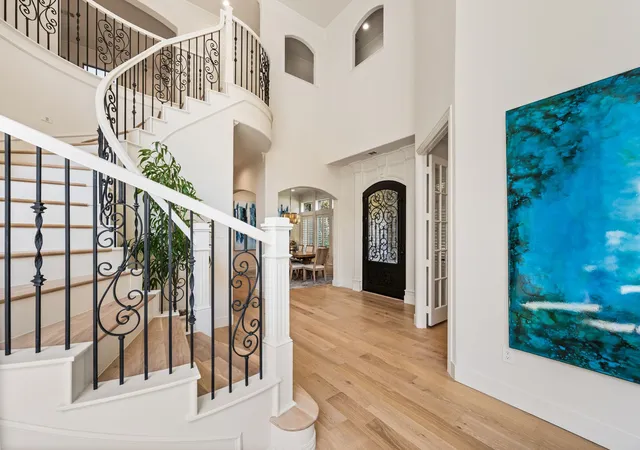
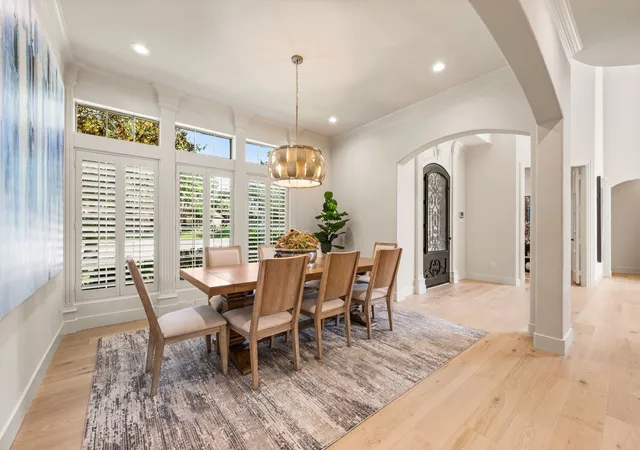
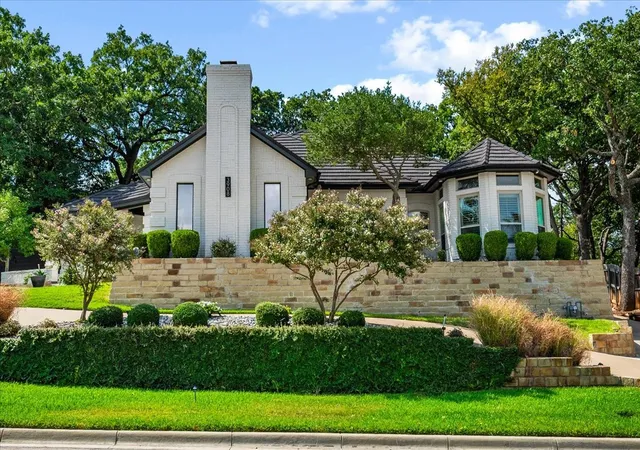
Welcome to an exceptional opportunity in the highly sought-after Remington Park community of Colleyville, where timeless architecture meets thoughtful modern updates. Perfectly positioned on a quiet cul-de-sac, this beautifully remodeled residence has been refreshed, creating a bright, inviting atmosphere that blends elegance with everyday comfort. With generous living spaces, designer-inspired finishes, and an incredible backyard retreat, this is the kind of home that effortlessly adapts to both entertaining and family living.
At the heart of the home is the beautifully remodeled kitchen, designed for both the home chef and the entertainer. Featuring expansive countertops, the kitchen overlooks the main living spaces great for entertaining.
The primary suite wing serves as a true private retreat, offering generous proportions and an updated spa-inspired bath. Enjoy luxurious finishes, a spacious walk-in shower, elegant soaking tub, dual vanities, and thoughtfully designed custom touches that create the perfect place to begin and end each day, while your guests can retreat in their own downstairs bedroom wing. Upstairs you have 3 larger bedrooms, game room and media room.
Step outside into your own private backyard paradise. The expansive outdoor living space centers around a sparkling swimming pool surrounded by mature landscaping, creating a peaceful setting for relaxing afternoons or unforgettable summer entertaining. The generous patio provides ample room for outdoor dining, grilling, and lounging while the oversized cul-de-sac lot offers privacy, green space, and room to enjoy every season.
Remington Park continues to be one of Colleyville's most desirable neighborhoods, prized for its beautiful tree-lined streets, established homes, and exceptional location. Residents enjoy convenient access to premier shopping, fine dining, parks, walking trails, and entertainment, while also benefiting from highly acclaimed Grapevine-Colleyville ISD schools.
- Houzeo last checked: 13 minutes ago
- Listing updated: September 19, 2026 at 3:49 pm
- Listing Provided by: Roxann Taylor (817) 312-7100 , Dan Nicoloff | Engel&Volkers Dallas Southlake (817) 416-2700
- Source: NTREIS MLS-TX | MLS#: 21344881

Property Details
Status
Pending
Type
Single Family Residence
No. of Stories
2
County
City
Neighborhood
Year Built
2004
HOA Fees
$139.92/mo
Finished Area
5,143 sqft
Lot Size
0.37 acre lot
Basement Area
- sqft
MLS Name
NTREIS MLS
MLS Number
21344881
MLS Status
Pending
Cumulative Days on Market
19

Continue Your Journey in App
Find your dream home, receive real-time updates, and many more!
Download App
Continue Your Journey in App
Find your dream home, receive real-time updates, and many more!
Location
HOA Management
per
HOA Fees
$1,679/ Annually
Amenities
 Amenities and services may be covered by one or multiple associations and service providers.
 AssociationManagement
Disclaimer: Amenities are based on third-party information and may vary; buyers must independently verify all amenities, as information is deemed reliable but not guaranteed.
Facts & Features
Rooms
Bedrooms & bathrooms
Bedrooms: 5
Bathrooms: 6
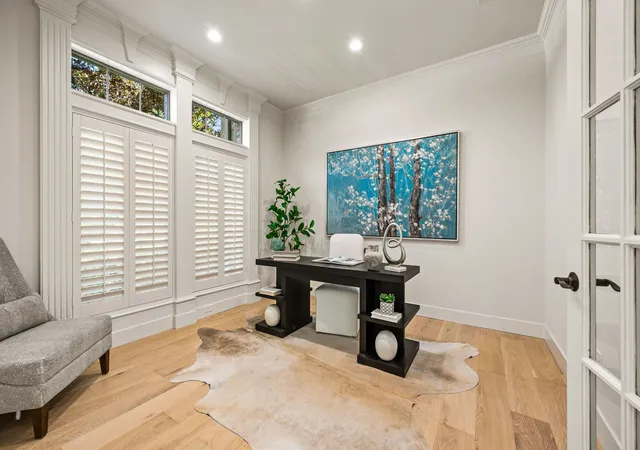
Den
Level: First
Area: 169.00 Square Feet
Dimensions: 13 x 13
LivingRoom
Level: First
Area: 340.00 Square Feet
Dimensions: 17 x 20
LivingRoom
Level: First
Area: 208.00 Square Feet
Dimensions: 13 x 16
Kitchen
Level: First
Area: 195.00 Square Feet
Dimensions: 15 x 13
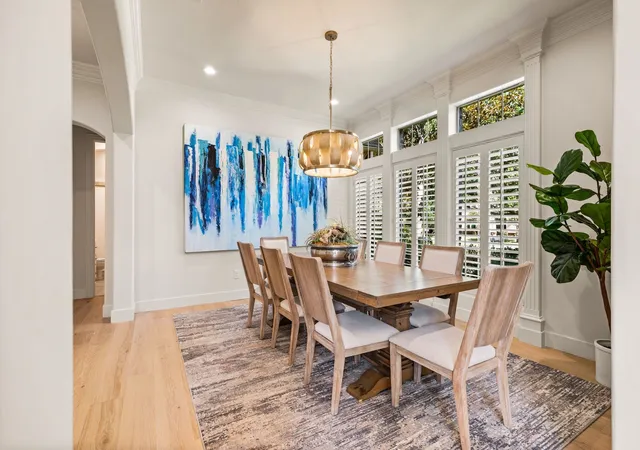
DiningRoom
Level: First
Area: 168.00 Square Feet
Dimensions: 14 x 12
Bedroom
Level: Second
Area: 132.00 Square Feet
Dimensions: 12 x 11
Bedroom
Level: Second
Area: 156.00 Square Feet
Dimensions: 13 x 12
BonusRoom
Level: Second
Area: 143.00 Square Feet
Dimensions: 13 x 11
PrimaryBedroom
Level: First
Area: 304.00 Square Feet
Dimensions: 19 x 16
LivingRoom
Level: Second
Area: 300.00 Square Feet
Dimensions: 20 x 15
BreakfastRoomNook
Level: First
Area: 180.00 Square Feet
Dimensions: 15 x 12
Bedroom
Level: Second
Area: 143.00 Square Feet
Dimensions: 13 x 11
Bedroom
Level: First
Area: 156.00 Square Feet
Dimensions: 13 x 12
Interior
Appliances
Some Gas Appliances, Dishwasher, Electric Oven, Gas Cooktop, Disposal, Gas Water Heater, Microwave, Plumbed For Gas, Wine Cooler
Flooring
Carpet, Ceramic Tile, Wood
Exterior Features
Lighting, Rain Gutters
Interior Features
Wet Bar, Dry Bar, Decorative Designer Lighting Fixtures, Multiple Staircases, Smart Home, Vaulted Ceilings, Wired For Sound
Heating
Central, Natural Gas
Sewer
Public Sewer
Cooling
Central Air, Electric
Construction
Year Built
Year Built: 2004
Home type
Single Family Residence
Roof
Composition
Property Condition
Resale
Construction Materials
Brick
Architectural Style
French Provincial, Detached
Foundation Details
Combination
Utilities & Energy
Laundry Features
Washer Hookup, Electric Dryer Hookup, Gas Dryer Hookup
Utilities
Sewer Available, Underground Utilities, Water Available
Parking Features
Additional Parking, Gated, Kitchen Level, Garage Faces Rear, Garage Faces Side
Security Features
Security System Owned, Security System, Carbon Monoxide Detectors, Fire Alarm, Smoke Detectors, Security Lights
Pool Features
In Ground, Outdoor Pool, Pool
Water Source
Public
Fireplace Features
Gas Log, Gas Starter, Stone, Wood Burning
Other Features
Community Features
Fenced Yard, Lake, Playground, Park, Tennis Courts, Trails Paths, Curbs, Sidewalks
Patio And Porch Features
Covered
Lot Features
Back Yard, Cul De Sac, Lawn, Sprinkler System, Few Trees
Subdivision Name
Remington Park Add
Price History
| Date | Event | Price |
|---|---|---|
09/19/2026 Source: | Pending | $1,385,000 $269/sqft |
09/08/2026 Source: | Contingent (Active Under Contract) | $1,385,000 $269/sqft |
08/20/2026 Source: | Listed for Sale | $1,385,000 $269/sqft |

Nearby Homes




Find Homes by Property Features in Colleyville, TX
Nearby New Homes For Sale

Based on information from the North Texas Real Estate Information Systems, Inc., through Oct 11, 2026, 03:15AM. Information is provided exclusively for consumers’ personal, non-commercial use. It may not be used for any purpose other than to identify prospective properties consumers may be interested in purchasing. Data is deemed reliable but is not guaranteed accurate. This website may not include listings or property addresses of sellers who have directed their listing brokers to withhold their listing or their property address from display on the Internet. ©2026 North Texas Real Estate Information Systems, Inc. All Rights Reserved.
 Advertising Broker: Michelle Brecker | Pathway To Home Realty