- Overview
- Description
- Property Details
- Location
- HOA Management
- Facts & Features
- Getting Around
- Nearby Homes

Street View
$1,650,000
Monthly Est:$8,213
 3 Beds
 3 Baths
2 full baths + 1 half bath
 3,024sqft
205 State St, Guilford, CT 06437
$1,650,000
$8,213/moEst:
Get Pre-Approved
Single Family Residence
Built in 1707
$-- HOA
33,541.2 sqft lot
$546/sq.ft
Description
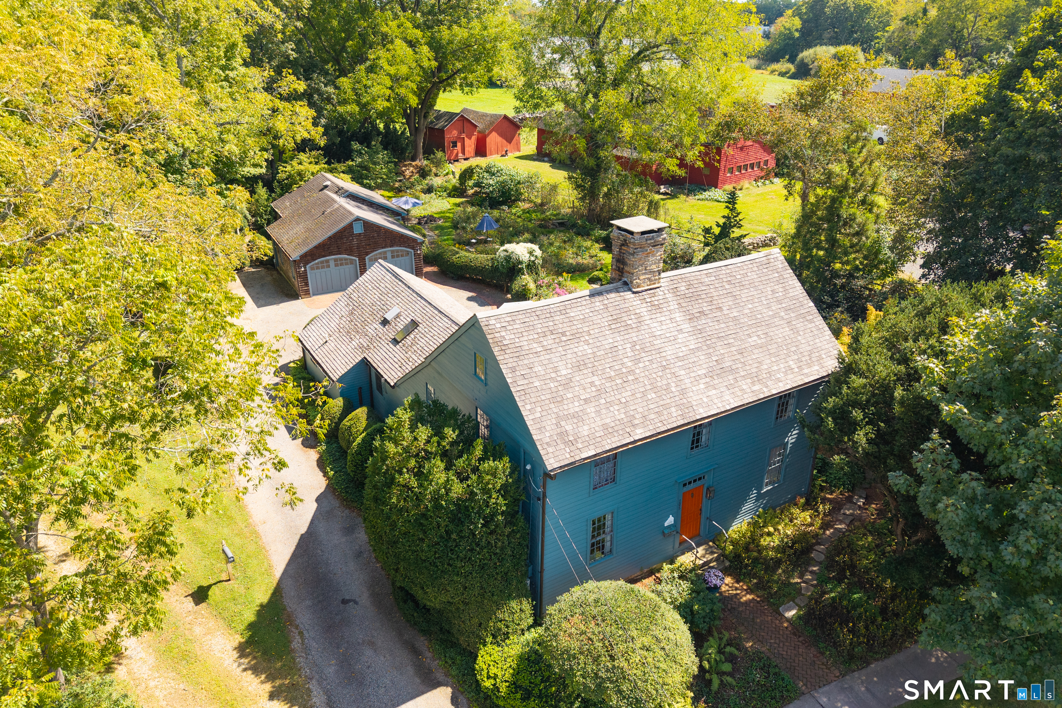
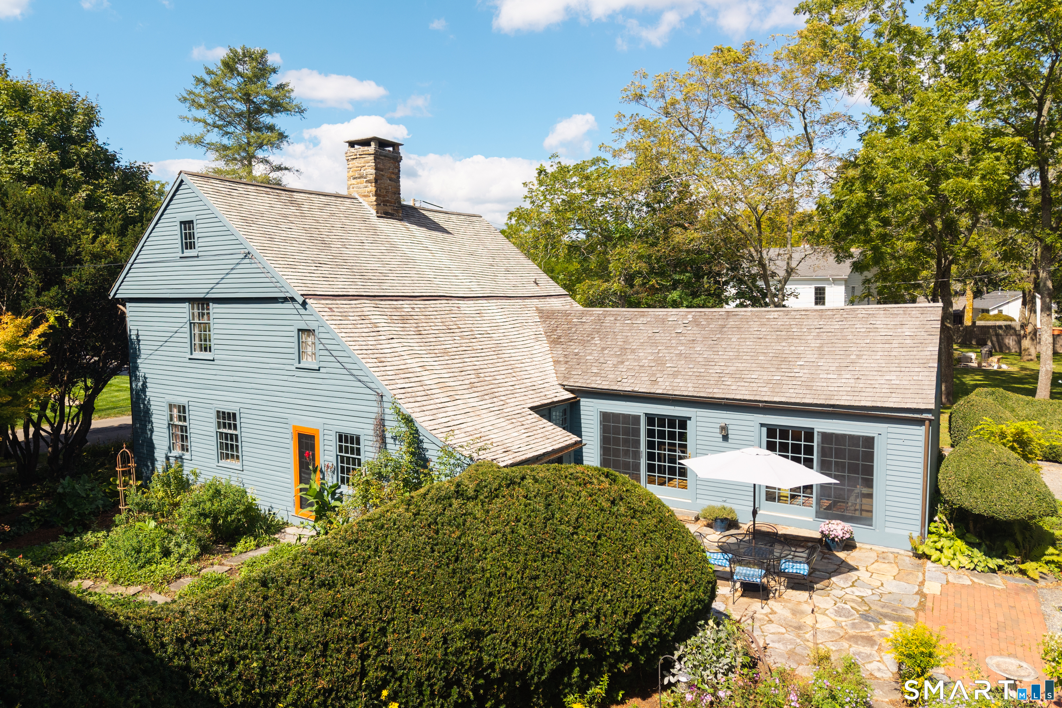
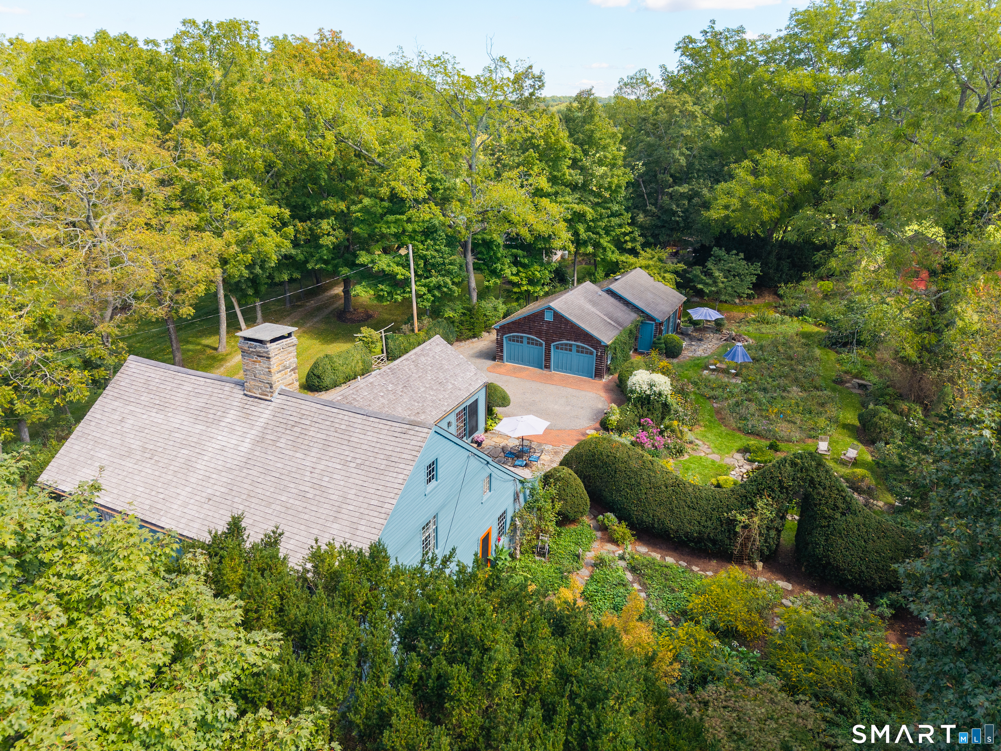
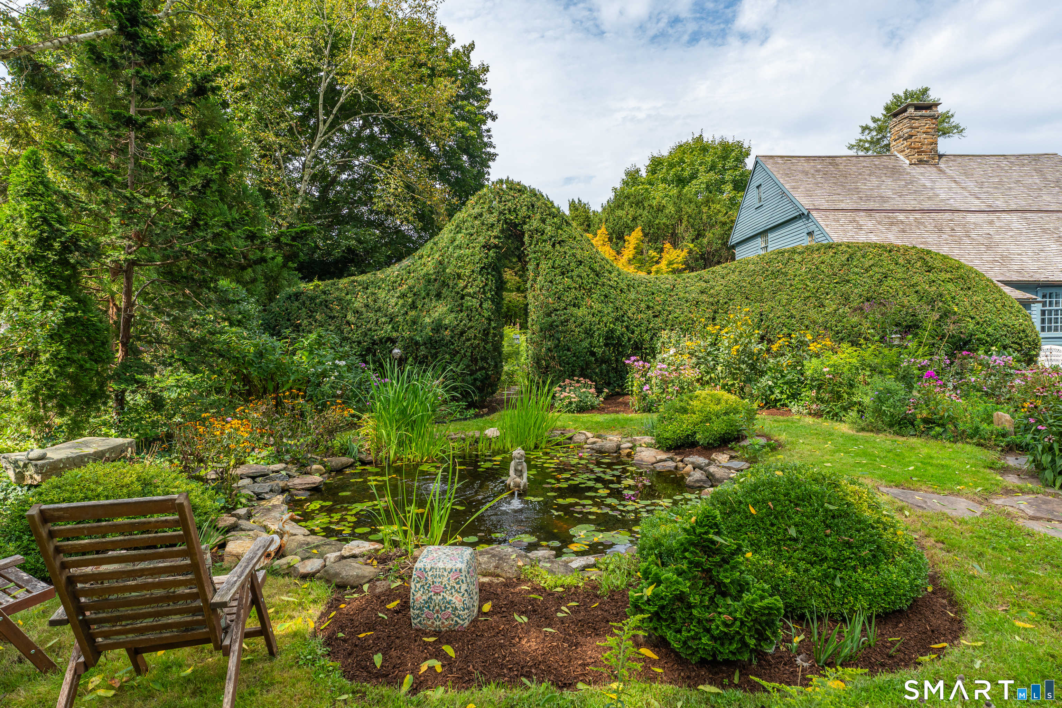
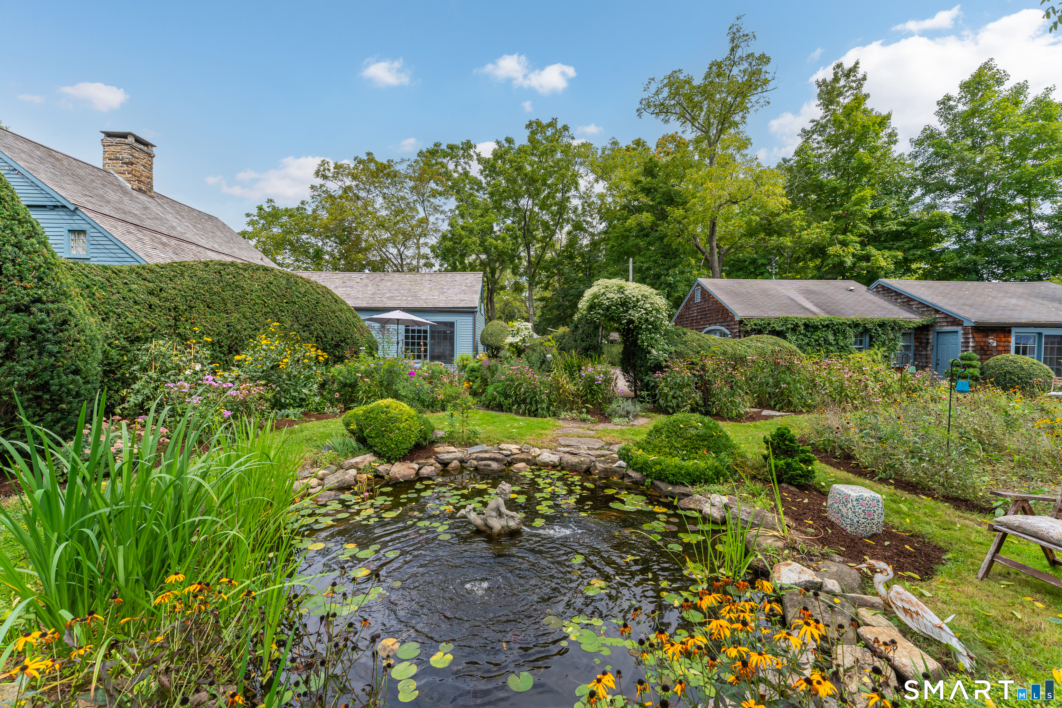
The John Collins II House at 205 State Street is recognized as one of the finest colonial homes in Historic Guilford. Built in 1707, this handsome saltbox has been thoughtfully restored and updated while preserving its extraordinary historic character. Since 2005, the owners have invested extensively in maintaining original features including working fireplaces, chamfered beams, beaded corner boxes, hardwood floors, and wood paneling. Modern amenities include central air, warm-air heat, 200-amp electric service, city water, and natural gas. The front door opens to a traditional foyer with access to two first-floor chambers and the turned staircase. The formal living room features a fireplace, dual bake ovens, a deep closet, and an authentic Guilford Cupboard. A spacious Keeping Room spans the rear of the original house, anchored by a large fireplace with cooking crane and bake oven. At the south end of the Keeping Room is a formal dining room with garden access. The first-floor primary bedroom includes a fireplace and is located next to a renovated full bath. Exposed wood ceilings and beams enhance the keeping room, living room, and primary bedroom. A renovated rear addition provides modern living spaces including cathedral-ceilings in the stunning custom kitchen and family room. A first-floor laundry and half bath are adjacent to the family room. Skylights, custom windows, and large sliders fill the space with natural light and open to the patio and gardens.
- Houzeo last checked: 20 minutes ago
- Listing updated: October 6, 2026 at 3:52 pm
- Listing Provided by: Leigh Whiteman | William Raveis Real Estate
- Source: SMART MLS-CT | MLS#: 24194704

Property Details
Status
Active
Type
Single Family Residence
No. of Stories
-
County
City
Neighborhood
--
Year Built
1707
HOA Fees
-
Finished Area
3,024 sqft
Lot Size
33,541.2 sqft lot
Basement Area
- sqft
MLS Name
SMART MLS
MLS Number
24194704
MLS Status
Active
Days on Market
15

Continue Your Journey in App
Find your dream home, receive real-time updates, and many more!
Download App
Continue Your Journey in App
Find your dream home, receive real-time updates, and many more!
Location
HOA Management
0
HOA Fees
$-/
Disclaimer: Amenities are based on third-party information and may vary; buyers must independently verify all amenities, as information is deemed reliable but not guaranteed.
Facts & Features
Rooms
Bedrooms & bathrooms
Bedrooms: 3
Bathrooms: 3
Interior
Appliances
Gas Cooktop, Wall Oven, Microwave, Range Hood, Refrigerator, Freezer, Icemaker, Dishwasher, Disposal, Washer, Electric Dryer
Interior Features
Auto Garage Door Opener, Cable Pre Wired, Security System
Heating
Zoned, Natural Gas
Cooling
Central Air
Exterior Features
Sidewalk, Gutters, Garden Area, Guest House, French Doors, Patio
Sewer
Septic
Construction
Year Built
Year Built: 1707
Home type
Single Family Residence
Architectural Style
Antique, Saltbox
Roof
Wood Shingle
Foundation Details
Masonry
Utilities & Energy
Water Source
Public Water Connected
Basement
Full, Unfinished, Sump Pump, Interior Access, Dirt Floor, Full With Hatchway
Laundry Features
Main Level
Parking Features
Detached Garage, Paved, Driveway
Other Features
Subdivision Name
N/a
Lot Features
Level Lot, Professionally Landscaped
Price History
| Date | Event | Price |
|---|---|---|
09/25/2026 Source: | Listed for Sale | $1,650,000 $546/sqft |
09/22/2026 Source: | Coming Soon | $1,650,000 +226.73% $546/sqft |
05/30/2005 Source: #M9086682 | Sold | $505,000 $167/sqft |

Nearby Homes
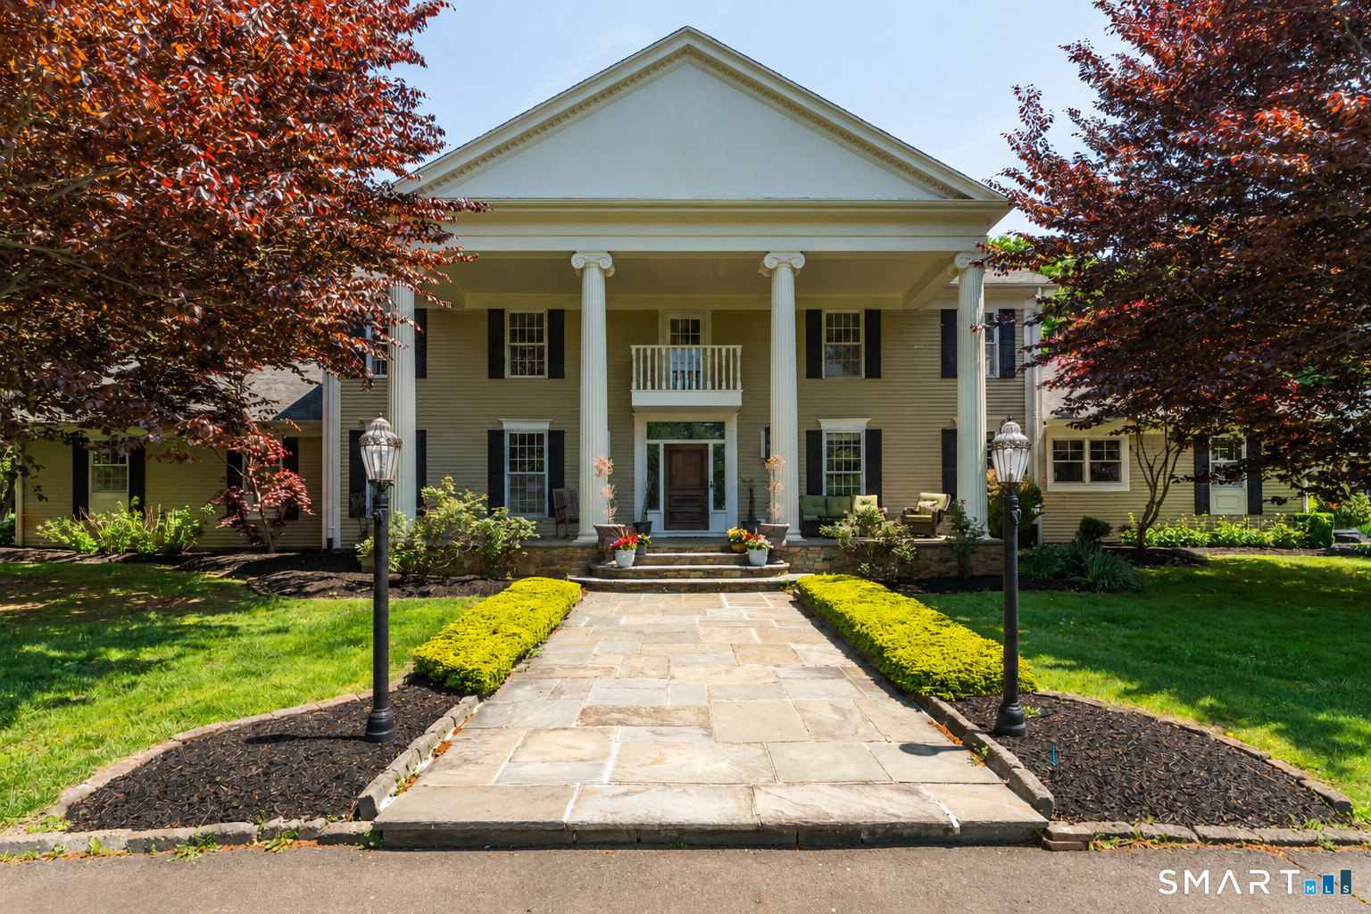
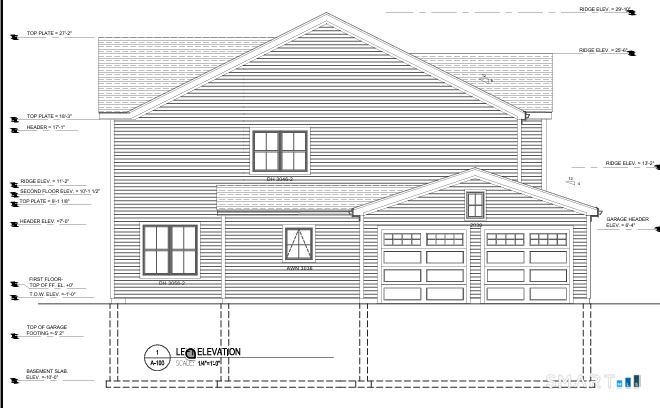
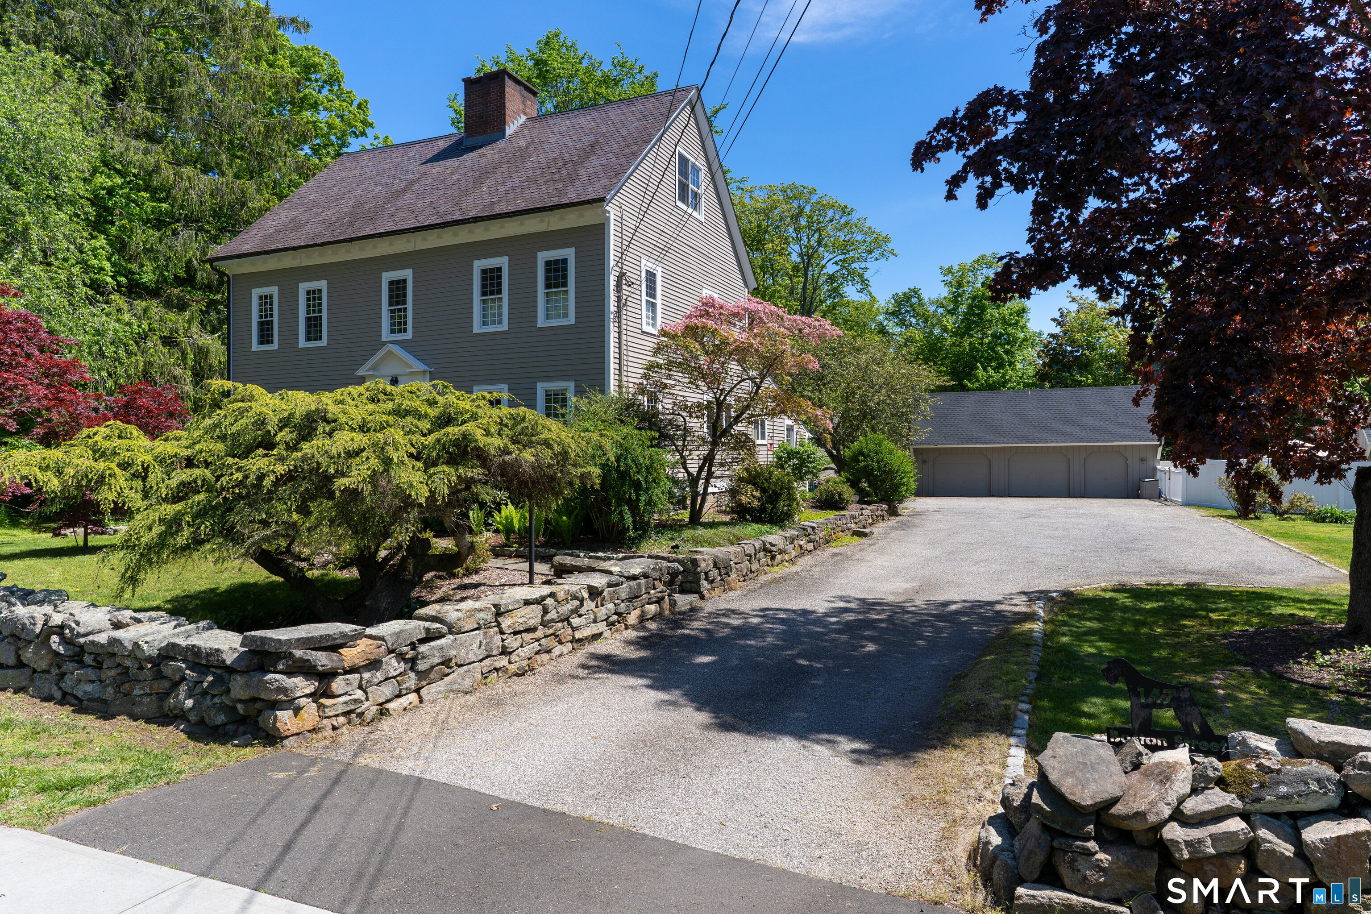
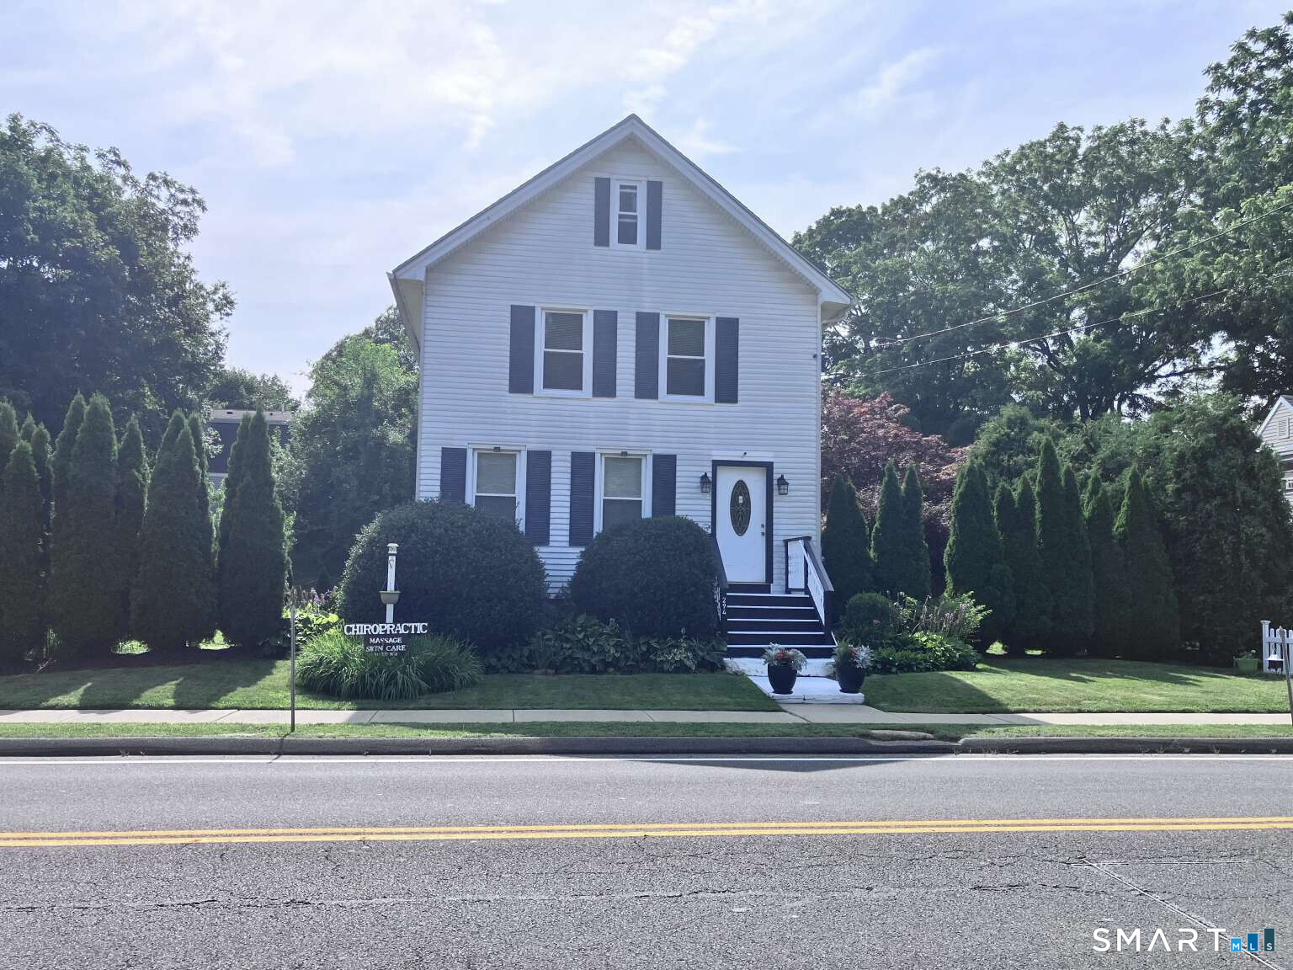
Find Homes by Property Features in Guilford, CT


Based on information provided to and compiled by the SMART MLS, Inc. through Oct 08, 2026, 09:00AM. IDX information is provided exclusively for consumers’ personal, non-commercial use. It may not be used for any purpose other than to identify prospective properties consumers may be interested in purchasing. The data is deemed reliable but is not guaranteed accurate by the MLS. ©2026 SMART MLS, Inc. All Rights Reserved.
 Advertising Broker: Derek Greene | The Greene Realty Group