- Overview
- Description
- Property Details
- Location
- Facts & Features
- Getting Around
- Nearby Homes




$825,000
Monthly Est:$4,106
 4 Beds
 2 Baths
2 full baths
 2,874sqft
2050 Lake Ariana Blvd, Auburndale, FL 33823
$825,000
$4,106/moEst:
Get Pre-Approved
Single Family Residence
Built in 1972
$-- HOA
2.55 acres lot
$287/sq.ft
Description
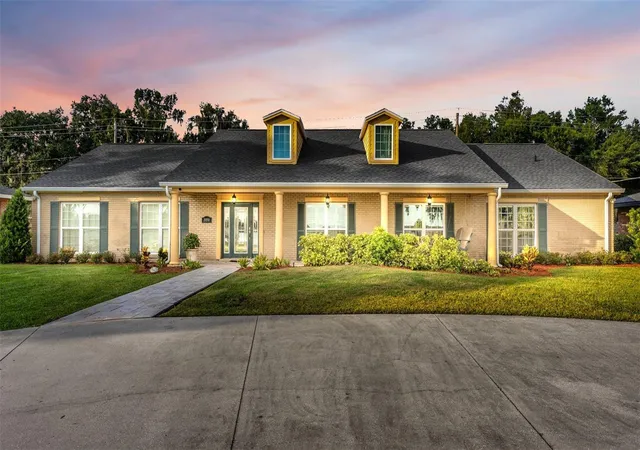
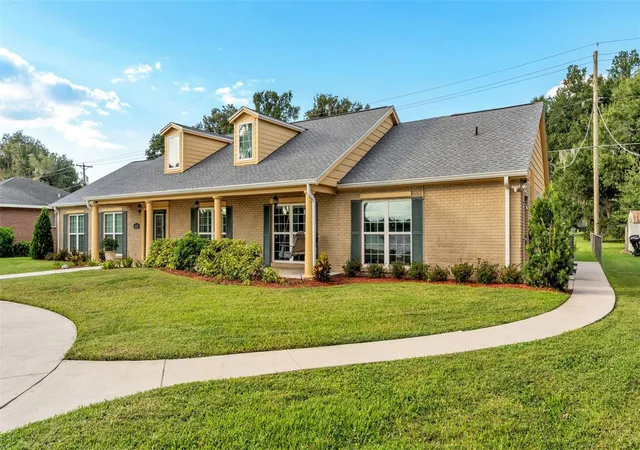
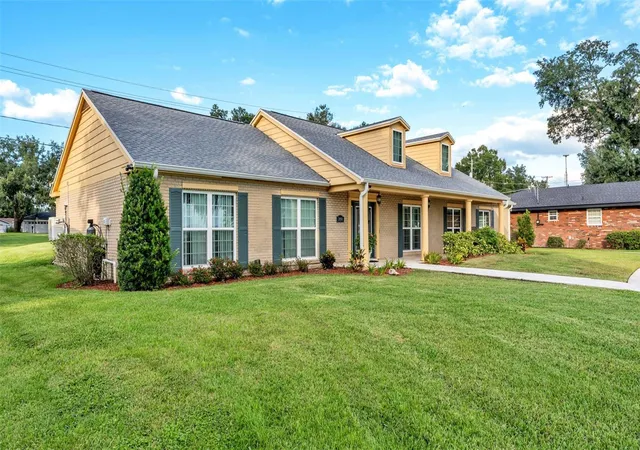
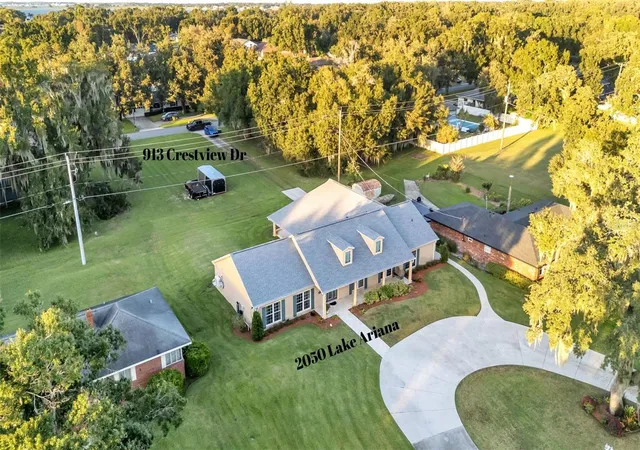
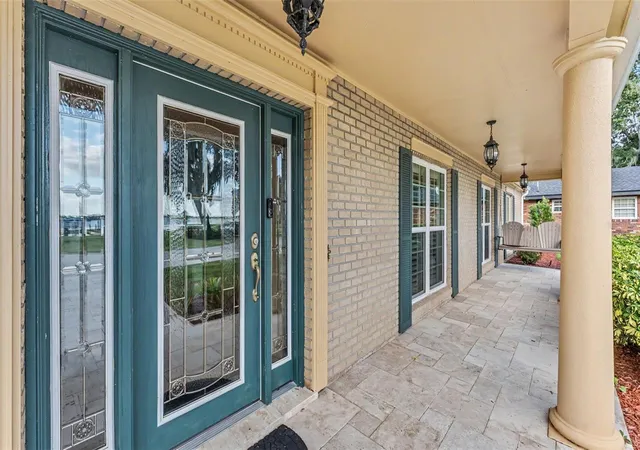
Situated on 2.5 acres along beautiful Lake Ariana, this spacious 4-bedroom, 2-bathroom home offers a unique opportunity to enjoy lakefront living with plenty of room to spread out! The property includes over 100 feet of frontage on Lake Ariana, located directly across the street from the home, complete with a beautifully renovated dock and screened dock house recently completed. A sweeping half-moon driveway welcomes you to the property, offering ample parking and an inviting first impression.Step inside to discover a spacious and inviting interior featuring beautiful wood-look tile flooring throughout the main living areas and comfortable carpeting in the bedrooms. The home offers multiple living spaces, a formal dining room, and a butler's pantry, providing plenty of flexibility for everyday living and entertaining. At the heart of the home is a generously sized kitchen featuring beautiful granite countertops, abundant counter space, double ovens, and a smart refrigerator. The spacious primary suite provides a comfortable retreat with an en-suite bathroom featuring updated fixtures, granite countertops, and a large walk-in shower. An additional wall-mounted AC unit above the bed offers personalized comfort.
The outdoor space is just as impressive, with an attached two-car garage, an additional two-car carport, and an outdoor shower, perfect for rinsing off after a day on the lake. Access to the rear garage and carport is provided through the adjoining property at 913 Crestview Drive, which is also available for purchase. Purchasing both properties together provides convenient access to these parking areas along with additional land. Notable improvements include a new roof in 2025 by the current owners. The previous owners added new AC system and drain field in 2022, and complete replumbing in 2015. As well as a lake-fed irrigation system.
The Lake Ariana property has no HOA, while the adjoining property at 913 Crestview Drive is subject to an HOA. With expansive acreage, lake frontage, a beautifully renovated dock, and generous living spaces, this property offers a wonderful opportunity to enjoy the Lake Ariana lifestyle!
- Houzeo last checked: 0 minutes ago
- Listing updated: November 4, 2026 at 7:25 pm
- Listing Provided by: Kristin Kellin (863) 409-5649 | KELLER WILLIAMS REALTY (863) 577-1234
- Source: Stellar MLS-FL as distributed by MLS GRID | MLS#: L4966071

Property Details
Status
Active
Type
Single Family Residence
No. of Stories
1
County
City
Neighborhood
--
Year Built
1972
HOA Fees
-
Finished Area
2,874 sqft
Lot Size
2.55 acres lot
Basement Area
- sqft
MLS Name
Stellar MLS
MLS Number
L4966071
MLS Status
Active
Days on Market
10
Cumulative Days on Market
8
Open House

Continue Your Journey in App
Find your dream home, receive real-time updates, and many more!
Continue Your Journey in App
Find your dream home, receive real-time updates, and many more!
Location
Facts & Features
Rooms
Bedrooms & bathrooms
Bedrooms: 4
Bathrooms: 2
Kitchen
Level: First
Area: 363.00 Square Feet
Dimensions: 11x33
Dining Room
Level: First
Area: 396.00 Square Feet
Dimensions: 18x22
Living Room
Level: First
Area: 360.00 Square Feet
Dimensions: 18x20
Bonus Room
Level: First
Area: 360.00 Square Feet
Dimensions: 24x15
Laundry
Level: First
Area: 72.00 Square Feet
Dimensions: 9x8
Primary Bedroom
Level: First
Area: 221.00 Square Feet
Dimensions: 17x13
Bedroom 2
Level: First
Area: 156.00 Square Feet
Dimensions: 13x12
Bedroom 3
Level: First
Area: 156.00 Square Feet
Dimensions: 13x12
Bedroom 4
Level: First
Area: 192.00 Square Feet
Dimensions: 12x16
Interior
Heating
Central
Exterior Features
Outdoor Shower
Cooling
Central Air, Wall/window Unit(s)
Appliances
Built In Oven, Dishwasher, Dryer, Microwave, Range, Range Hood, Refrigerator, Washer
Sewer
Septic Tank
Interior Features
Ceiling Fans(s), Eat In Kitchen, Primary Bedroom Main Floor, Solid Wood Cabinets, Stone Counters
Flooring
Carpet, Tile
Construction
Year Built
Year Built: 1972
Home type
Single Family Residence
Construction Materials
Block, Stucco
Roof
Shingle
Foundation Details
Slab
Utilities & Energy
Water Source
Public
Laundry Features
Inside, Laundry Room
Fireplace Features
Decorative, Living Room
Parking Features
Circular Driveway, Garage Faces Rear
Utilities
Bb/hs Internet Available, Cable Available, Electricity Connected, Water Connected
Other Features
Subdivision Name
Triple Lake Sub
Vegetation
Mature Landscaping, Trees/landscaped
Patio And Porch Features
Front Porch
Price History
| Date | Event | Price |
|---|---|---|
10/27/2026 Source: | Listed for Sale | $825,000 +11.64% $287/sqft |
11/26/2024 Source: | Listing Removed | $739,000 -2.75% $257/sqft |
11/28/2023 Source: | Price Decreased | $759,900 -0.67% $264/sqft |
11/28/2023 Source: | Price Increased | $765,000 +247.73% $266/sqft |
06/05/2012 Source: | Price Decreased | $220,000 -11.96% $77/sqft |

Show more
Nearby Homes

Find Homes by Property Features in Auburndale, FL
Nearby New Homes For Sale

Based on information from Stellar MLS® through Nov 07, 2026, 09:30AM as submitted to and distributed by MLS GRID. All data is obtained from various sources and may not have been verified by the broker or MLS GRID. Supplied Open House Information is subject to change without notice. All information should be independently reviewed and verified for accuracy. Properties may or may not be listed by the office/agent presenting the information. IDX information is provided exclusively for consumers’ personal non-commercial use. It may not be used for any purpose other than to identify prospective properties consumers may be interested in purchasing. The data is deemed reliable but is not guaranteed by MLS GRID. The use of the MLS GRID Data may be subject to an end-user license agreement prescribed by the Member Participant’s applicable MLS, if any, and as amended from time to time. © 2026 Stellar MLS. All Rights Reserved.
 Advertising Broker: Fred McGill | Simple Showing, Inc
