- Overview
- Description
- Property Details
- Location
- Facts & Features
- Getting Around
- Nearby Homes



$865,000
Monthly Est:$4,305
 3 Beds
 4 Baths
3 full baths + 1 half bath
 3,766sqft
20514 Bill Collins Rd, Eustis, FL 32736
$865,000
$4,305/moEst:
Get Pre-Approved
Single Family Residence
Built in 1995
$-- HOA
3.65 acres lot
$230/sq.ft
Description
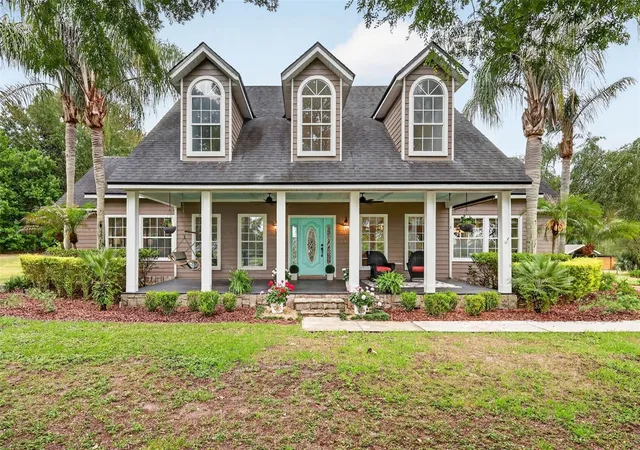
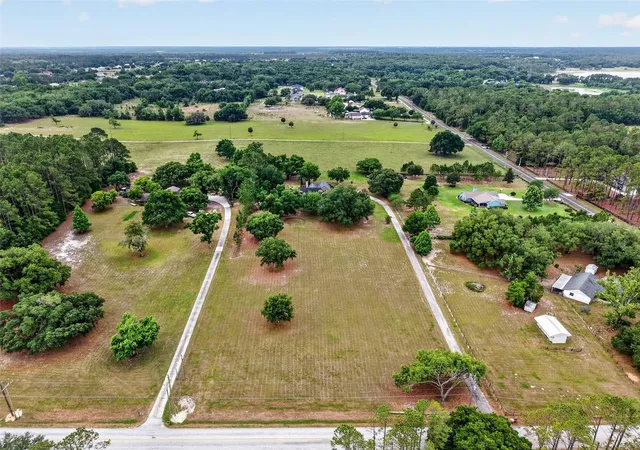
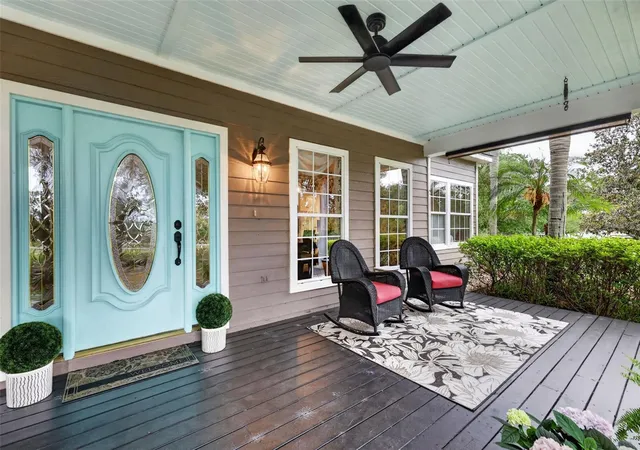
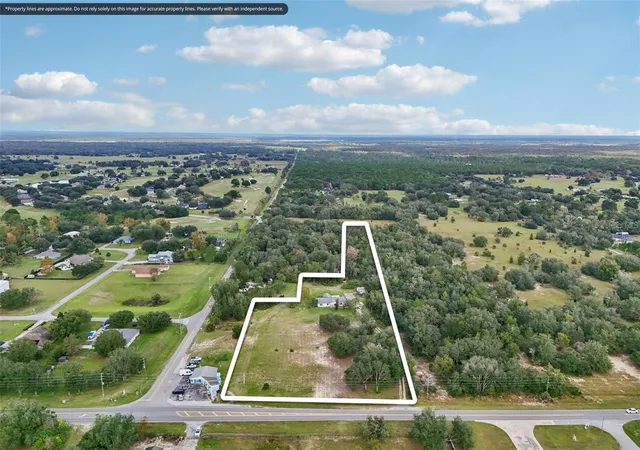
Under contract-accepting backup offers. Set on nearly four private acres in Eustis, this custom-built pool home offers an exceptional blend of space, privacy, and Florida outdoor living. A long driveway leads to this impressive residence featuring more than 3,700 square feet, soaring ceilings, abundant natural light, and generously sized living areas designed for both everyday comfort and entertaining.
The spacious kitchen opens to the main gathering areas, creating an easy flow for hosting. A formal dining room provides an elegant setting for special occasions, while the large pantry and abundant closet space throughout the home offer outstanding storage. The thoughtfully designed floor plan includes three bedrooms, a dedicated office, and three-and-a-half bathrooms, with the primary suite conveniently located on the first floor. An unfinished bonus room above the garage provides excellent potential for additional living space, a media room, or home gym.
Additional features include a 15 x 15 insulated shed with electricity and a transferable termite bond for added peace of mind.
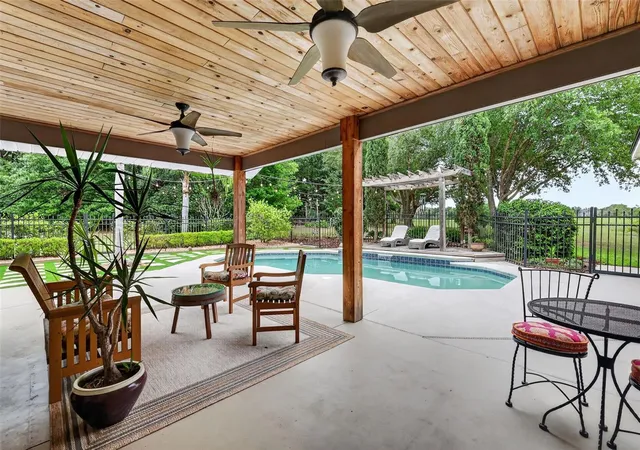
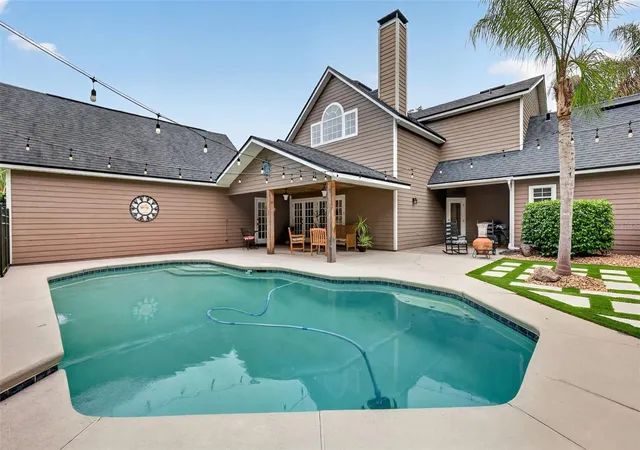
Step outside to your private backyard retreat, where a large pool and expansive patio create the perfect setting to relax and enjoy Florida living year-round. The surrounding acreage offers ample room for hobbies, recreation, gardening, or simply taking in the peaceful country setting.
Conveniently located with easy access to Mount Dora, Eustis, and surrounding areas, this one-of-a-kind property delivers the tranquility of country living without sacrificing proximity to shopping, dining, and everyday conveniences.
- Houzeo last checked: 8 minutes ago
- Listing updated: September 27, 2026 at 3:07 pm
- Listing Provided by: Stacy Bracewell (352) 223-9238 | ERA GRIZZARD REAL ESTATE (352) 735-4433
- Source: Stellar MLS-FL as distributed by MLS GRID | MLS#: G5112461

Property Details
Status
Active Under Contract
Type
Single Family Residence
No. of Stories
2
County
City
Neighborhood
--
Year Built
1995
HOA Fees
-
Finished Area
3,766 sqft
Lot Size
3.65 acres lot
Basement Area
- sqft
MLS Name
Stellar MLS
MLS Number
G5112461
MLS Status
Pending
Days on Market
173
Cumulative Days on Market
131

Continue Your Journey in App
Find your dream home, receive real-time updates, and many more!
Continue Your Journey in App
Find your dream home, receive real-time updates, and many more!
Location
Facts & Features
Rooms
Bedrooms & bathrooms
Bedrooms: 3
Bathrooms: 4
Living Room
Level: First
Area: 418.00 Square Feet
Dimensions: 19x22
Kitchen
Level: First
Area: 168.00 Square Feet
Dimensions: 12x14
Dining Room
Level: First
Area: 156.00 Square Feet
Dimensions: 12x13
Dinette
Level: First
Area: 90.00 Square Feet
Dimensions: 9x10
Office
Level: First
Area: 120.00 Square Feet
Dimensions: 12x10
Primary Bedroom
Level: First
Area: 256.00 Square Feet
Dimensions: 16x16
Primary Bathroom
Level: First
Area: 160.00 Square Feet
Dimensions: 16x10
Bedroom 2
Level: Second
Area: 144.00 Square Feet
Dimensions: 12x12
Bedroom 3
Level: Second
Area: 144.00 Square Feet
Dimensions: 12x12
Bathroom 2
Level: Second
Area: 36.00 Square Feet
Dimensions: 9x4
Bathroom 3
Level: First
Area: 28.00 Square Feet
Dimensions: 4x7
Bathroom 4
Level: First
Area: 14.00 Square Feet
Dimensions: 7x2
Interior
Cooling
Central Air
Interior Features
Crown Molding, Eat In Kitchen, Primary Bedroom Main Floor, Vaulted Ceiling(s), Walk In Closet(s)
Heating
Central, Electric
Sewer
Septic Tank
Exterior Features
Fire Pit
Appliances
Range, Refrigerator
Flooring
Carpet, Luxury Vinyl
Construction
Year Built
Year Built: 1995
Home type
Single Family Residence
Roof
Shingle
Construction Materials
Hardi Plank Type, Frame
Foundation Details
Slab
Architectural Style
Traditional
Utilities & Energy
Pool Features
Gunite, In Ground
Fireplace Features
Living Room, Wood Burning
Parking Features
Garage Door Opener, Garage Faces Side, Oversized
Laundry Features
Electric Dryer Hookup, Inside, Laundry Chute, Laundry Room
Utilities
Electricity Connected
Water Source
Well
Other Features
Subdivision Name
None
Patio And Porch Features
Covered, Front Porch, Rear Porch
Vegetation
Mature Landscaping, Oak Trees, Trees/landscaped
Lot Features
Cleared, In County, Landscaped, Unincorporated
Price History
| Date | Event | Price |
|---|---|---|
09/27/2026 Source: | Contingent (Active Under Contract) | $865,000 $230/sqft |
08/17/2026 Source: | Price Decreased | $865,000 -1.14% $230/sqft |
05/18/2026 Source: | Listed for Sale | $875,000 $232/sqft |

Nearby Homes
Find Homes by Property Features in Eustis, FL
Nearby New Homes For Sale

Based on information from Stellar MLS® through Nov 07, 2026, 08:45AM as submitted to and distributed by MLS GRID. All data is obtained from various sources and may not have been verified by the broker or MLS GRID. Supplied Open House Information is subject to change without notice. All information should be independently reviewed and verified for accuracy. Properties may or may not be listed by the office/agent presenting the information. IDX information is provided exclusively for consumers’ personal non-commercial use. It may not be used for any purpose other than to identify prospective properties consumers may be interested in purchasing. The data is deemed reliable but is not guaranteed by MLS GRID. The use of the MLS GRID Data may be subject to an end-user license agreement prescribed by the Member Participant’s applicable MLS, if any, and as amended from time to time. © 2026 Stellar MLS. All Rights Reserved.
 Advertising Broker: Fred McGill | Simple Showing, Inc
