- Overview
- Description
- Property Details
- Location
- Facts & Features
- Getting Around
- Nearby Homes



$435,000
Monthly Est:$2,165
 4 Beds
 3 Baths
2 full baths + 1 half bath
 --sqft
2052 Hulton Rd, Verona, PA 15147
$435,000
$2,165/moEst:
Get Pre-Approved
Single Family Residence
Built in 1956
$-- HOA
0.95 acre lot
--/sqft
Description
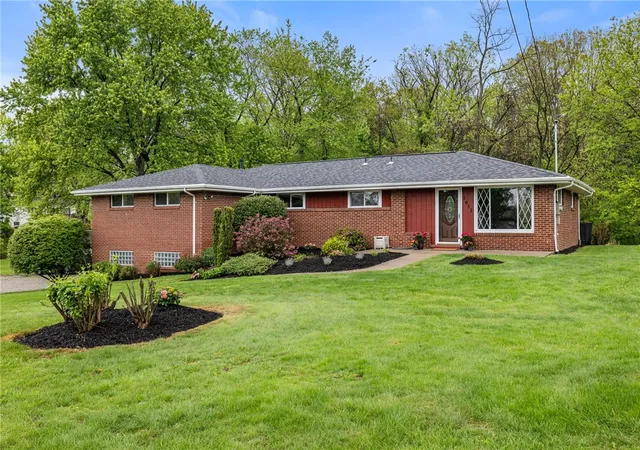
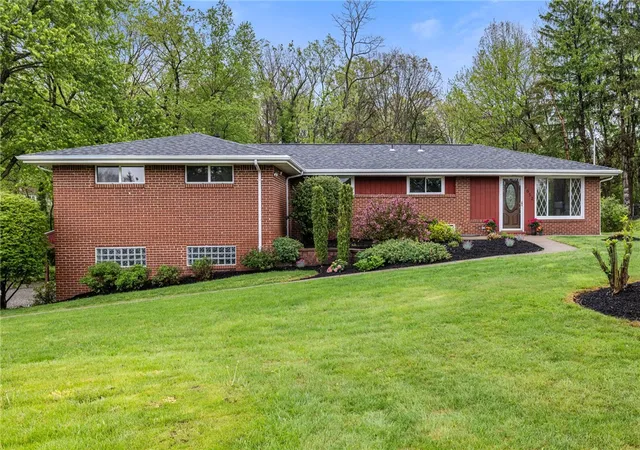
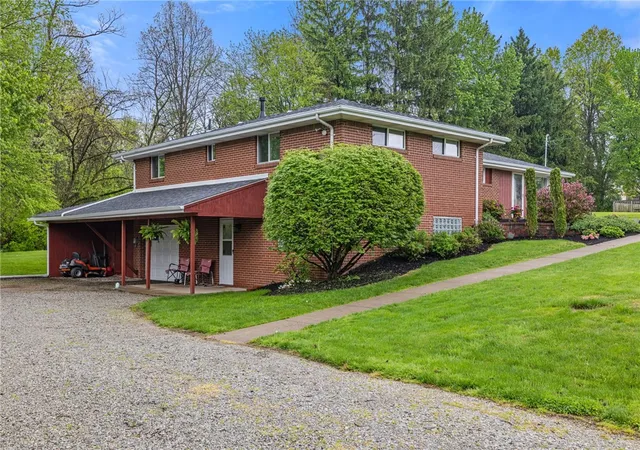
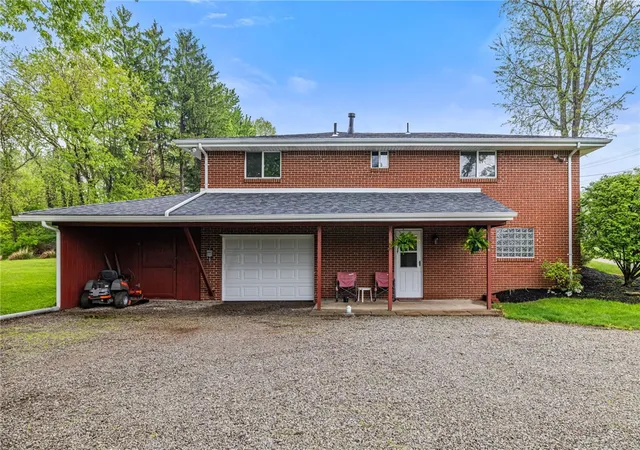
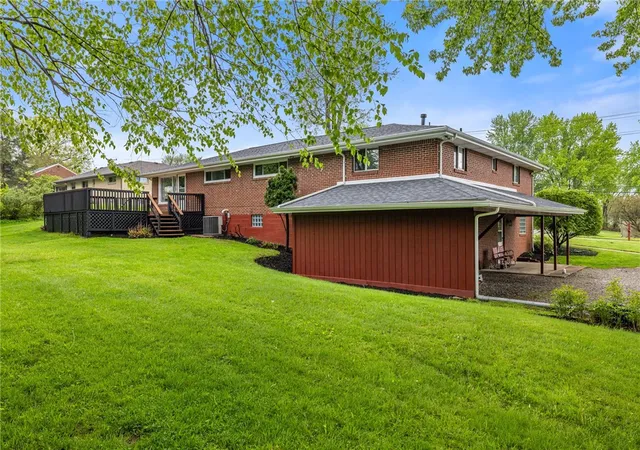
Nestled in popular East Oakmont neighborhood and just moments from Oakmont Country Club, this true ranch-style BRICK home offers the ease of one-level living on a LARGE, FLAT, private lot with a peaceful wooded backdrop. Lovingly maintained by the same owner for more than 60 years, this move-in ready property combines timeless character with thoughtful updates and exceptional space throughout. Inside, you’ll find 4 bedrooms, including 2 enormous bedrooms with incredible flexibility for family and guests, along with 2 full bathrooms and abundant storage throughout the home. Original hardwood floors add warmth and charm in the dining room, with additional hardwoods waiting beneath the carpets in 2 bedrooms and the living room. A rare extra-large cedar closet, full attic with 2 access points, and numerous closets provide storage options rarely found in ranch homes. The massive unfinished basement offers endless potential for additional living space, in-law suite, a game room, workshop, gym, or whatever the next owner can imagine. Lower level also includes a convenient half bathroom. The home additionally features a rare 3-car tandem integral garage, providing exceptional parking and storage space. Recent major improvements include a brand-new roof and new 200-AMP service panel, both installed in 2025, fresh paint and brand-new carpets (2026). The home also features a 50-amp service perfect for RV hookup or easily adaptable for EV charging. Outside, enjoy the freshly painted/updated back deck overlooking the private backyard and large wooded area behind the home, all with no HOA restrictions. Conveniently located just minutes from Oakmont’s shopping, restaurants, and community amenities. Easy access to Pittsburgh, via Route 28, and the Turnpike, this meticulously cared-for home is a rare opportunity in an IDEAL location. Lot has existing sewage hook ups already paid for.
- Houzeo last checked: 5 hours ago
- Listing updated: October 20, 2026 at 7:26 pm
- Listing Provided by: Michelle Proviano (412) 782-3700 DRE #RS353653 | BERKSHIRE HATHAWAY HOMESERVICES THE PREFERRED REAL (412) 782-3700
- Source: West Penn MLS-PA | MLS#: 1762425

Property Details
Status
Active
Type
Single Family Residence
No. of Stories
1
County
City
Neighborhood
--
Year Built
1956
HOA Fees
-
Finished Area
- sqft
Lot Size
0.95 acre lot
Basement Area
- sqft
MLS Name
West Penn MLS
MLS Number
1762425
MLS Status
Active
Days on Market
113
Open House

Continue Your Journey in App
Find your dream home, receive real-time updates, and many more!
Download App
Continue Your Journey in App
Find your dream home, receive real-time updates, and many more!
Location
Facts & Features
Rooms
Bedrooms & bathrooms
Bedrooms: 4
Bathrooms: 3
EntryFoyer
Level: Main
Area: 28.00 Square Feet
Dimensions: 7x4
Bedroom4
Level: Main
Area: 96.00 Square Feet
Dimensions: 12x8
Bedroom3
Level: Main
Area: 99.00 Square Feet
Dimensions: 11x9
Bedroom2
Level: Main
Area: 234.00 Square Feet
Dimensions: 18x13
PrimaryBedroom
Level: Main
Area: 288.00 Square Feet
Dimensions: 18x16
Kitchen
Level: Main
Area: 120.00 Square Feet
Dimensions: 15x8
DiningRoom
Level: Main
Area: 168.00 Square Feet
Dimensions: 14x12
LivingRoom
Level: Main
Area: 325.00 Square Feet
Dimensions: 25x13
Interior
Sewer
Public Sewer
Appliances
Some Electric Appliances, Dishwasher, Refrigerator, Stove
Flooring
Hardwood, Vinyl, Carpet
Cooling
Central Air
Heating
Forced Air, Gas
Construction
Year Built
Year Built: 1956
Home type
Single Family Residence
Architectural Style
Ranch
Roof
Asphalt
Construction Materials
Brick
Property Condition
Resale
Utilities & Energy
Parking Features
Built In, Garage Door Opener
Basement
Unfinished, Walk Out Access
Water Source
Public
Pool Features
None
Price History
| Date | Event | Price |
|---|---|---|
07/01/2026 Source: | Price Increased | $495,000 +13.79% $0/sqft |
07/01/2026 Source: | Price Decreased | $435,000 -27.38% $0/sqft |
06/02/2026 Source: | Price Decreased | $599,000 -6.26% $0/sqft |
05/18/2026 Source: | Listed for Sale | $639,000 $0/sqft |
05/18/2026 Source: | Price Increased | $639,000 +6.68% $0/sqft |

Show more
Nearby Homes


Find Homes by Property Features in Verona, PA

Based on information from the West Penn Mutli-List, INC through Oct 22, 2026, 03:46PM. Information is provided exclusively for consumers’ personal, non-commercial use and may not be used for any purpose other than to identify prospective properties consumers may be interested in purchasing. Information is deemed reliable but not guaranteed. © 2026 West Penn Multi-List, Inc. All Rights Reserved.
 Advertising Broker: Daniel Demers | Sell Your Home Services
