
- Overview
- Description
- Property Details
- Location
- HOA Management
- Facts & Features
- Getting Around
- Nearby Homes
 3D Tour

$329,000
Monthly Est:$1,638
 2 Beds

2 full baths
 1,674sqft
20527 Queen Alexandra Dr, Leesburg, FL 34748
$329,000
$1,638/moEst:
Single Family Residence
Built in 2006
$229/mo HOA
7,500 sqft lot
$197/sq.ft
Description
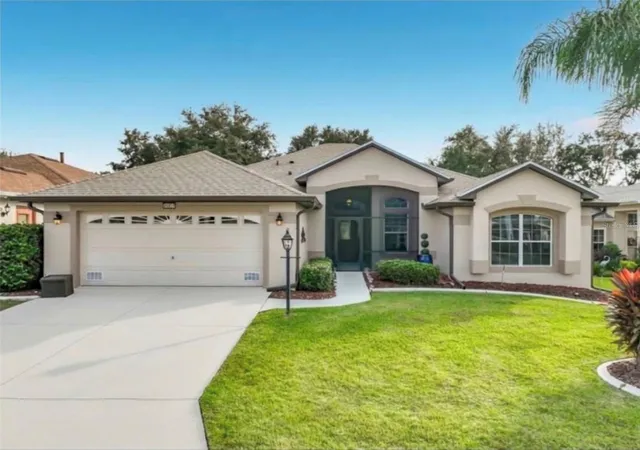
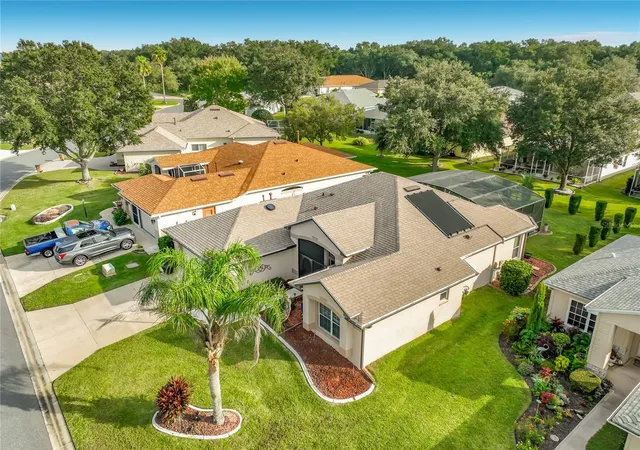
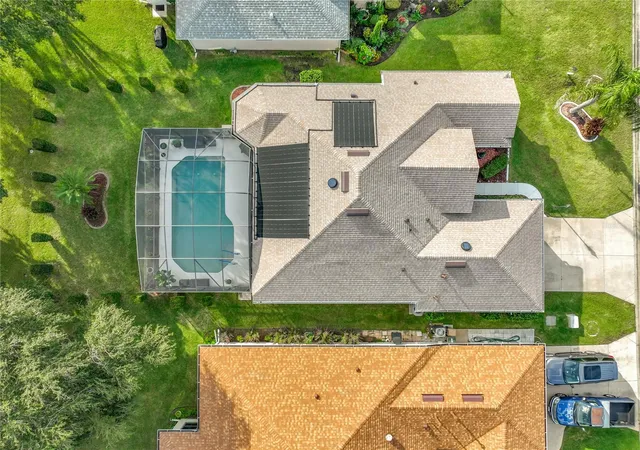
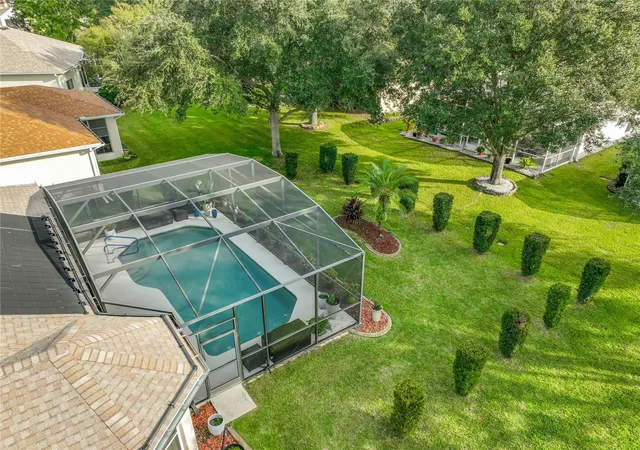
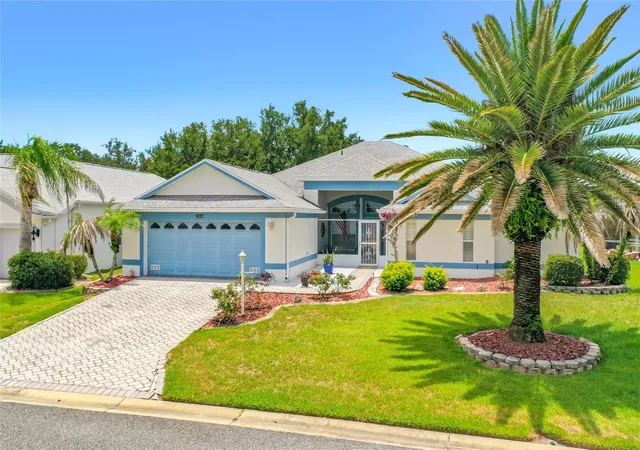
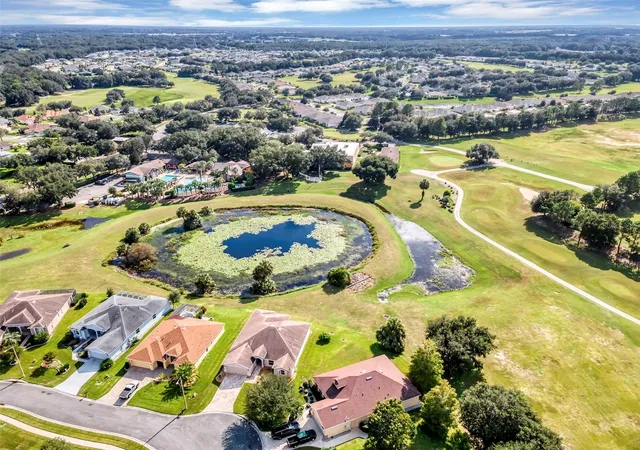
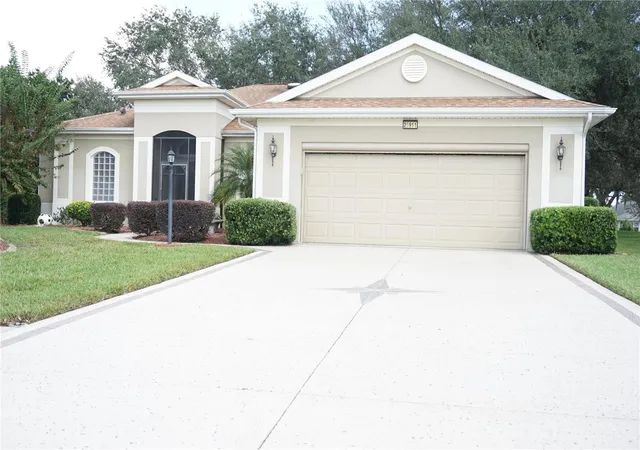
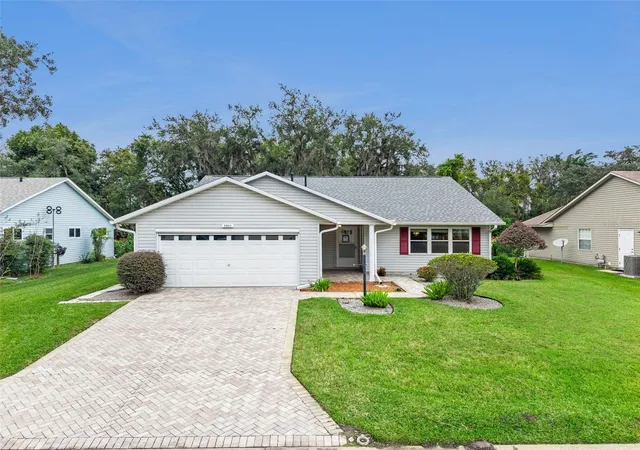
Under contract-accepting backup offers. **JUST LISTED** In Leesburg’s Royal Highlands is this FULLY FURNISHED 1,674-square-foot POOL HOME that is PACKED WITH MODERN UPGRADES! NEW ROOF 2025 - INTERIOR PAINT 2024 - EXTERIOR PAINT 2021. This home has a cozy OPEN FLOOR PLAN with tall ceilings. The rear sliding door collapses behind the wall that opens up to the pool area. NEW WOODEN LAMINATE FLOORING THOUGHOUT THE MAIN AREAS, complemented with UPGRADED LIGHTING and NEW LED fixtures. The remodeled kitchen has updated 46" White Shaker kitchen cabinets that provides plenty storage space for all your kitchen needs! Make laundry easy for years to come using the NEWER WASHER AND DRYER recently added, that is tucked away into it's own indoor closet. NEW CAMBRIA QUARTZ COUNTERTOPS with an undermount sink, a designer tile backsplash that pairs nicely with the NEW STAINLESS STEEL APPLIANCES. The ADDED DESIGNER PENDANT LIGHTS over the breakfast bar makes for a comfortable setting for a quick snack. The primary bathroom suite includes a Cambria quartz countertop with UPGRADED SINKS AND FAUCETS and a NEW UPGRADED PRIMARY CLOSET SHELVING SYSTEM! Upgraded shower glass surrounded with a water-repellant coating keeps things looking fresh throughout the year. A newly ADDED FRONT DOOR SCREEN ENCLOSURE makes it perfect for leaving your front door open to let the breeze flow through the house. The garage comes with a custom garage door screen that has a full service door for easy access. The pool comes equipped with a SALT CELL AND SOLAR HEATING that adds convenience and affordability. The pool enclosure screens were also recently replaced. Located in the premier GOLF COURSE 55-plus community of ROYAL HIGHLANDS, residents enjoy a FULL RANGE of AMENITIES, including CABLE and high-speed fiber optic INTERNET, a GATED ENTRANCE with attendants, a GOLF COURSE, RESTAURANT & PRO SHOP, tennis, PICKLEBALL, softball, INDOOR & OUTDOOR POOLS, secured RV STORAGE, bocce, shuffleboard, a FITNESS ROOM, a library, arts and crafts, billiards, catch-and-release FISHING, and a variety of clubs & activities. To fully appreciate the details of this home and the community, it must be seen in person. Contact your agent today for a private showing!
- Houzeo last checked: 0 minutes ago
- Listing updated: November 20, 2026 at 5:00 pm
- Listing Provided by: Charles Marchese (386) 801-4854 , Sherri Byrne | EASY STREET REALTY FLORIDA,INC (386) 801-4854
- Source: Stellar MLS-FL as distributed by MLS GRID | MLS#:

Property Details
Status
Active Under Contract
Type
Single Family Residence
No. of Stories
-
County
City
Neighborhood
--
Year Built
2006
HOA Fees
$229/mo
Finished Area
1,674 sqft
Lot Size
7,500 sqft lot
Basement Area
- sqft
MLS Name
Stellar MLS
MLS Number
O6456638
MLS Status
Pending
Days on Market
6
Cumulative Days on Market
5
Continue Your Journey in App
Find your dream home, receive real-time updates, and many more!
Location
HOA Management
Keneshia Shepherd
HOA Fees
$229/ Monthly
Amenities
 Amenities and services may be covered by one or multiple associations and service providers.
Security Guard
 Security Guard
Internet
 Internet
Cable TV
 Cable TV
Pool
 Pool
Recreational Facilities
 Recreational Facilities
Management
Escrow Reserves Fund
Disclaimer: Amenities are based on third-party information and may vary; buyers must independently verify all amenities, as information is deemed reliable but not guaranteed.
Facts & Features
Rooms
Bedrooms & bathrooms
Bedrooms: 2
Bathrooms: 2
Dinette
Level: First
Area: 120.00 Square Feet
Dimensions: 10x12
Great Room
Level: First
Area: 342.00 Square Feet
Dimensions: 18x19
Kitchen
Level: First
Area: 140.00 Square Feet
Dimensions: 10x14
Primary Bedroom
Level: First
Area: 192.00 Square Feet
Dimensions: 12x16
Primary Bathroom
Level: First
Balcony/Porch/Lanai
Level: First
Area: 144.00 Square Feet
Dimensions: 8x18
Bedroom 2
Level: First
Area: 121.00 Square Feet
Dimensions: 11x11
Interior
Interior Features
Built In Features, Ceiling Fans(s), Eat In Kitchen, High Ceilings, Open Floorplan, Solid Wood Cabinets, Split Bedroom, Stone Counters, Thermostat, Walk In Closet(s), Window Treatments
Sewer
Public Sewer
Cooling
Central Air
Exterior Features
Lighting, Rain Gutters, Sidewalk
Heating
Central, Electric
Flooring
Ceramic Tile, Laminate
Window Features
Blinds, Window Treatments
Appliances
Dishwasher, Dryer, Electric Water Heater, Microwave, Range, Refrigerator, Washer
Construction
Year Built
Year Built: 2006
Home type
Single Family Residence
Architectural Style
Contemporary
Roof
Shingle
Construction Materials
Block, Stucco
Foundation Details
Block
Property Condition
Completed
Utilities & Energy
Laundry Features
Electric Dryer Hookup, Inside, Laundry Closet, Washer Hookup
Water Source
Public
Parking Features
Covered, Garage Door Opener, Guest, Off Street
Utilities
Electricity Connected, Natural Gas Available, Public, Sewer Connected, Water Connected
Pool Features
In Ground, Pool Sweep, Screen Enclosure, Solar Heat
Security Features
Gated Community, Smoke Detector(s)
Other Features
Community Features
Association Recreation Owned, Buyer Approval Required, Clubhouse, Community Mailbox, Deed Restrictions, Fitness Center, Gated Community Guard, Golf Carts Ok, Golf, Park, Pool, Restaurant, Tennis Court(s)
Patio And Porch Features
Enclosed, Front Porch, Rear Porch, Screened
Subdivision Name
Royal Highlands Ph 02 B Lt 1317 Pb 50 Pg
Lot Features
City Limits, In County, Landscaped, Near Golf Course, On Golf Course, Sidewalk, Paved, Private
Vegetation
Mature Landscaping, Trees/landscaped
Price History
| Date | Event | Price |
|---|---|---|
11/20/2026 Source: | Contingent (Active Under Contract) | $329,000 $197/sqft |
11/15/2026 Source: | Listed for Sale | $329,000 +49.61% $197/sqft |
11/17/2017 Source: | Price Increased | $219,900 +59.93% $131/sqft |
03/01/2011 Source: | Sold | $137,500 $82/sqft |

Find Homes by Property Features in Leesburg, FL
Nearby New Homes For Sale

Based on information from Stellar MLS® through Nov 22, 2026, 07:30PM as submitted to and distributed by MLS GRID. All data is obtained from various sources and may not have been verified by the broker or MLS GRID. Supplied Open House Information is subject to change without notice. All information should be independently reviewed and verified for accuracy. Properties may or may not be listed by the office/agent presenting the information. IDX information is provided exclusively for consumers’ personal non-commercial use. It may not be used for any purpose other than to identify prospective properties consumers may be interested in purchasing. The data is deemed reliable but is not guaranteed by MLS GRID. The use of the MLS GRID Data may be subject to an end-user license agreement prescribed by the Member Participant’s applicable MLS, if any, and as amended from time to time. © 2026 Stellar MLS. All Rights Reserved.
 Advertising Broker: Fred McGill | Simple Showing, Inc