- Overview
- Description
- Property Details
- Location
- HOA Management
- Facts & Features
- Getting Around
- Nearby Homes

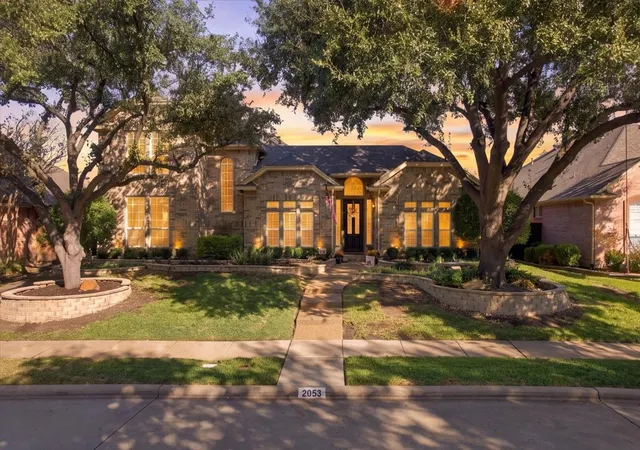
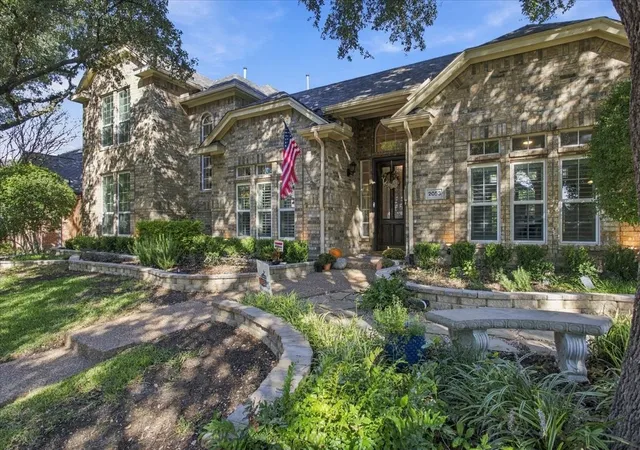
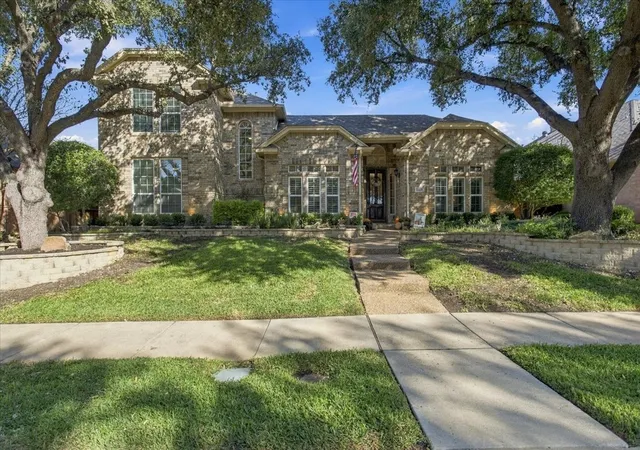
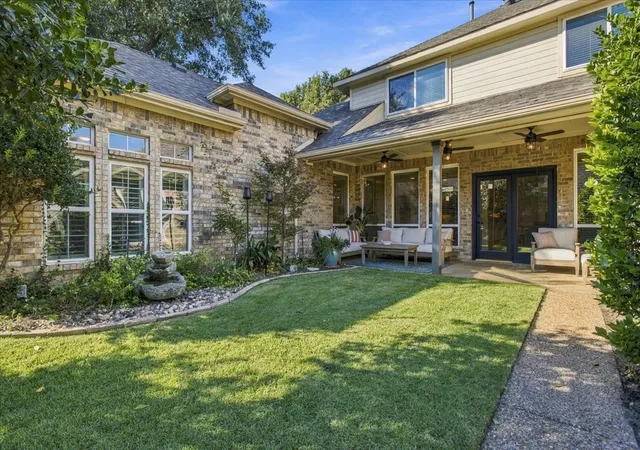


$659,999
Monthly Est:$3,285
 4 Beds
 3 Baths
3 full baths
 3,709sqft
2053 Saint Pierre Dr, Carrollton, TX 75006
$659,999
$3,285/moEst:
Get Pre-Approved
Single Family Residence
Built in 1995
$12.5/mo HOA
0.18 acre lot
$178/sq.ft
Description
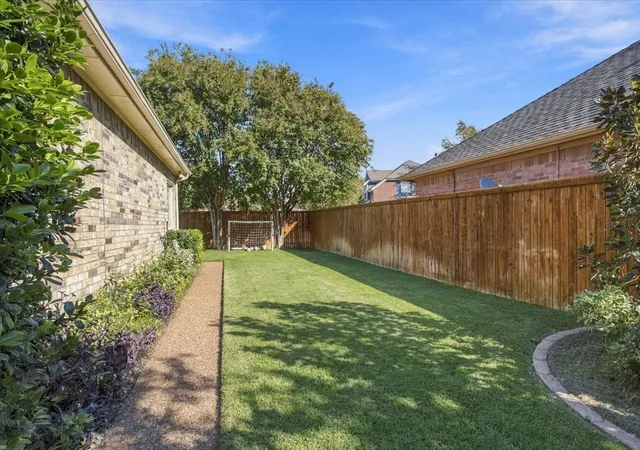
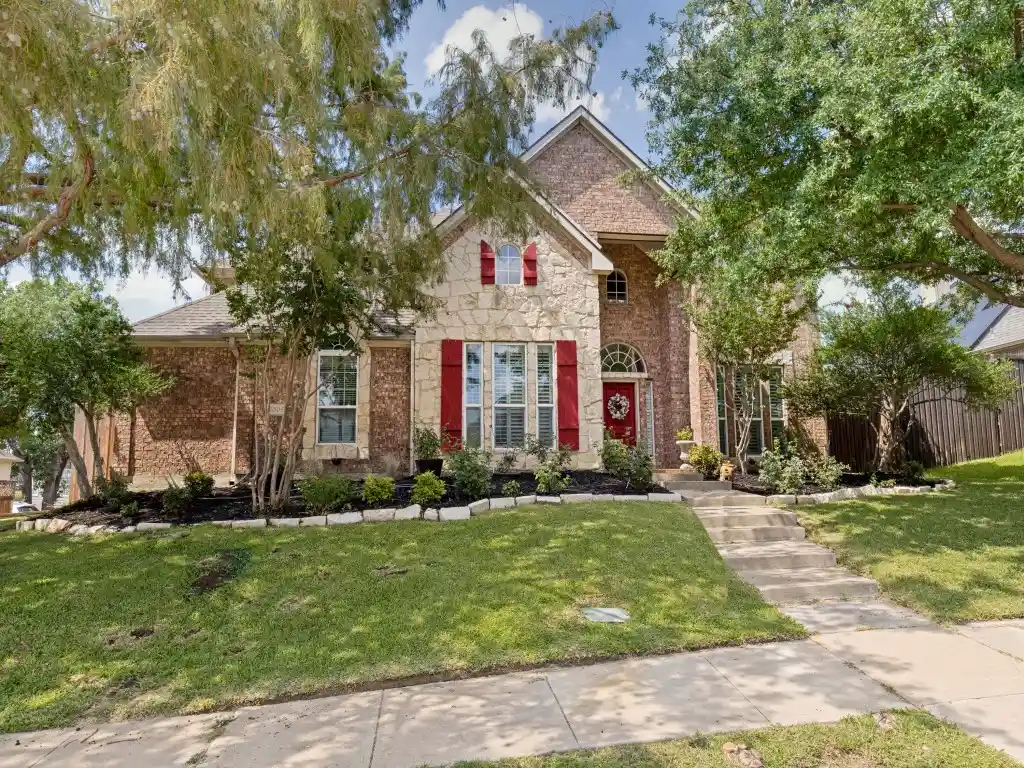
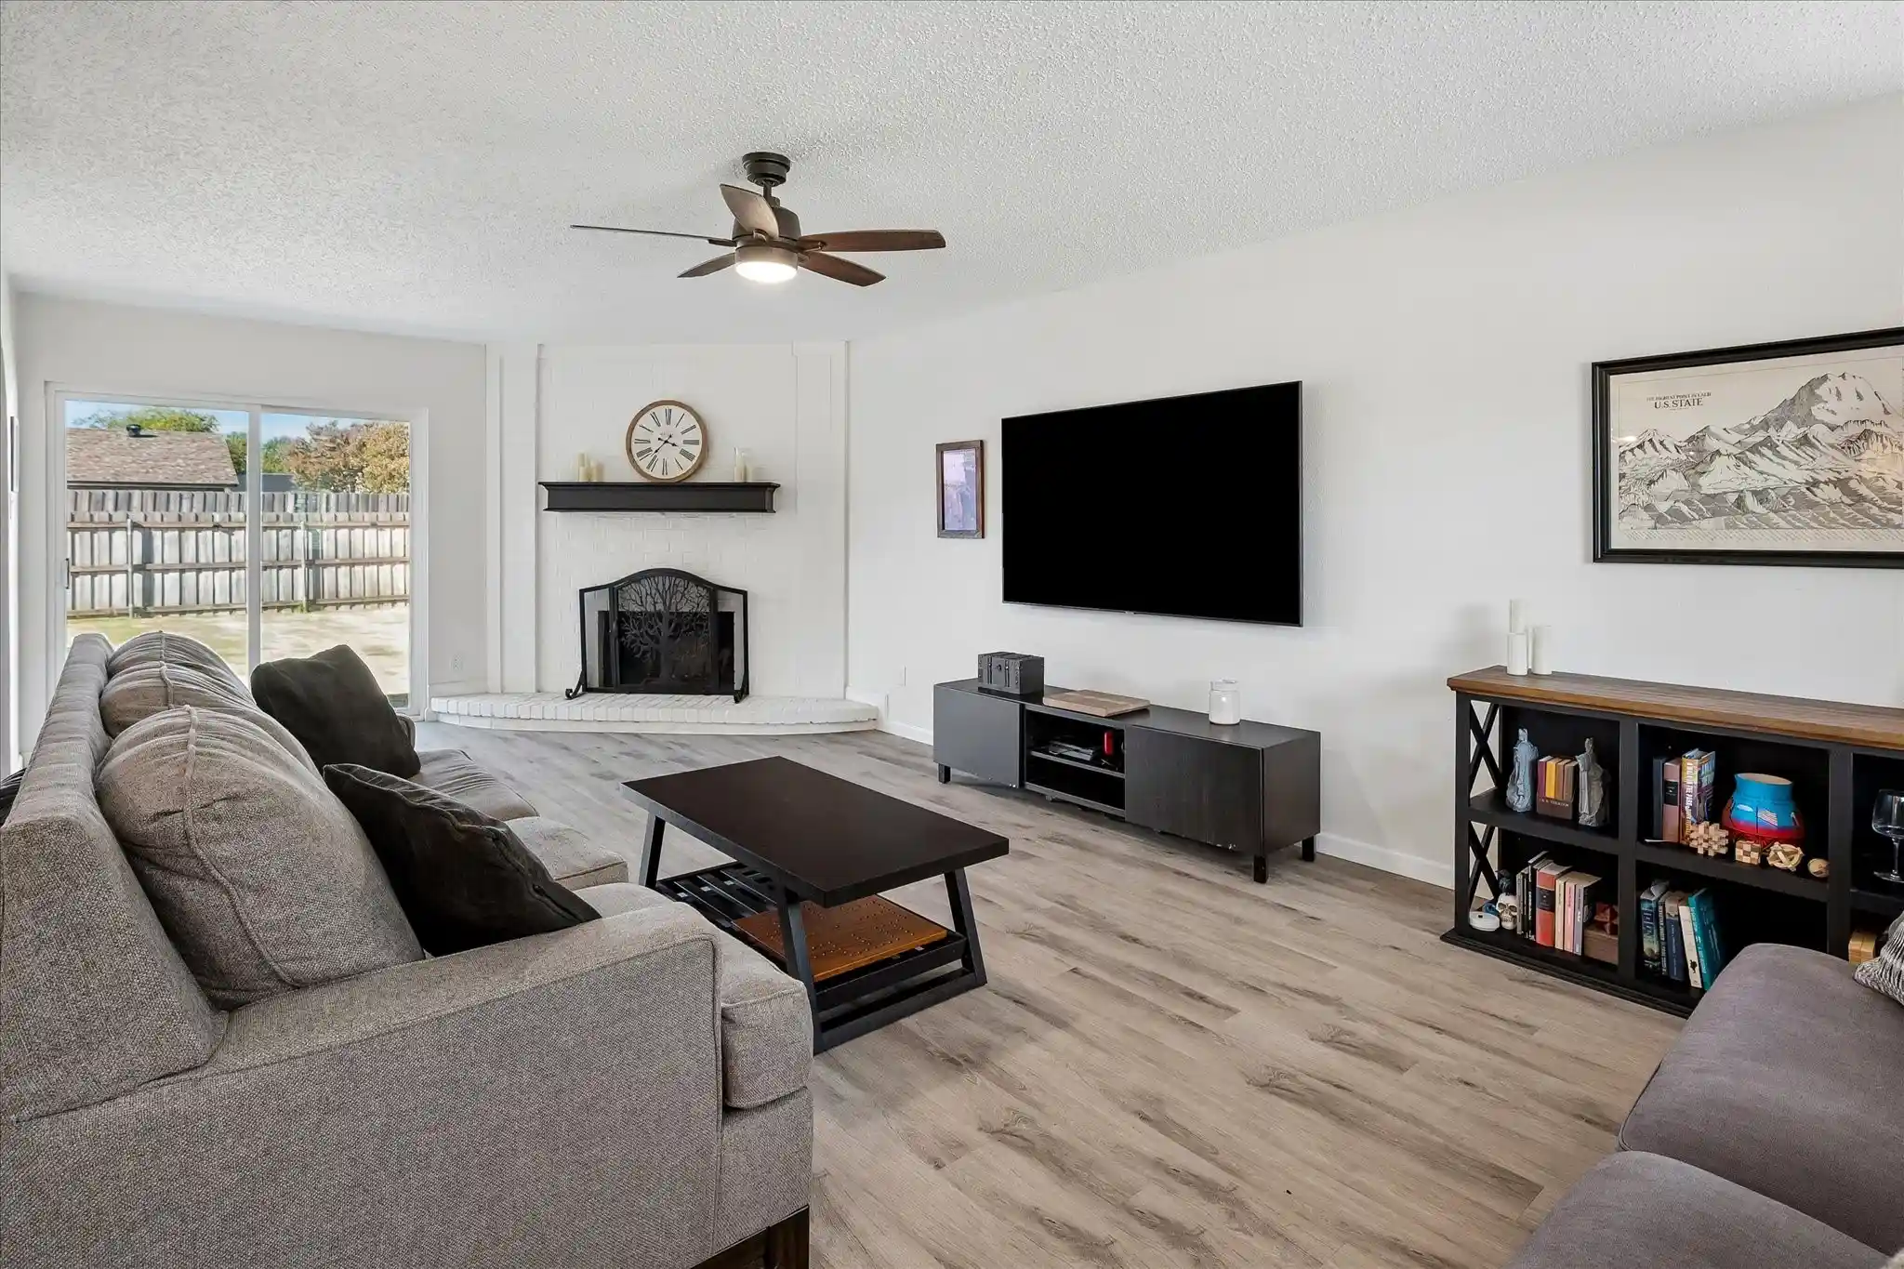
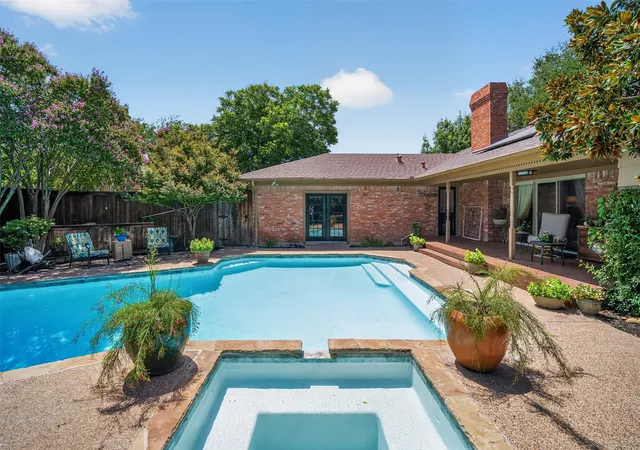
Welcome to timeless charm and modern comfort in Carrollton's established Josey Park Estates! This beautifully updated 4-bedroom, 3-bath home offers approximately 3,709 square feet, mature trees, and gorgeous landscaping that make a memorable first impression. Step inside to high ceilings, abundant natural light, beautiful flooring, and spacious living areas designed for relaxing and entertaining. The open-concept layout connects inviting gathering spaces with a generously sized kitchen, perfect for everyday meals and special occasions. A dedicated home office offers a quiet place to work or study. The downstairs primary suite is a peaceful retreat with a beautifully updated bath, while a second main-floor bedroom and nearby full bathroom offer flexibility for guests. Upstairs, two spacious bedrooms share a Jack-and-Jill bathroom, and a large game room is ready for movie nights, playtime, and lasting memories. Need more room? An air-conditioned flex space attached to the garage is ideal for a home office, hobby room, creative studio, or extra storage. Outside, mature greenery, lush landscaping, and a covered patio create an inviting backyard escape. Picture morning coffee in the fresh air or evenings spent entertaining friends and loved ones. Location is another highlight! Just a short distance from Josey Ranch Greenbelt, enjoy scenic trails and green spaces, plus nearby shopping and dining and convenient access to major highways, Dallas Love Field, DFW International Airport, and Addison. With its versatile floor plan, thoughtful updates, and welcoming outdoor spaces, this home offers a beautiful blend of comfort, character, and convenience. The layout balances spaces to gather with comfortable places to unwind, whether hosting a celebration, enjoying a peaceful weekend, or simply settling in after a busy day. Come experience its beauty in person!
- Houzeo last checked: 12 hours ago
- Listing updated: November 3, 2026 at 12:10 am
- Listing Provided by: Kenia Flores | Monument Realty (214) 705-7827
- Source: NTREIS MLS-TX | MLS#: 21424022

Property Details
Status
Active
Type
Single Family Residence
No. of Stories
2
County
City
Neighborhood
Year Built
1995
HOA Fees
$12.5/mo
Finished Area
3,709 sqft
Lot Size
0.18 acre lot
Basement Area
- sqft
MLS Name
NTREIS MLS
MLS Number
21424022
MLS Status
Active
Open House

Continue Your Journey in App
Find your dream home, receive real-time updates, and many more!
Continue Your Journey in App
Find your dream home, receive real-time updates, and many more!
Location
HOA Management
Josey Park Estates
HOA Fees
$150/ Annually
Amenities
 Amenities and services may be covered by one or multiple associations and service providers.
 Maintenance
Disclaimer: Amenities are based on third-party information and may vary; buyers must independently verify all amenities, as information is deemed reliable but not guaranteed.
Facts & Features
Rooms
Bedrooms & bathrooms
Bedrooms: 4
Bathrooms: 3
StorageRoom
Level: First
Area: 133.00 Square Feet
Dimensions: 7 x 19
Laundry
Level: First
Area: 48.00 Square Feet
Dimensions: 8 x 6
Kitchen
Level: First
Area: 154.00 Square Feet
Dimensions: 14 x 11
PrimaryBedroom
Level: First
Area: 256.00 Square Feet
Dimensions: 16 x 16
PrimaryBathroom
Level: First
Area: 168.00 Square Feet
Dimensions: 12 x 14
Bedroom
Level: First
Area: 117.00 Square Feet
Dimensions: 9 x 13
Bedroom
Level: Second
Area: 195.00 Square Feet
Dimensions: 15 x 13
Bedroom
Level: Second
Area: 228.00 Square Feet
Dimensions: 12 x 19
GameRoom
Level: Second
Area: 342.00 Square Feet
Dimensions: 19 x 18
FullBath
Level: Second
Area: 132.00 Square Feet
Dimensions: 6 x 22
Office
Level: First
Area: 224.00 Square Feet
Dimensions: 14 x 16
DiningRoom
Level: First
Area: 204.00 Square Feet
Dimensions: 17 x 12
LivingRoom
Level: First
Area: 550.00 Square Feet
Dimensions: 25 x 22
Interior
Flooring
Laminate, Tile, Wood
Sewer
Public Sewer
Heating
Central, Fireplaces
Interior Features
Decorative Designer Lighting Fixtures, Double Vanity, Granite Counters, High Speed Internet, Kitchen Island, Open Floorplan, Pantry, Cable Tv, Walk In Closets
Appliances
Built In Gas Range, Dishwasher, Gas Cooktop, Microwave, Refrigerator, Water Softener, Water Purifier
Cooling
Central Air, Ceiling Fans, Electric
Construction
Year Built
Year Built: 1995
Home type
Single Family Residence
Architectural Style
Detached
Utilities & Energy
Fireplace Features
Gas
Pool Features
None
Water Source
Public
Utilities
Sewer Available, Water Available, Cable Available
Parking Features
Alley Access
Other Features
Patio And Porch Features
Covered
Subdivision Name
Josey Park Estates
Community Features
Trails Paths
Price History
| Date | Event | Price |
|---|---|---|
11/02/2026 Source: | Listed for Sale | $659,999 +5.60% $178/sqft |
06/13/2023 Source: | Sold | $625,000 $169/sqft |

Nearby Homes
Find Homes by Property Features in Carrollton, TX
Nearby New Homes For Sale

Based on information from the North Texas Real Estate Information Systems, Inc., through Nov 02, 2026, 02:15PM. Information is provided exclusively for consumers’ personal, non-commercial use. It may not be used for any purpose other than to identify prospective properties consumers may be interested in purchasing. Data is deemed reliable but is not guaranteed accurate. This website may not include listings or property addresses of sellers who have directed their listing brokers to withhold their listing or their property address from display on the Internet. ©2026 North Texas Real Estate Information Systems, Inc. All Rights Reserved.
 Advertising Broker: Michelle Brecker | Pathway To Home Realty
