Realty Solution
Powered by 
- 4
- Overview
- Description
- Property Details
- Location
- Facts & Features
- Getting Around
- Nearby Homes
 No HOA
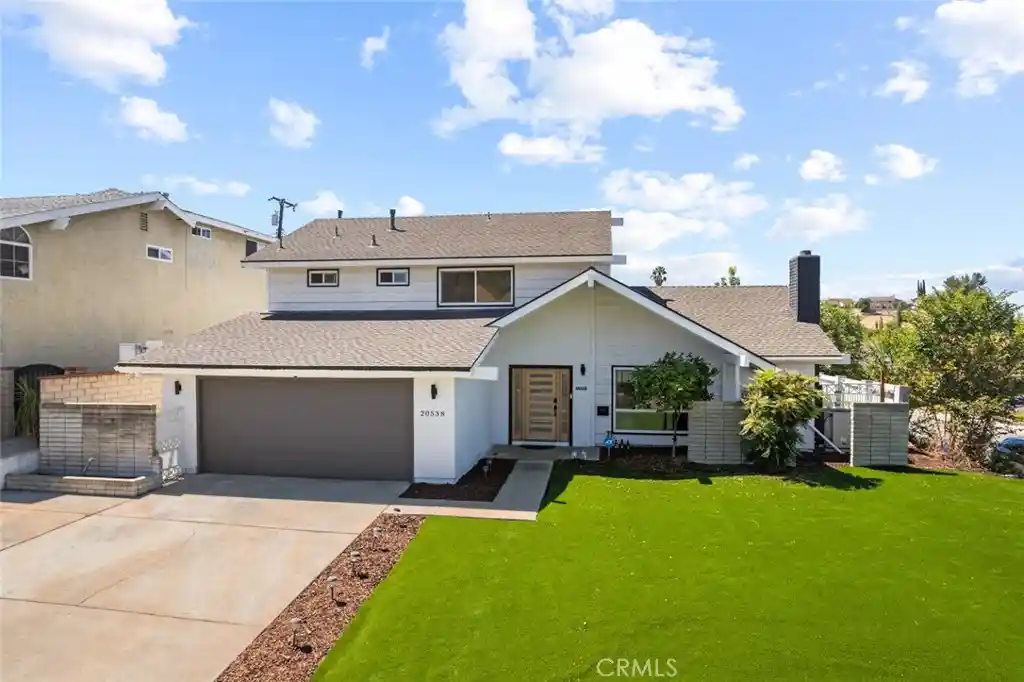


Street View
Listed by: Fan Tseung (626) 679-1357 DRE #01941638 | ReMax 2000 Realty (626) 956-0188
$1,190,000
Monthly Est:$5,923
 4 Beds
 3 Baths
3 full baths
 2,188sqft
20538 Barnard, Walnut, CA 91789
$1,190,000
$5,923/moEst:
Get Pre-Approved
Single Family Residence
Built in 1967
$-- HOA
7,730 sqft lot
$544/sq.ft
Description
Beautifully renovated & meticulously maintained, this move-in-ready Walnut home offers an opportunity for exceptional living while enjoying the benefits of award-winning schools, quality home upgrades, and a truly unbeatable location. Ideally situated within the Walnut Valley Unified School District, the home is also within walking distance to Walnut High School and Suzanne Middle School.
With no HOA and a low property tax rate, this home offers even greater long-term value. Lovingly updated over the past several years as the owners’ primary residence, the home showcases thoughtfully selected materials and quality craftsmanship throughout. Major upgrades include a remodeled kitchen, renovated bathrooms, upgraded flooring, replacement windows, and fresh interior and exterior paint. Designed for today’s lifestyle, the property offers an open yet functional floor plan offering 4 bedrooms and 3 full bathrooms, including a desirable first-floor bedroom and full bath—ideal for multigenerational living, guests, or a home office.
The spacious primary suite features its separate wall mounted A/C in addition to the home’s central HVAC system. Ample parking spaces include a two-car garage with epoxy flooring, an oversized driveway accommodating up to three additional vehicles, plus abundant street parking thanks to the desirable corner-lot location. The spacious backyard also offers excellent ADU potential (buyer to verify), creating exciting possibilities for future expansion or additional living space.
Conveniently located just minutes from Vons, SF Supermarket, Target, 99 Ranch Market, parks, restaurants, and major freeways, this exceptional home combines quality, comfort, and everyday convenience in one of Walnut’s most desirable neighborhoods.
- Houzeo last checked: 1 minute ago
- Listing updated: July 25, 2026 at 5:02 am
- Source: California Regional MLS-CA | MLS#: TR26148046

Property Details
Status
Pending
Type
Single Family Residence
No. of Stories
2
County
City
Neighborhood
--
Year Built
1967
HOA Fees
-
Finished Area
2,188 sqft
Lot Size
7,730 sqft lot
Basement Area
- sqft
MLS Name
California Regional MLS
MLS Number
TR26148046
MLS Status
Pending
Days on Market
118
Cumulative Days on Market
9

Continue Your Journey in App
Find your dream home, receive real-time updates, and many more!
Continue Your Journey in App
Find your dream home, receive real-time updates, and many more!
Location
Facts & Features
Rooms
Bedrooms & bathrooms
Bedrooms: 4
Bathrooms: 3
Interior
Appliances
Dishwasher, Disposal, Gas Oven, Gas Range, Range Hood, Water Heater
Sewer
Public Sewer
Cooling
Central Air, Wall Window Units
Heating
Central
Window Features
Double Pane Windows
Flooring
Laminate, Tile
Interior Features
Recessed Lighting, Bedroom On Main Level, Walk In Closets
Construction
Year Built
Year Built: 1967
Home type
Single Family Residence
Property Condition
Turnkey
Roof
Shingle
Foundation Details
Slab
Utilities & Energy
Electric
Standard
Utilities
Electricity Connected, Natural Gas Connected, Sewer Connected, Water Connected
Fireplace Features
Living Room
Security Features
Carbon Monoxide Detectors, Smoke Detectors
Pool Features
None
Water Source
Public
Parking Features
Direct Access, Door Single, Driveway, Garage Faces Front, Garage
Laundry Features
Washer Hookup, Gas Dryer Hookup, In Garage
Other Features
Community Features
Storm Drains, Street Lights, Sidewalks
Lot Features
Zero To One Unit Acre
Price History
| Date | Event | Price |
|---|---|---|
07/24/2026 Source: | Pending | $1,190,000 $544/sqft |
07/08/2026 Source: | Listed for Sale | $1,190,000 $544/sqft |

Nearby Homes
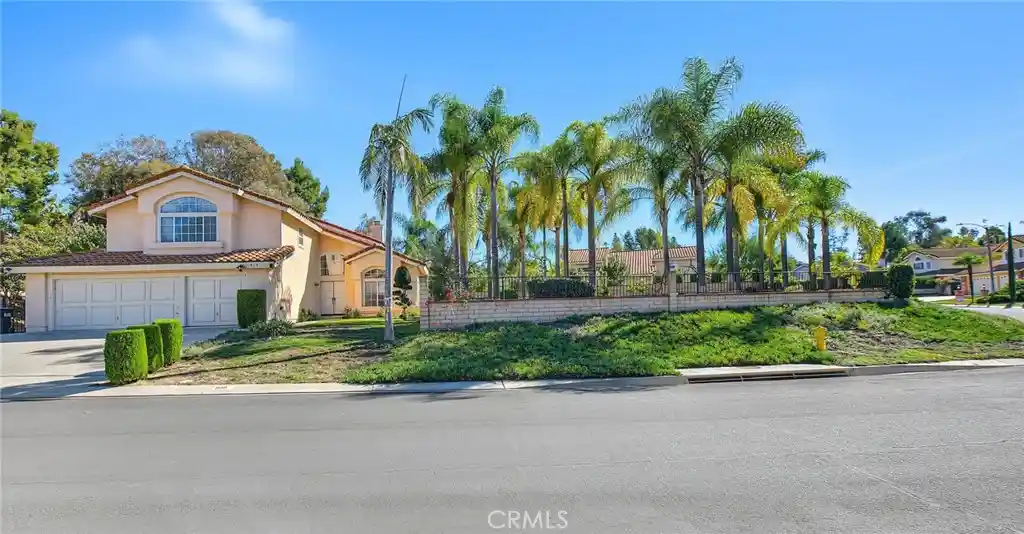
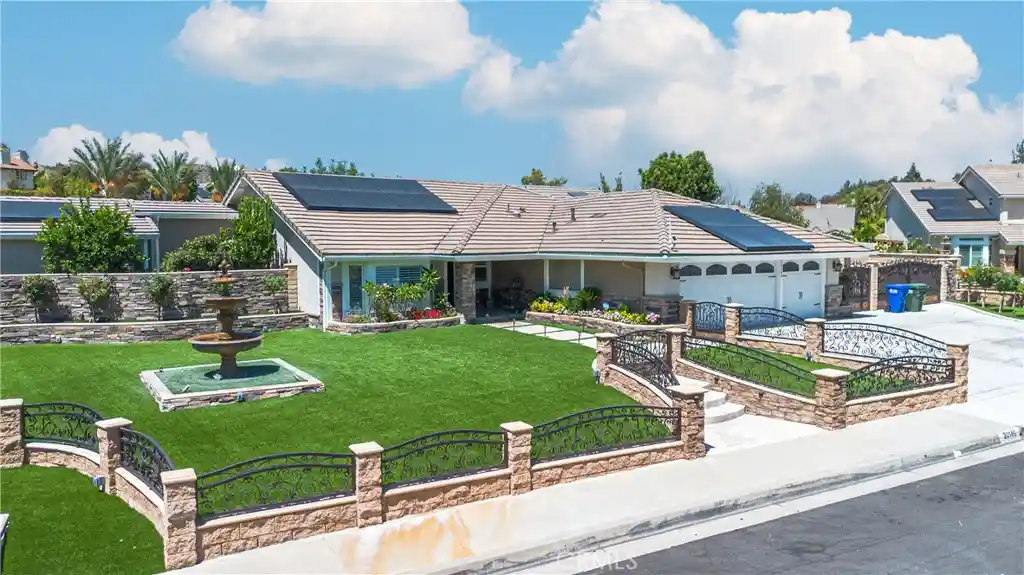
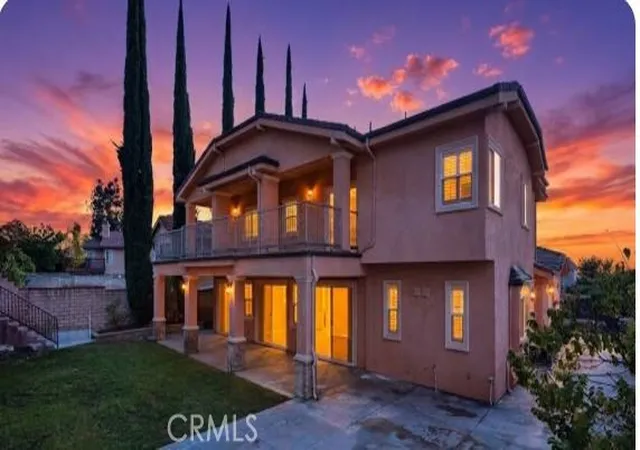
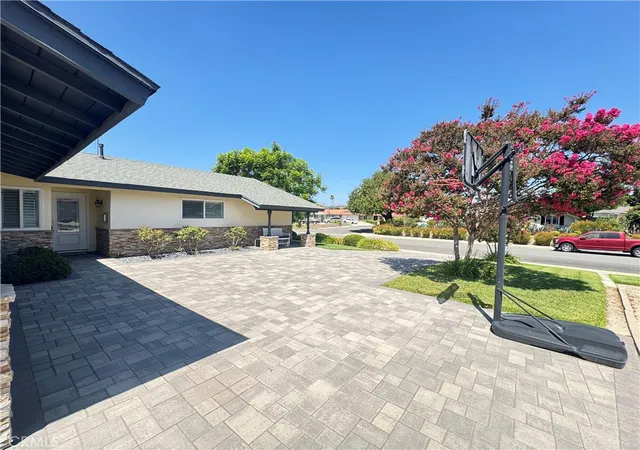
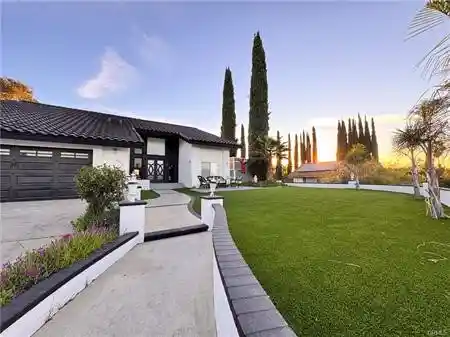
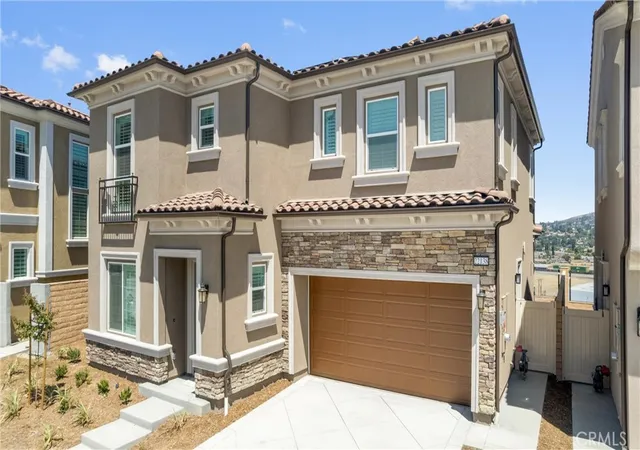
Find Homes by Property Features in Walnut, CA
Nearby New Homes For Sale


Based on information from California Regional Multiple Listing Service, Inc. as of Nov 04, 2026, 08:30PM and /or other sources. All data, including all measurements and calculations of area, is obtained from various sources and has not been, and will not be, verified by broker or MLS. All information should be independently reviewed and verified for accuracy. Properties may or may not be listed by the office/agent presenting the information. Information being provided is for consumers’ personal, non-commercial use and may not be used for any purpose other than to identify prospective properties consumers may be interested in purchasing. This website may not include listings or property addresses of sellers who have directed their listing brokers to withhold their listing or their property address from display on the Internet. © 2026 California Regional Multiple Listing Service. All Rights Reserved.
 Advertising Broker: William Johnson DRE #01463271 | William Johnson Brokerage
