- Overview
- Description
- Property Details
- Location
- HOA Management
- Facts & Features
- Getting Around
- Nearby Homes



$315,000
Monthly Est:$1,568
 3 Beds
 3 Baths
2 full baths + 1 half bath
 1,988sqft
20542 Grand Vista Ln, Tampa, FL 33647
$315,000
$1,568/moEst:
Get Pre-Approved
Townhouse
Built in 2013
$379.33/mo HOA
2,562 sqft lot
$158/sq.ft
Description
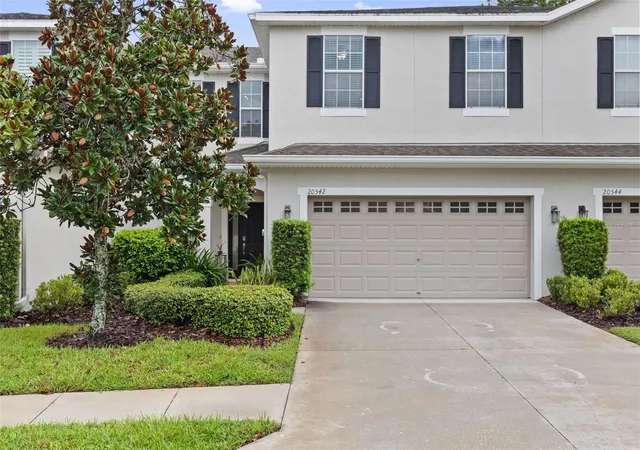
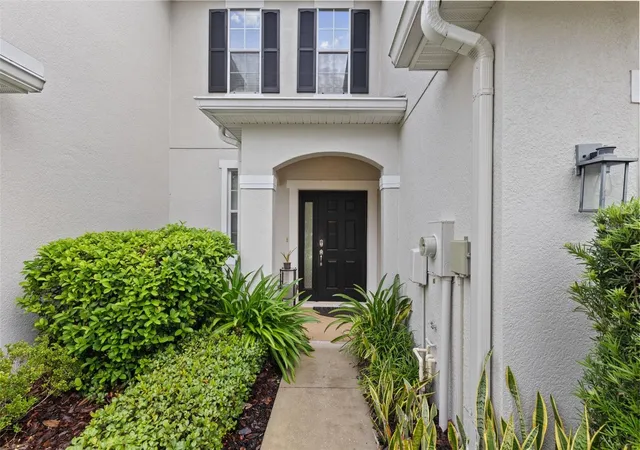
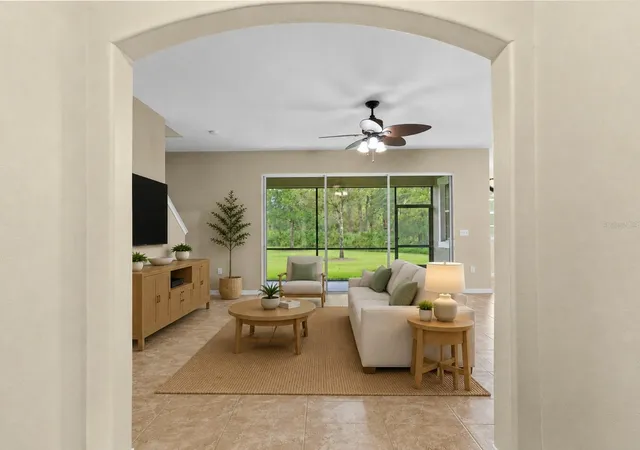
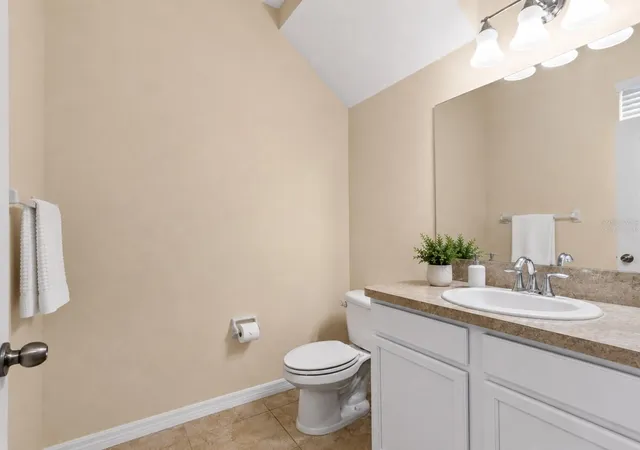
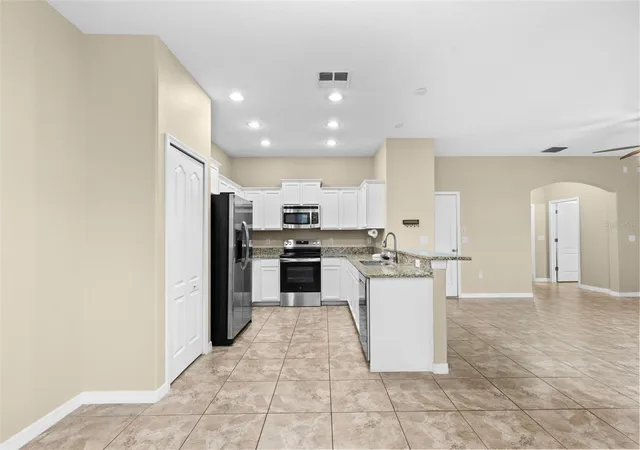
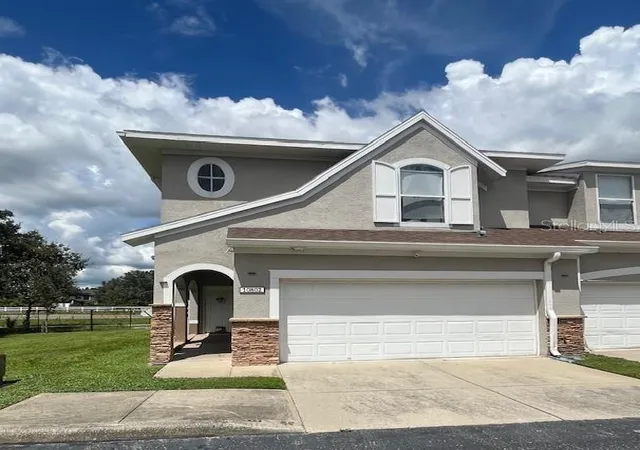
Virtually Staged. Situated within the distinguished guard-gated community of Grand Hampton, this impeccably maintained townhome offers an exceptional opportunity to enjoy maintenance free living without compromising on space or style. Featuring 3 bedrooms, 2.5 bathrooms, a spacious loft, 1,988 square feet of living space, and a 2-car garage, this thoughtfully updated residence blends functional design with timeless finishes. Step inside to an open and inviting floor plan where the main living spaces seamlessly connect, creating an ideal environment for both everyday living and entertaining. The first floor also offers a convenient half bathroom for guests. The kitchen serves as the centerpiece of the home and offers • Granite countertops • Rich wood cabinetry • Closet pantry • Brand-new oven/range (2025) • Dishwasher (2024) • Ample cabinet and countertop space overlooking the living and dining areas. Designed with flexibility in mind, the second level begins with an expansive loft that can easily accommodate a home office, media room or additional gathering space. New flooring installed in (2023) leads throughout the upper level, where luxury vinyl plank flooring creates a completely carpet-free interior. The spacious primary suite offers a peaceful retreat, featuring generous proportions, abundant natural light, dual closets including an oversized walk-in closet, both outfitted with custom shelving systems for exceptional organization and storage. The en-suite bathroom is thoughtfully appointed with • Dual sink vanity • Garden soaking tub • Separate walk-in shower. Two secondary bedrooms share a full bathroom, providing comfortable accommodations for family and guests. The second-floor laundry room combines style and functionality with upper cabinetry featuring decorative glass inlay, while an adjacent storage closet complete with custom shelving provides additional organization and everyday convenience. Additional value is found throughout the home with several notable updates and features, including • HVAC replaced (2021) • Water heater (2024) • Water softener (2024) • Attached 2-car garage. Life in Grand Hampton extends far beyond the home itself. Residents enjoy an impressive selection of resort-inspired amenities including: • 24-hour manned gated entrance • Elegant clubhouse • Heated lagoon-style pool with waterslide • Olympic-style heated lap pool • Heated spa • Fitness center • Tennis courts • Basketball courts • Playgrounds • Lake access. The HOA enhances the maintenance-free lifestyle by providing: • Roof Maintenance/Replacement • Lawn and landscaping • Pest control • Exterior Painting • 1 GB fiber internet. Conveniently located near I-75 and I-275, this residence offers quick access to AdventHealth Tampa, PHSC, AdventHealth Center Ice, The Shops at Wiregrass, Tampa Premium Outlets, along with an abundance of dining, shopping, and entertainment. Combining recent mechanical updates, low-maintenance ownership, and Grand Hampton's exceptional amenities, this residence presents an outstanding opportunity to enjoy one of New Tampa's most desirable master-planned communities.
- Houzeo last checked: 12 minutes ago
- Listing updated: September 27, 2026 at 7:06 pm
- Listing Provided by: Tiia Cartwright (813) 333-6698 | CARTWRIGHT REALTY (813) 333-6698
- Source: Stellar MLS-FL as distributed by MLS GRID | MLS#: TB8531674

Property Details
Status
Active
Type
Townhouse
No. of Stories
2
County
City
Neighborhood
Year Built
2013
HOA Fees
$379.33/mo
Finished Area
1,988 sqft
Lot Size
2,562 sqft lot
Basement Area
- sqft
MLS Name
Stellar MLS
MLS Number
TB8531674
MLS Status
Active
Days on Market
87
Cumulative Days on Market
152

Continue Your Journey in App
Find your dream home, receive real-time updates, and many more!
Continue Your Journey in App
Find your dream home, receive real-time updates, and many more!
Location
HOA Management
Melrose Management/ Chris Haines
HOA Fees
$1,138/ Quarterly
Amenities
 Amenities and services may be covered by one or multiple associations and service providers.
 Pool
 Park Playground
 Club House
 Gym
 Pest Control
 Security Guard
 Tennis
 Security Gate
 Internet
 Maintenance
 Basket Ball
 Escrow Reserves Fund
Common Area Taxes
Disclaimer: Amenities are based on third-party information and may vary; buyers must independently verify all amenities, as information is deemed reliable but not guaranteed.
Facts & Features
Rooms
Bedrooms & bathrooms
Bedrooms: 3
Bathrooms: 3
Kitchen
Level: First
Area: 120.00 Square Feet
Dimensions: 10x12
Family Room
Level: First
Area: 336.00 Square Feet
Dimensions: 24x14
Primary Bedroom
Level: Second
Area: 260.00 Square Feet
Dimensions: 20x13
Dinette
Level: First
Area: 117.00 Square Feet
Dimensions: 13x9
Bedroom 2
Level: Second
Area: 99.00 Square Feet
Dimensions: 9x11
Bedroom 3
Level: Second
Area: 130.00 Square Feet
Dimensions: 10x13
Balcony/Porch/Lanai
Level: First
Area: 126.00 Square Feet
Dimensions: 21x6
Interior
Sewer
Public Sewer
Interior Features
Ceiling Fans(s), Eat In Kitchen, High Ceilings, Kitchen/family Room Combo, Open Floorplan, Primary Bedroom Upstairs, Solid Surface Counters, Solid Wood Cabinets, Stone Counters, Thermostat, Walk In Closet(s)
Flooring
Luxury Vinyl, Tile
Heating
Central
Appliances
Dishwasher, Disposal, Dryer, Electric Water Heater, Microwave, Range, Refrigerator, Washer, Water Softener
Exterior Features
Lighting, Sidewalk
Cooling
Central Air
Construction
Year Built
Year Built: 2013
Home type
Townhouse
Foundation Details
Block
Construction Materials
Stucco, Frame
Property Condition
Completed
Roof
Shingle
Utilities & Energy
Utilities
Cable Available, Electricity Connected, Phone Available, Public, Sewer Connected, Water Connected
Parking Features
Driveway, Garage Door Opener
Water Source
Public
Association Amenities
Basketball Court, Clubhouse, Fence Restrictions, Fitness Center, Playground, Pool, Tennis Court(s)
Laundry Features
Inside, Laundry Room, Upper Level
Security Features
Gated Community, Smoke Detector(s)
Other Features
Lot Features
Cul De Sac, City Limits, In County, Landscaped, Sidewalk, Paved
Patio And Porch Features
Covered, Rear Porch, Screened
Subdivision Name
Grand Hampton
Community Features
Clubhouse, Fitness Center, Gated Community Guard, Golf Carts Ok, Playground, Pool, Sidewalks, Tennis Court(s), Street Lights
Vegetation
Trees/landscaped
Price History
| Date | Event | Price |
|---|---|---|
09/21/2026 Source: | Price Decreased | $315,000 -4.26% $158/sqft |
08/25/2026 Source: | Price Increased | $329,000 +4.44% $165/sqft |
08/05/2026 Source: | Listed for Sale | $315,000 -4.55% $158/sqft |
08/05/2026 Source: | Price Increased | $330,000 +1.57% $166/sqft |
07/17/2026 Source: | Listing Removed | $324,900 $163/sqft |

Show more
Nearby Homes


Find Homes by Property Features in Tampa, FL
Nearby New Homes For Sale

Based on information from Stellar MLS® through Nov 01, 2026, 06:00AM as submitted to and distributed by MLS GRID. All data is obtained from various sources and may not have been verified by the broker or MLS GRID. Supplied Open House Information is subject to change without notice. All information should be independently reviewed and verified for accuracy. Properties may or may not be listed by the office/agent presenting the information. IDX information is provided exclusively for consumers’ personal non-commercial use. It may not be used for any purpose other than to identify prospective properties consumers may be interested in purchasing. The data is deemed reliable but is not guaranteed by MLS GRID. The use of the MLS GRID Data may be subject to an end-user license agreement prescribed by the Member Participant’s applicable MLS, if any, and as amended from time to time. © 2026 Stellar MLS. All Rights Reserved.
 Advertising Broker: Fred McGill | Simple Showing, Inc
