- Overview
- Description
- Property Details
- Location
- Facts & Features
- Getting Around
- Nearby Homes

Street View
Listed by: Tyleen Murray | Kelley Real Estate, Inc. (802) 228-5333
$399,000
Monthly Est:$1,986
 7 Beds
 2 Baths
2 full baths
 2,496sqft
2055 & 2071 Main & 28 Pleasant St, Cavendish, VT 05142
$399,000
$1,986/moEst:
Get Pre-Approved
Single Family Residence
Built in 1860
$-- HOA
30,928 sqft lot
$160/sq.ft
Description
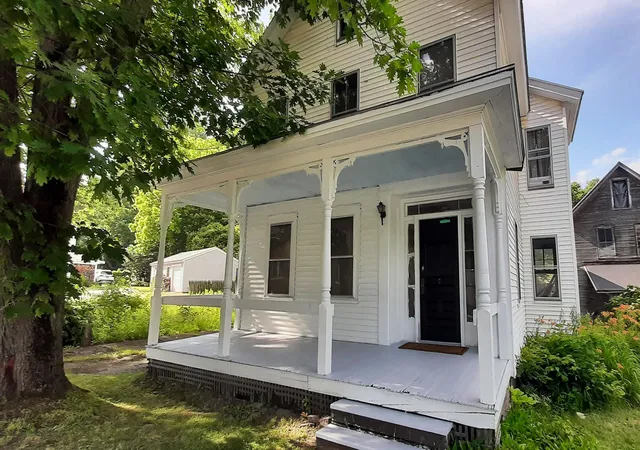
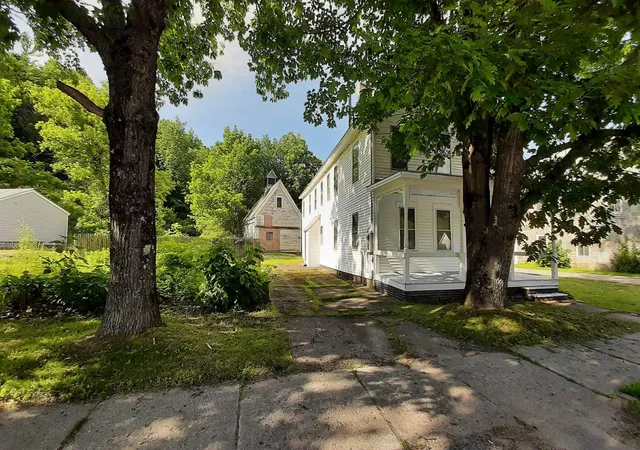
Three properties are being sold together with some owner terms possible. Investors, Dreamers, Skiers, Business Owners...Many possibilities and much potential. Bring your ideas. Weddings in the barn? Indoor growing? A ski house? A cafe or store? Lots of flexibility with no zoning. Renovations can continue or property can be sold as it is. In the past, the Okemo Shuttle has stopped across the street at Mill Street. It is a quick drive to Proctorsville - bakery, brewery, restaurant, store. 2071 Main Street could be used as a single family or two units. The town currently lists 7 bedrooms. The upper level is almost renovated with still a few things to do and the prep work has begun in the lower level. Live in the upper unit and have your business in the lower unit or have another income-producing unit or make into one amazing single-family home. Even the attic was once used as living space perhaps as part of a third unit. The chimney flashing has been addressed, slate work done, a membrane roof over the bay window area installed, some support work and vapor barrier added in basement, many windows reglazed, soffit and fascia painted, etc. The cosmetic work in the upper unit is done with the bathroom in progress. The barn that is on 2071 Main Street has had work done to the roof (sheathing boards, slate, and ridge cap). The upper level is an impressive open space. The lower workshop area of the barn needs flooring work. 2055 Main Street was once a large building built around 1880 and was the Fletcher Library. It was most recently a 4-unit apartment building with office space on the lower level. After a fire, the newer concrete foundation at the back of the structure was capped and covered for a future use. This property also has a large barn which has had work done to the roof. 28 Pleasant Street is behind the Main Street properties and has a separate access off Pleasant Street. Schedule your tour today! One of the owners is a licensed real estate broker.
- Houzeo last checked: 12 hours ago
- Listing updated: September 4, 2026 at 1:24 pm
- Source: NEREN/Prime MLS-NH | MLS#: 5102974

Property Details
Status
Active
Type
Single Family Residence
No. of Stories
-
County
City
Neighborhood
--
Year Built
1860
HOA Fees
-
Finished Area
2,496 sqft
Lot Size
30,928 sqft lot
Basement Area
- sqft
MLS Name
NEREN/Prime MLS
MLS Number
5102974
MLS Status
(10) Active - Active
Days on Market
67

Continue Your Journey in App
Find your dream home, receive real-time updates, and many more!
Download App
Continue Your Journey in App
Find your dream home, receive real-time updates, and many more!
Location
Facts & Features
Rooms
Bedrooms & bathrooms
Bedrooms: 7
Bathrooms: 2
Interior
Heating
Oil, Baseboard, Boiler
Cooling
None
Sewer
Public
Construction
Year Built
Year Built: 1860
Home type
Single Family Residence
Foundation Details
Brick/mortar, Concrete, Stone
Property Condition
Existing
Roof
Membrane, Slate
Construction Materials
Wood Frame
Architectural Style
Antique
Utilities & Energy
Utilities
Cable Available, Phone Available
Basement
Unfinished
Electric
Circuit Breakers
Water Source
Public
Other Features
Lot Features
Sidewalks, Neighborhood
Price History
| Date | Event | Price |
|---|---|---|
09/03/2026 Source: | Listed for Sale | $399,000 $160/sqft |

Nearby Homes




Find Homes by Property Features in Cavendish, VT


Based on information from PrimeMLS Inc. through Oct 09, 2026, 02:32PM. This display of listings may or may not be the entire Compilation from the PrimeMLS database, and PrimeMLS does not guarantee the accuracy of such information. The listing broker's offer of compensation is made only to other real estate licensees who are participant members of PrimeMLS. This information is deemed reliable, but not guaranteed. The data relating to real estate displayed on this display comes in part from the IDX Program of PrimeMLS. The information being provided is for consumers' personal, non- commercial use and may not be used for any purpose other than to identify prospective properties consumers may be interested in purchasing. Data last updated Oct 09, 2026, 02:32PM. © 2026 PrimeMLS, Inc. All Rights Reserved.
 Advertising Broker: Derek Greene | The Greene Realty Group