- Overview
- Description
- Property Details
- Location
- Facts & Features
- Getting Around
- Nearby Homes


Street View
Listed by: Christine M Lewis | Brattleboro Area Realty (802) 257-1335
$176,000
Monthly Est:$876
 4 Beds
 2 Baths
1 full bath + 1 half bath
 2,214sqft
2404 Tarbell Hill Rd, Cavendish, VT 05142
$176,000
$876/moEst:
Get Pre-Approved
Single Family Residence
Built in 1972
$-- HOA
2 acres lot
$79/sq.ft
Description
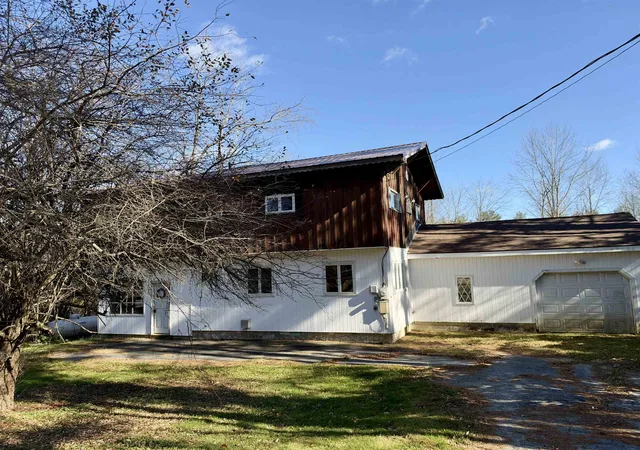
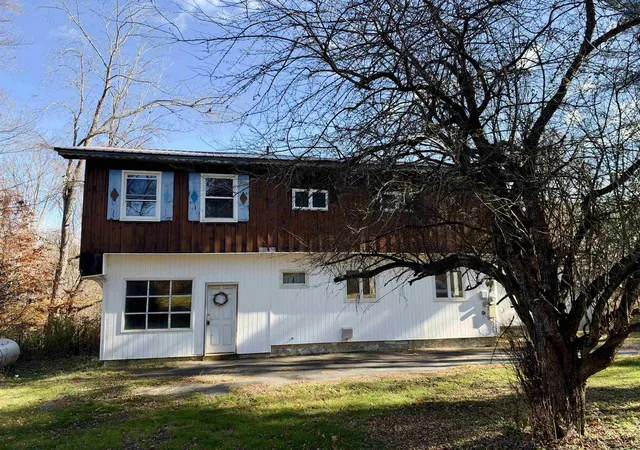
This home is a must see for location alone: 15 minutes to Okemo gets you skiing all day, or hiking and camping in the state forests. With over 2200 square feet and 3-4 bedrooms, (town has 4 bedrooms, one is accessed by 2 other bedrooms or mudroom could be a bedroom for the count of 4) there is plenty of room for everyone. The living space on the first level is incredible with a 17 foot living room and eat in kitchen of 20 feet. Get away in the family room and cozy up to the propane stove, or retire in the 23' main bedroom. At this price you will want to do some upgrades, but will appreciate the transformation. The 2 acres
has a lovely open meadow back yard and some woods to poke about in. You will enjoy the nature and this quiet location. Worth a look for this great price! Sold As Is
- Houzeo last checked: 12 hours ago
- Listing updated: November 2, 2026 at 2:52 pm
- Source: NEREN/Prime MLS-NH | MLS#: 5075119

Property Details
Status
Active
Type
Single Family Residence
No. of Stories
-
County
City
Neighborhood
--
Year Built
1972
HOA Fees
-
Finished Area
2,214 sqft
Lot Size
2 acres lot
Basement Area
- sqft
MLS Name
NEREN/Prime MLS
MLS Number
5075119
MLS Status
(10) Active - Active
Days on Market
278

Continue Your Journey in App
Find your dream home, receive real-time updates, and many more!
Continue Your Journey in App
Find your dream home, receive real-time updates, and many more!
Location
Facts & Features
Rooms
Bedrooms & bathrooms
Bedrooms: 4
Bathrooms: 2
Interior
Flooring
Carpet, Tile, Vinyl
Sewer
Unknown
Heating
Propane, Direct Vent, Electric, Gas Heater, Vented Gas Heater, Monitor Type, Zoned, Wood Stove
Exterior Features
Partial Fence, Garden, Natural Shade, Double Pane Window(s)
Interior Features
Ceiling Fan(s), Dining Area, Kitchen/dining, Laundry Hook Ups, Natural Light, Natural Woodwork, Indoor Storage, Wood Stove Hook Up
Appliances
Gas Range, Owned Water Heater, Tank Water Heater, Water Heater
Cooling
None
Construction
Year Built
Year Built: 1972
Home type
Single Family Residence
Foundation Details
Concrete
Architectural Style
Detached
Property Condition
Existing
Roof
Metal
Construction Materials
Vinyl Siding, Wood Siding
Utilities & Energy
Water Source
Drilled Well
Utilities
Cable At Site, Cable Available, Propane, Phone Connected, Phone Available, Phone
Basement
Crawl Space, Dirt Floor, Unfinished
Parking Features
Driveway, Off Street, On Site, Paved
Electric
Circuit Breakers
Other Features
Lot Features
Country Setting, Pasture, Level, Open Lot, Rolling Slope, Slight, Sloped, Wooded, Near Skiing, Rural
Price History
| Date | Event | Price |
|---|---|---|
08/16/2026 Source: | Price Decreased | $176,000 -6.88% $79/sqft |
07/09/2026 Source: | Listed for Sale | $189,000 $85/sqft |

Nearby Homes


Find Homes by Property Features in Cavendish, VT


Based on information from PrimeMLS Inc. through Nov 02, 2026, 02:16PM. This display of listings may or may not be the entire Compilation from the PrimeMLS database, and PrimeMLS does not guarantee the accuracy of such information. The listing broker's offer of compensation is made only to other real estate licensees who are participant members of PrimeMLS. This information is deemed reliable, but not guaranteed. The data relating to real estate displayed on this display comes in part from the IDX Program of PrimeMLS. The information being provided is for consumers' personal, non- commercial use and may not be used for any purpose other than to identify prospective properties consumers may be interested in purchasing. Data last updated Nov 02, 2026, 02:16PM. © 2026 PrimeMLS, Inc. All Rights Reserved.
 Advertising Broker: Derek Greene | The Greene Realty Group
