- Overview
- Description
- Property Details
- Location
- Facts & Features
- Getting Around
- Nearby Homes




Listed by: Kim Prins | Four Seasons Sotheby's Int'l Realty (802) 228-4537
$1,995,000
Monthly Est:$9,930
 4 Beds
 5 Baths
1 full bath + 1 half bath
 3,860sqft
226 Hoey Rd, Cavendish, VT 05142
$1,995,000
$9,930/moEst:
Get Pre-Approved
Single Family Residence
Built in 1812
$-- HOA
87.92 acres lot
$517/sq.ft
Description
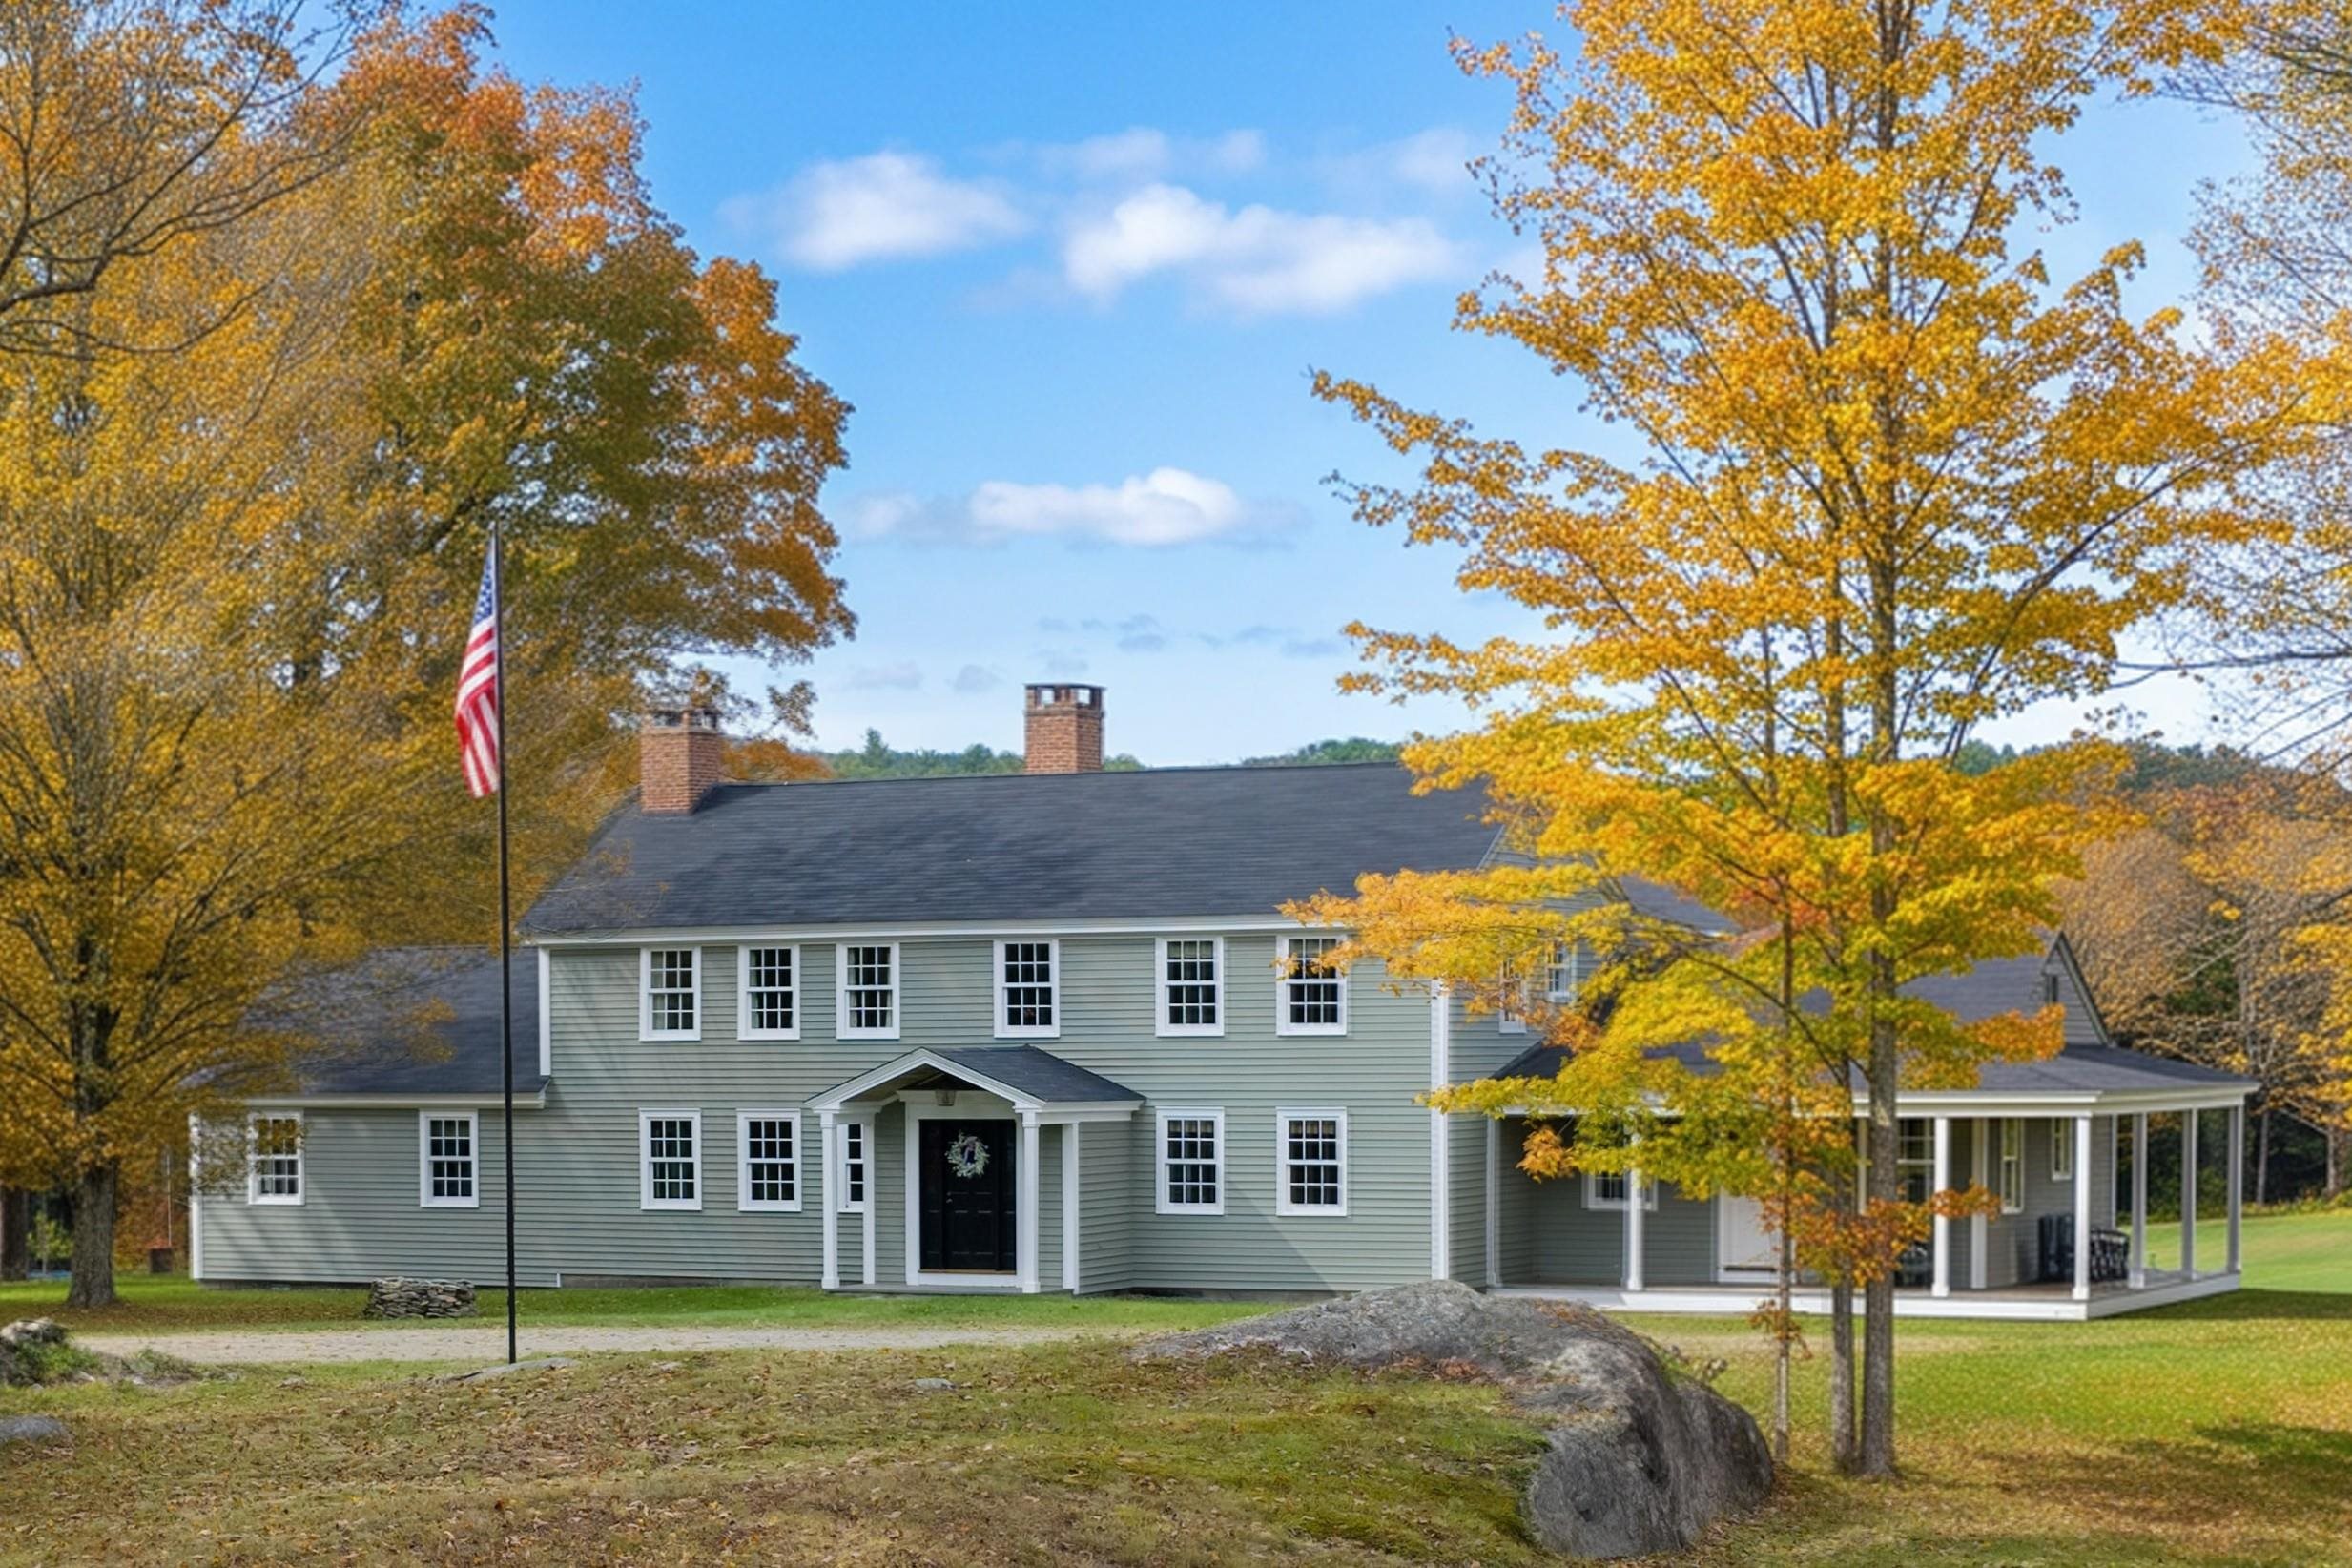
Historic Rowen Farm is an extraordinary Vermont country property, where 87.92 private acres across 2 separately deeded parcels of reclaimed meadow, woodland, brooks and mountain views surround an exceptionally restored circa-1812 Federal farmhouse. Restored stone walls trace the land, woodland trails invite exploration, and open meadows extend toward the ridgeline, creating a setting that feels both expansive and intimate.
Inside, exceptional historic preservation meets refined modern comfort. Original wide-plank floors, exposed beams, doors, period details and 4 wood-burning fireplaces are complemented by updated kitchen, baths and lighting by Teaselwood Designs. The home unfolds with a welcoming flow as the renovated kitchen opens to breakfast, dining and living spaces filled with natural light and views. Porches and decks extend living outdoors, while a mudroom, ski/gear room, laundry and outdoor shower make returning from mountain or trail effortless.
The 4-bedroom, 5-bath layout is equally suited to quiet weekends or a full house. A first-floor ensuite guest room offers privacy, while a library/office leads to a separate wing with bonus room, 3/4 bath and exterior entrance, creating flexibility with potential for a private first-floor suite.
Outside, the property becomes its own four-season retreat, with room to hike, bike, explore or simply enjoy the quiet. A farmer maintains the meadows, preserving the pastoral setting, while the relocated town road enhances setback and privacy. A barn/garage with loft and lean-to adds storage and character.
A comprehensive 2003 restoration by skilled craftsmen included major system upgrades and a full basement excavated beneath the original house. A 4-bedroom wastewater system was permitted in 2022 and a new shingle roof completed in 2026. High-speed fiber internet keeps you connected. Offered largely furnished with limited personal exclusions. Just 8 miles from Okemo, with easy access to Woodstock and Killington.
- Houzeo last checked: 12 hours ago
- Listing updated: October 23, 2026 at 6:38 pm
- Source: NEREN/Prime MLS-NH | MLS#: 5108457

Property Details
Status
Active
Type
Single Family Residence
No. of Stories
-
County
City
Neighborhood
--
Year Built
1812
HOA Fees
-
Finished Area
3,860 sqft
Lot Size
87.92 acres lot
Basement Area
- sqft
MLS Name
NEREN/Prime MLS
MLS Number
5108457
MLS Status
(10) Active - Active
Days on Market
58

Continue Your Journey in App
Find your dream home, receive real-time updates, and many more!
Continue Your Journey in App
Find your dream home, receive real-time updates, and many more!
Location
Facts & Features
Rooms
Bedrooms & bathrooms
Bedrooms: 4
Bathrooms: 5
Interior
Flooring
Slate/stone, Tile, Wood
Interior Features
Dining Area, Draperies, Fireplace Screens/equip, Wood Fireplace, 3+ Fireplaces, Furnished, Hearth, Kitchen Island, Led Lighting, Living/dining, Primary Br W/ Ba, Natural Light, Natural Woodwork, Security, 1st Floor Laundry
Sewer
1000 Gallon, On Site Septic Exists, Septic Design Available
Appliances
Dishwasher, Dryer, Microwave, Wall Oven, Gas Range, Refrigerator, Washer, Owned Water Heater, Tank Water Heater, Wine Cooler, Exhaust Fan
Exterior Features
Barn, Deck, Outbuilding, Porch, Covered Porch, Shed
Heating
Oil, Zoned, Radiant, Radiant Floor
Cooling
Whole House Fan
Construction
Year Built
Year Built: 1812
Home type
Single Family Residence
Foundation Details
Poured Concrete
Construction Materials
Wood Siding
Property Condition
Existing
Architectural Style
Colonial, Farmhouse, Federal
Roof
Architectural Shingle
Utilities & Energy
Utilities
Cable Available, Propane, Phone Available
Water Source
Drilled Well
Basement
Bulkhead, Concrete, Concrete Floor, Exterior Entry, Full, Basement Stairs, Interior Stairs, Unfinished
Electric
Generator, On Site
Parking Features
Driveway, Garage, Unpaved, Barn, Detached
Other Features
Lot Features
Agricultural, Country Setting, Farm, Pasture, Mountain View, Secluded, Timber, Trail/near Trail, Views, Wooded, Near Skiing, Near Snowmobile Trails, Rural, Private
Price History
| Date | Event | Price |
|---|---|---|
10/15/2026 Source: | Listed for Sale | $1,995,000 $517/sqft |

Nearby Homes

Find Homes by Property Features in Cavendish, VT


Based on information from PrimeMLS Inc. through Nov 02, 2026, 02:16PM. This display of listings may or may not be the entire Compilation from the PrimeMLS database, and PrimeMLS does not guarantee the accuracy of such information. The listing broker's offer of compensation is made only to other real estate licensees who are participant members of PrimeMLS. This information is deemed reliable, but not guaranteed. The data relating to real estate displayed on this display comes in part from the IDX Program of PrimeMLS. The information being provided is for consumers' personal, non- commercial use and may not be used for any purpose other than to identify prospective properties consumers may be interested in purchasing. Data last updated Nov 02, 2026, 02:16PM. © 2026 PrimeMLS, Inc. All Rights Reserved.
 Advertising Broker: Derek Greene | The Greene Realty Group
