- Overview
- Description
- Property Details
- Location
- HOA Management
- Facts & Features
- Getting Around
- Nearby Homes



$459,900
Monthly Est:$2,289
 3 Beds
 2 Baths
2 full baths
 2,583sqft
20554 Queen Alexandra Dr, Leesburg, FL 34748
$459,900
$2,289/moEst:
Get Pre-Approved
Single Family Residence
Built in 2004
$229/mo HOA
15,868 sqft lot
$178/sq.ft
Description
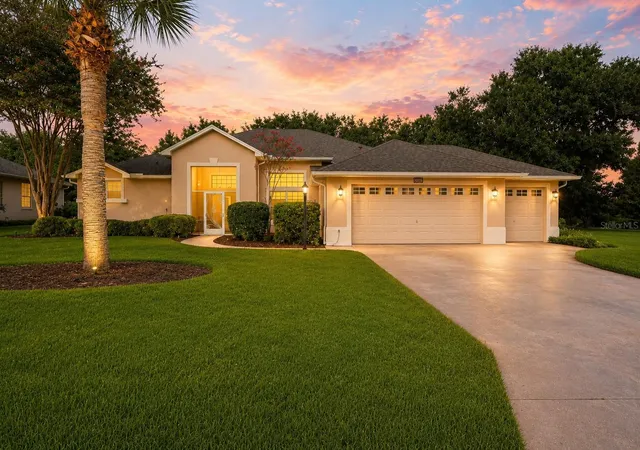
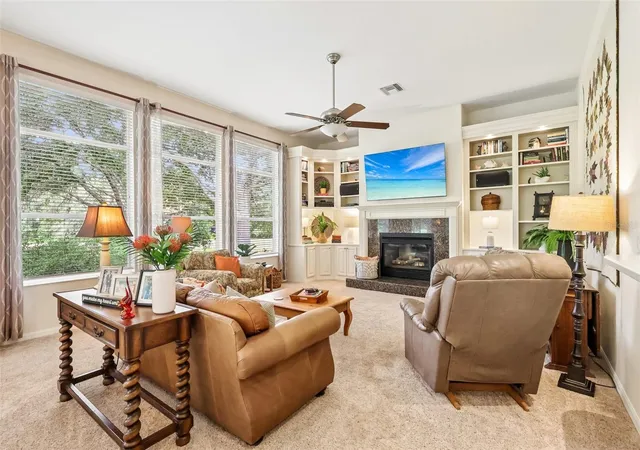
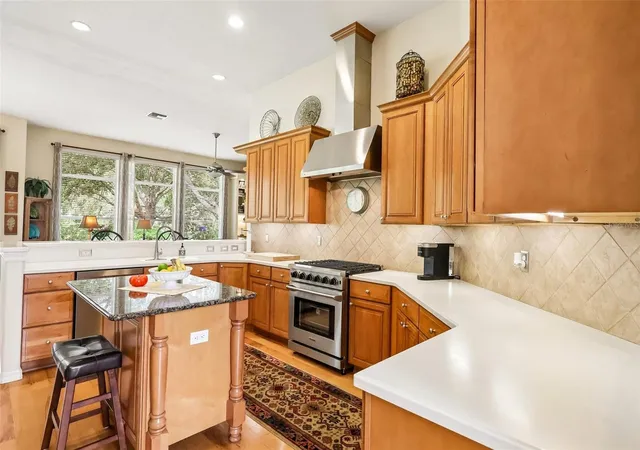
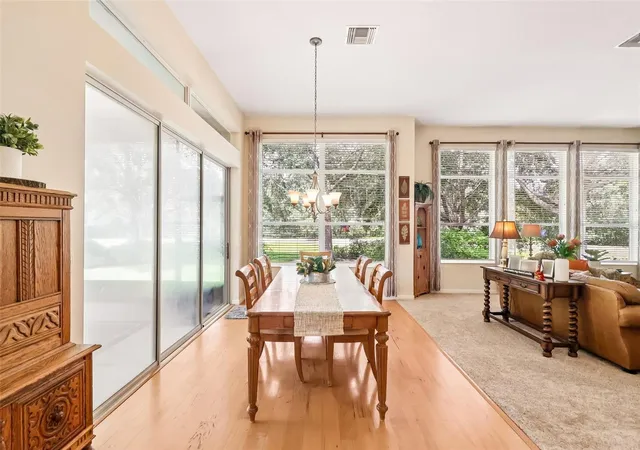
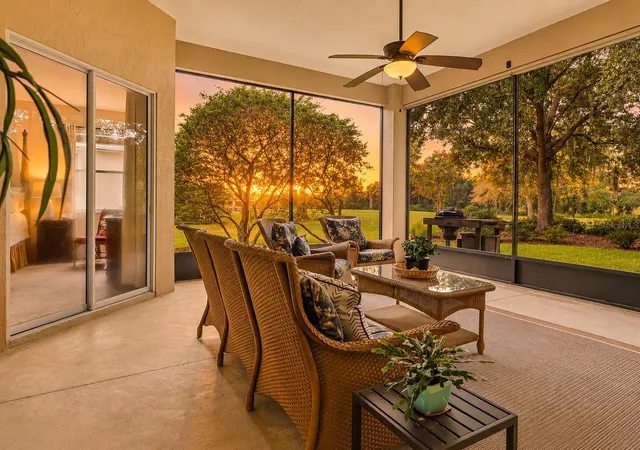
RARE EXPANDED ST. ANDREWS MODEL IN A PREMIER 55+ CHAMPIONSHIP GOLF COMMUNITY! One of the largest and most desirable floor plans in Royal Highlands, this beautifully home offers over 500 additional square feet throughout but really appreciate it in the family room, primary suite and bath, and garage—creating spacious living rarely found in the community. PRIVATE wooded views with NO REAR neighbors, surrounded by beautiful manicured landscaping. Exceptional upgrades make this truly a One-of-a-kind home. The CHEF'S kitchen is designed to impress with custom 42" MAPLE CABINITRY with crown molding, under-cabinet lighting, GRANITE countertops, TILED BACKSPLASH, a CUSTOM ISLAND with storage and power, plus a natural gas range with vent hood. The home is also plumbed for EITHER GAS or ELECTRIC appliances. Rich hickory engineered wood flooring flows throughout the main living areas into the expanded family room, where custom lighted built-in cabinetry and display shelving create the perfect focal point. Designed with both style and function in mind, the built-ins beautifully frame the GAS FIREPLACE while providing the ideal space for a large-screen television, creating a warm, inviting movie theater atmosphere for family gatherings, game days, or cozy movie nights. Five oversized windows fill the room with natural light and showcase peaceful wooded views beyond. Pocketing TRIPLE sliding GLASS doors DISAPPEAR completely, opening to the OVERSIZED screened LANAI and creating seamless indoor-outdoor living—perfect for entertaining or relaxing while enjoying the peaceful surroundings. The expanded primary suite offers TRANQUIL nature VIEWS, a walk-in closet plus an additional storage closet, and a spacious ensuite featuring DUAL VANITIES, abundant cabinetry, and an oversized DOORLESS walk-in SHOWER. The oversized 2-car plus golf cart garage includes a workbench and abundant storage, while the inside laundry room comes complete with washer and dryer. Enjoy peace of mind with numerous energy-efficient updates, including NEW HVAC (2026), NEW WATER HEATER (2026), NEW GARAGE DOOR OPENER (2026), INSULATED hot WATER LINES with a CIRULATING PUMP, and a NEW ROOF (2024) with RADIANT BARRIOR. Royal Highlands is one of Central Florida's premier guard-gated 55+ championship golf communities, offering an 18-hole championship golf course, an impressive clubhouse, indoor and outdoor heated pools, fitness center, pickleball, tennis, walking trails, RV/boat storage, an on-site restaurant, and an abundance of clubs, activities, and social events. EXPANDED models with this level of CRAFTMANSHIP, PREMIUM UPGRADES, golf cart garage, and PRIVATE VIEWS rarely come to market. Schedule your private showing today and experience the exceptional Royal Highlands lifestyle!
- Houzeo last checked: 9 minutes ago
- Listing updated: October 3, 2026 at 12:49 pm
- Listing Provided by: Debra Askew (407) 312-0258 | COLDWELL BANKER VANGUARD EDGE (800) 948-0938
- Source: Stellar MLS-FL | MLS#: G5115717

Property Details
Status
Active
Type
Single Family Residence
No. of Stories
1
County
City
Neighborhood
--
Year Built
2004
HOA Fees
$229/mo
Finished Area
2,583 sqft
Lot Size
15,868 sqft lot
Basement Area
- sqft
MLS Name
Stellar MLS
MLS Number
G5115717
MLS Status
Active
Days on Market
71
Cumulative Days on Market
51

Continue Your Journey in App
Find your dream home, receive real-time updates, and many more!
Download App
Continue Your Journey in App
Find your dream home, receive real-time updates, and many more!
Location
HOA Management
First Service Residential/Keneshia Shepherd
HOA Fees
$229/ Monthly
Amenities
 Amenities and services may be covered by one or multiple associations and service providers.
 Cable TV
 Pool
Pool
 Recreational Facilities
Management
Fidelity Bond
Private Road
Common Area Taxes
Disclaimer: Amenities are based on third-party information and may vary; buyers must independently verify all amenities, as information is deemed reliable but not guaranteed.
Facts & Features
Rooms
Bedrooms & bathrooms
Bedrooms: 3
Bathrooms: 2
Living Room
Level: First
Area: 270.91 Square Feet
Dimensions: 14.11x19.2
Dining Room
Level: First
Area: 168.19 Square Feet
Dimensions: 12.1x13.9
Kitchen
Level: First
Dinette
Level: First
Area: 171.72 Square Feet
Dimensions: 8.1x21.2
Family Room
Level: First
Area: 470.60 Square Feet
Dimensions: 26x18.1
Primary Bedroom
Level: First
Area: 254.94 Square Feet
Dimensions: 14.9x17.11
Bedroom 2
Level: First
Area: 170.50 Square Feet
Dimensions: 15.5x11
Bathroom 3
Level: First
Area: 197.50 Square Feet
Dimensions: 15.8x12.5
Interior
Sewer
Public Sewer
Appliances
Dryer, Electric Water Heater, Ice Maker, Microwave, Range, Refrigerator, Washer
Flooring
Tile, Wood
Window Features
Blinds
Exterior Features
Lighting, Outdoor Grill, Shade Shutter(s)
Interior Features
Built In Features, Cathedral Ceiling(s), Ceiling Fans(s), High Ceilings, Kitchen/family Room Combo, Split Bedroom, Stone Counters, Thermostat, Walk In Closet(s), Window Treatments
Cooling
Central Air
Heating
Central, Electric
Construction
Year Built
Year Built: 2004
Home type
Single Family Residence
Construction Materials
Block, Stucco
Foundation Details
Slab
Roof
Shingle
Utilities & Energy
Laundry Features
Inside
Utilities
Cable Available, Electricity Connected, Natural Gas Connected, Phone Available, Public, Water Connected
Water Source
Public
Fireplace Features
Gas
Other Features
Subdivision Name
Royal Highlands Ph 02 B Lt 1317 Pb 50 Pg
Community Features
Association Recreation Owned, Buyer Approval Required, Clubhouse, Community Mailbox, Deed Restrictions, Fitness Center, Gated Community Guard
Vegetation
Trees/landscaped
Patio And Porch Features
Patio, Screened
Price History
| Date | Event | Price |
|---|---|---|
08/13/2026 Source: | Listed for Sale | $488,000 +6.11% $189/sqft |
08/13/2026 Source: | Price Decreased | $459,900 -6.33% $178/sqft |
07/31/2026 Source: | Coming Soon | $491,000 $190/sqft |

Nearby Homes
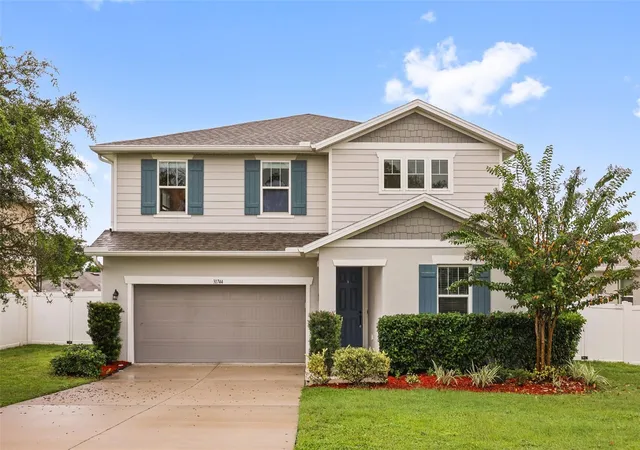


Find Homes by Property Features in Leesburg, FL
Nearby New Homes For Sale

Based on information from Stellar MLS® through Oct 11, 2026, 04:15AM as submitted to and distributed by MLS GRID. All data is obtained from various sources and may not have been verified by the broker or MLS GRID. Supplied Open House Information is subject to change without notice. All information should be independently reviewed and verified for accuracy. Properties may or may not be listed by the office/agent presenting the information. IDX information is provided exclusively for consumers’ personal non-commercial use. It may not be used for any purpose other than to identify prospective properties consumers may be interested in purchasing. The data is deemed reliable but is not guaranteed by MLS GRID. The use of the MLS GRID Data may be subject to an end-user license agreement prescribed by the Member Participant’s applicable MLS, if any, and as amended from time to time. © 2026 Stellar MLS. All Rights Reserved.
 Advertising Broker: Fred McGill | Simple Showing, Inc