- Overview
- Description
- Property Details
- Location
- HOA Management
- Facts & Features
- Getting Around
- Nearby Homes

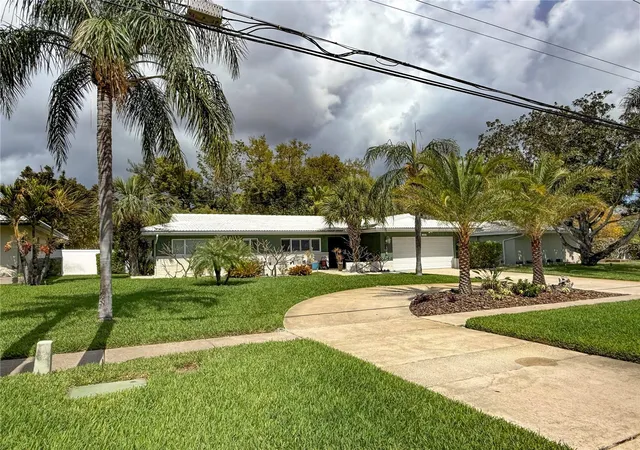


$549,900
Monthly Est:$2,737
 4 Beds
 2 Baths
2 full baths
 2,092sqft
2058 Nursery Rd, Clearwater, FL 33764
$549,900
$2,737/moEst:
Get Pre-Approved
Single Family Residence
Built in 1968
$10/mo HOA
9,500 sqft lot
$263/sq.ft
Description
Under contract-accepting backup offers. $$$ PRICE IMPROVED — NOW $549,900 $$$
Motivated sellers just made the move.
ASSUMABLE at 3.875 for a qualified buyer. Fall in love. Take the leap. WOW.
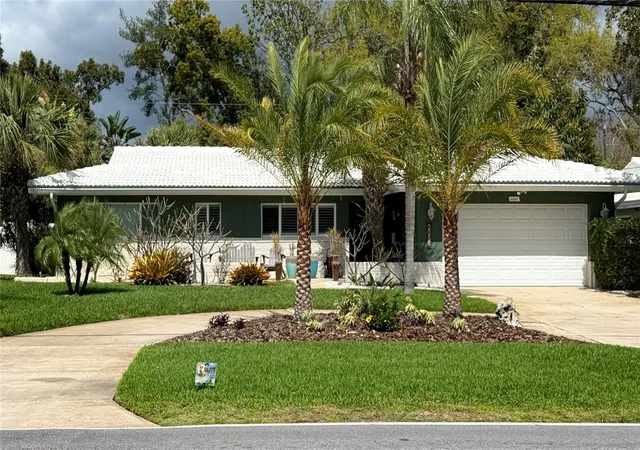
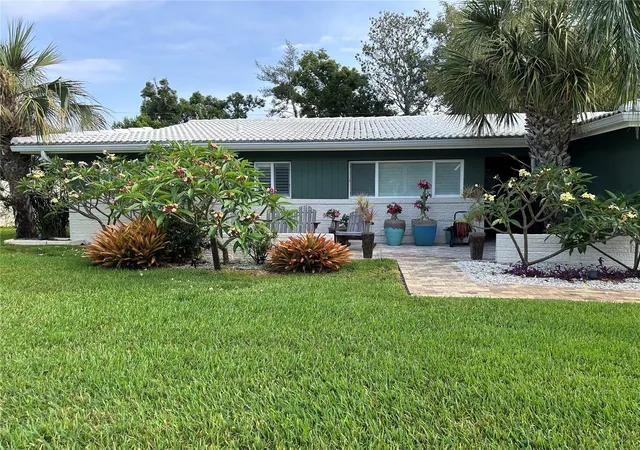
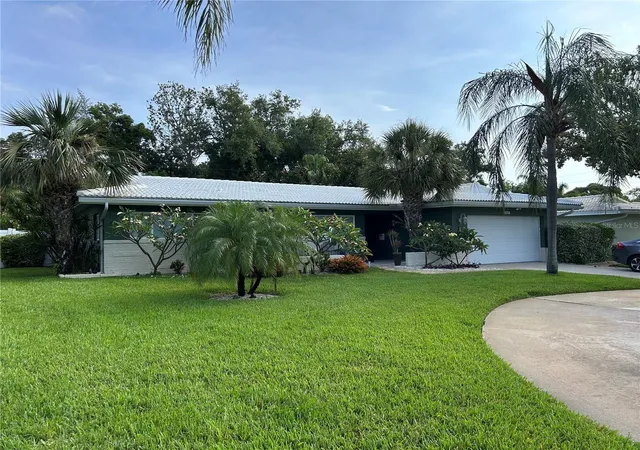
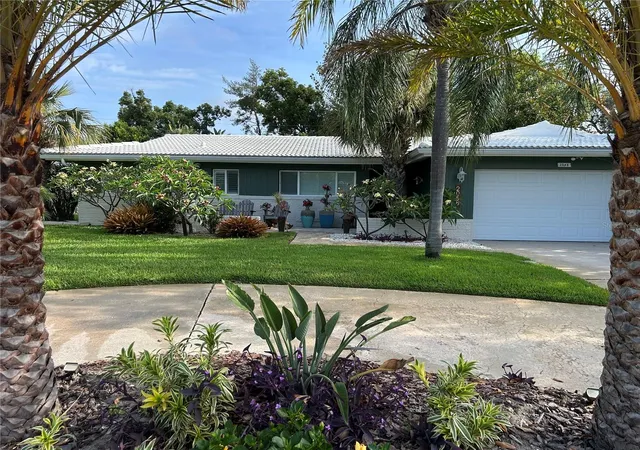
Discover the perfect fusion of updated sophistication and relaxed Florida living in this impeccably maintained 4-bedroom, 2-bath split-floor-plan residence in tree-canopied Imperial Park, a peaceful Clearwater neighborhood known for pride of ownership and serene streets. This move-in-ready beauty offers approximately 2,100 sq ft of thoughtfully designed living space (2,092 heated sq ft; 2,653 total) with an inviting open-concept layout that flows for everyday living and entertaining.
The heart of the home is a refreshed kitchen with elegant granite, new stainless-steel appliances, and custom cabinetry. Recent improvements include a refreshed pool deck, a beautifully updated primary bath, new windows throughout, and a modern garage door with opener. A 2022 rear flat roof and brand-new 2025 A/C deliver efficiency and Florida-weather peace of mind. Securely in Flood Zone X (no flood insurance required). Your private pool is the backdrop for holidays, weekend barbecues, and quiet evenings under the stars, set on a generous lot under 1/4 acre with mature landscaping and sidewalks for morning walks.
Practical perks: 2-car attached garage with extra refrigerator and freezer, circular driveway and extra parking, very low annual association dues of $80 (~$6.67/month), and pet-friendly flexibility with no minimum lease period. Minutes to restaurants, shopping, schools, and highways — and a short hop to legendary Clearwater Beach, Pier 60 sunsets, Sand Key Park, Clearwater Marine Aquarium, Honeymoon Island, and Caladesi Island. This is not merely a house. It is a refreshed Imperial Park retreat at a new, attention-getting price. Come see 2058 Nursery Rd now and step into the Florida lifestyle you have been dreaming of.
- Houzeo last checked: 42 minutes ago
- Listing updated: September 28, 2026 at 3:02 pm
- Listing Provided by: Suzzi Horsman (813) 748-2392 | CHARLES RUTENBERG REALTY INC (727) 538-9200
- Source: Stellar MLS-FL | MLS#: TB8484055

Property Details
Status
Active Under Contract
Type
Single Family Residence
No. of Stories
-
County
City
Neighborhood
Year Built
1968
HOA Fees
$10/mo
Finished Area
2,092 sqft
Lot Size
9,500 sqft lot
Basement Area
- sqft
MLS Name
Stellar MLS
MLS Number
TB8484055
MLS Status
Pending
Days on Market
211
Cumulative Days on Market
201

Continue Your Journey in App
Find your dream home, receive real-time updates, and many more!
Download App
Continue Your Journey in App
Find your dream home, receive real-time updates, and many more!
Location
HOA Management
Douglas Schanck
HOA Fees
$120/ Annually
Amenities
 Amenities and services may be covered by one or multiple associations and service providers.
 Maintenance
Disclaimer: Amenities are based on third-party information and may vary; buyers must independently verify all amenities, as information is deemed reliable but not guaranteed.
Facts & Features
Rooms
Bedrooms & bathrooms
Bedrooms: 4
Bathrooms: 2
Living Room
Level: First
Area: 336.00 Square Feet
Dimensions: 14x24
Primary Bedroom
Level: First
Area: 270.00 Square Feet
Dimensions: 15x18
Kitchen
Level: First
Area: 96.00 Square Feet
Dimensions: 8x12
Bedroom 2
Level: First
Area: 140.00 Square Feet
Dimensions: 14x10
Bedroom 3
Level: First
Area: 132.00 Square Feet
Dimensions: 12x11
Bedroom 4
Level: First
Area: 120.00 Square Feet
Dimensions: 10x12
Bonus Room
Level: First
Area: 308.00 Square Feet
Dimensions: 11x28
Dining Room
Level: First
Area: 196.00 Square Feet
Dimensions: 14x14
Interior
Flooring
Carpet, Ceramic Tile, Laminate
Exterior Features
Lighting, Outdoor Kitchen, Private Entrance, Sprinkler Metered
Cooling
Central Air, Wall/window Unit(s), Attic Fan
Sewer
Public Sewer
Heating
Electric
Appliances
Convection Oven, Cooktop, Dishwasher, Disposal, Electric Water Heater, Exhaust Fan, Freezer, Ice Maker, Microwave, Range, Refrigerator
Interior Features
Attic Ventilator, High Ceilings, Open Floorplan, Solid Surface Counters, Solid Wood Cabinets, Split Bedroom, Stone Counters, Thermostat
Construction
Year Built
Year Built: 1968
Home type
Single Family Residence
Construction Materials
Block, Brick
Architectural Style
Florida
Foundation Details
Block
Roof
Built Up, Tile
Utilities & Energy
Laundry Features
In Garage
Parking Features
Circular Driveway, Driveway, Ground Level, Guest, Off Street, Parking Pad, Rv Access/parking
Pool Features
Auto Cleaner, Deck, Gunite, In Ground, Lighting, Pool Sweep, Self Cleaning
Utilities
Bb/hs Internet Available, Cable Connected, Electricity Connected, Public, Sewer Connected, Sprinkler Meter
Water Source
Private, Public
Other Features
Subdivision Name
Imperial Park
Lot Features
Cleared, City Limits, Landscaped, Level, Private, Sidewalk, Paved
Vegetation
Mature Landscaping, Trees/landscaped
Patio And Porch Features
Deck, Front Porch, Patio, Porch, Rear Porch
Price History
| Date | Event | Price |
|---|---|---|
09/28/2026 Source: | Contingent (Active Under Contract) | $549,900 -4.45% $263/sqft |
03/11/2026 Source: | Listed for Sale | $575,500 +74.92% $275/sqft |
04/30/2021 Source: | Listing Removed | $329,000 +4.61% $157/sqft |
04/30/2021 Source: | Price Decreased | $314,500 -4.70% $150/sqft |
11/27/2019 Source: | Sold | $330,000 -1.49% $158/sqft |

Show more
Nearby Homes
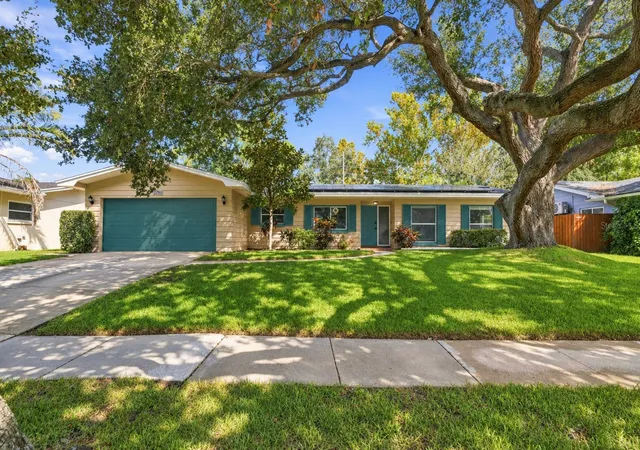
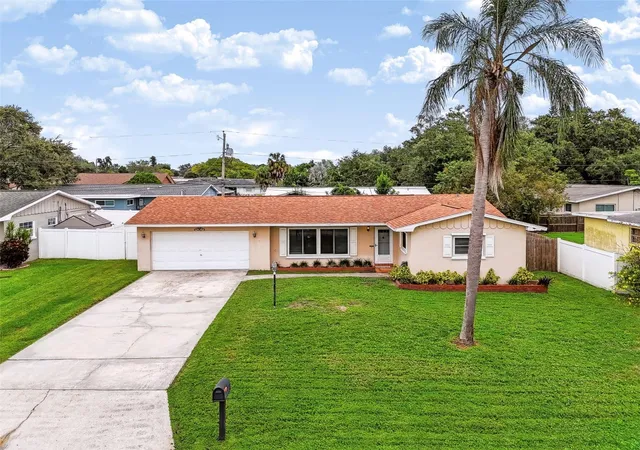
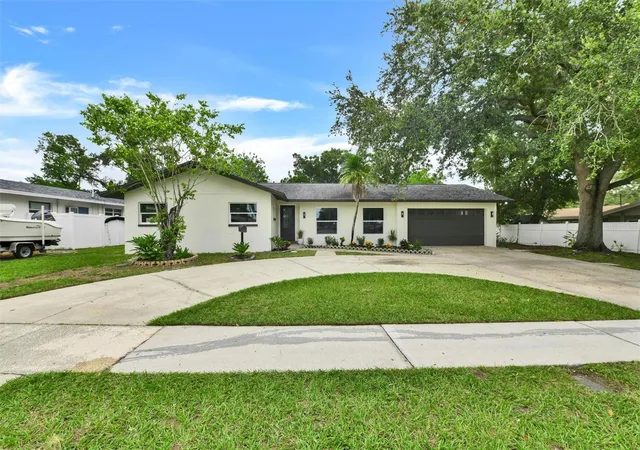
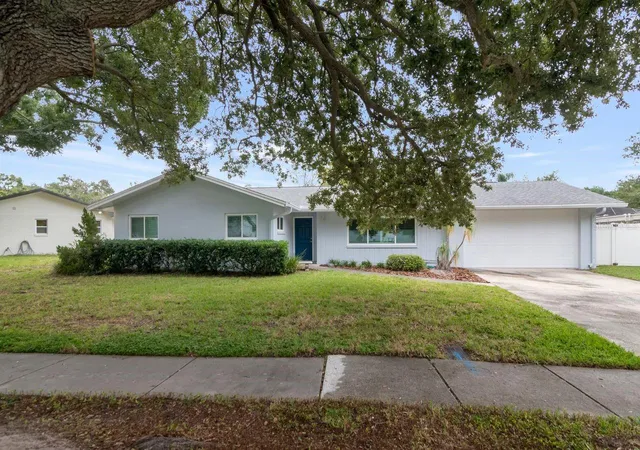
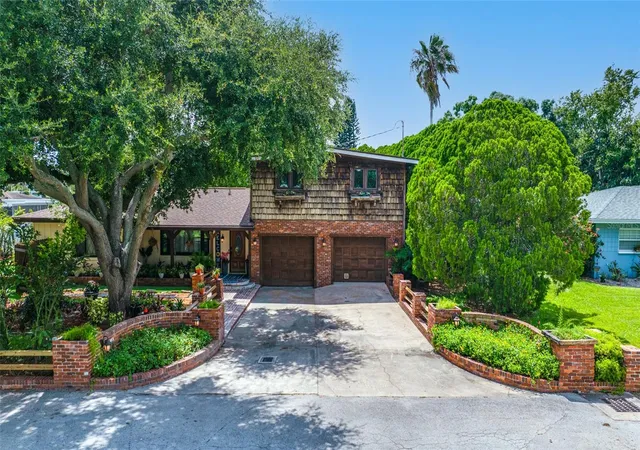
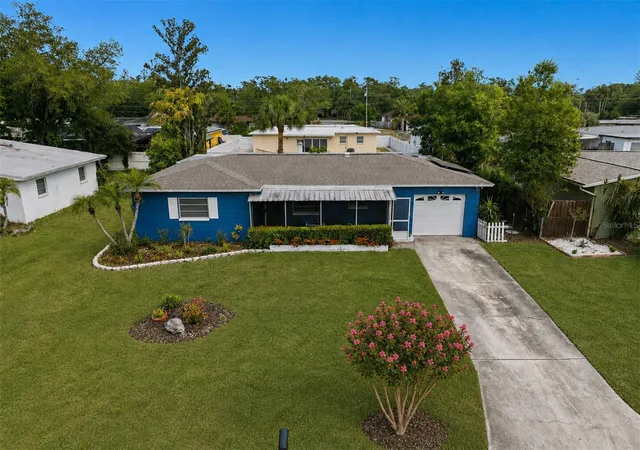
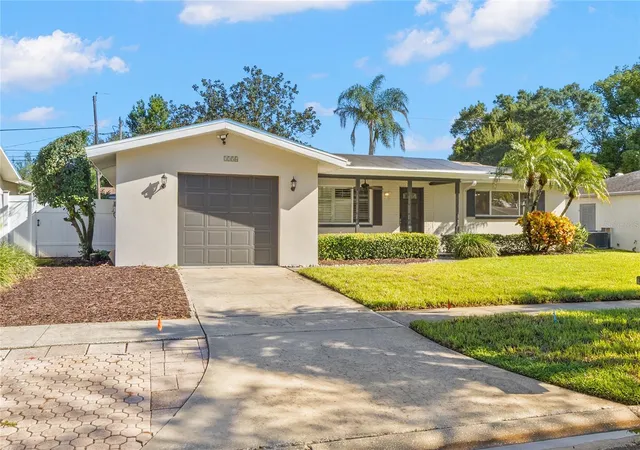
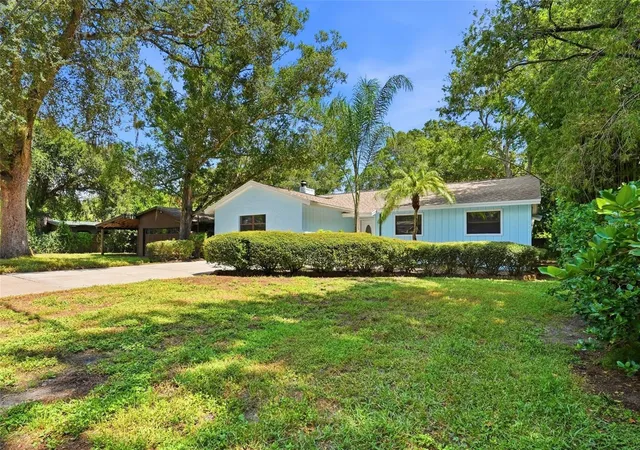
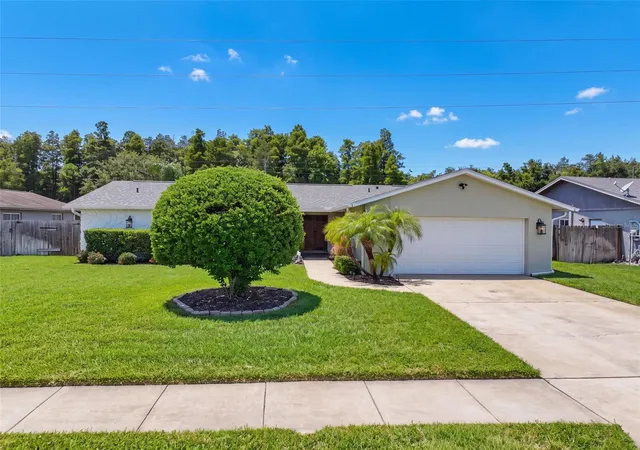
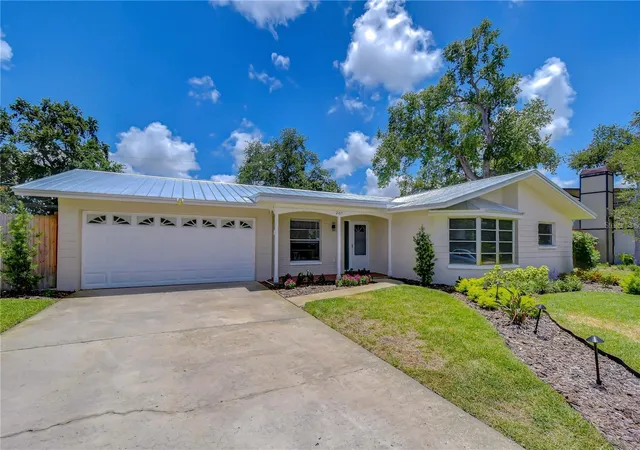
Find Homes by Property Features in Clearwater, FL

Based on information from Stellar MLS® through Oct 09, 2026, 12:00PM as submitted to and distributed by MLS GRID. All data is obtained from various sources and may not have been verified by the broker or MLS GRID. Supplied Open House Information is subject to change without notice. All information should be independently reviewed and verified for accuracy. Properties may or may not be listed by the office/agent presenting the information. IDX information is provided exclusively for consumers’ personal non-commercial use. It may not be used for any purpose other than to identify prospective properties consumers may be interested in purchasing. The data is deemed reliable but is not guaranteed by MLS GRID. The use of the MLS GRID Data may be subject to an end-user license agreement prescribed by the Member Participant’s applicable MLS, if any, and as amended from time to time. © 2026 Stellar MLS. All Rights Reserved.
 Advertising Broker: Fred McGill | Simple Showing, Inc