- Overview
- Description
- Property Details
- Location
- HOA Management
- Facts & Features
- Getting Around
- Nearby Homes

Street View
$535,000
Monthly Est:$2,663
 3 Beds
 2 Baths
2 full baths
 1,171sqft
206 Chestnut Hl Rd, Gerton, NC 28735
$535,000
$2,663/moEst:
Get Pre-Approved
Single Family Residence
Built in 1928
$62.5/mo HOA
0.51 acre lot
$457/sq.ft
Description
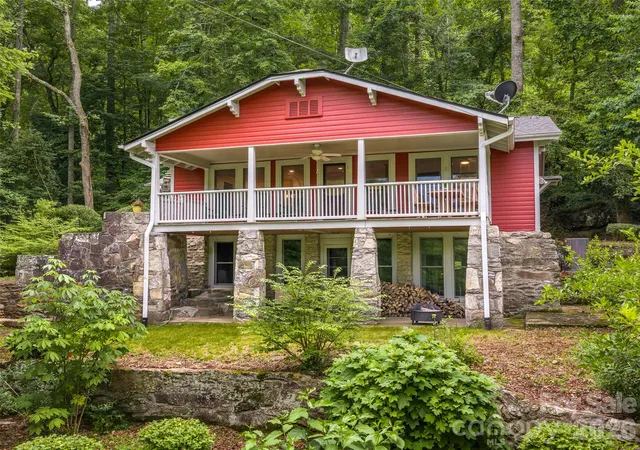
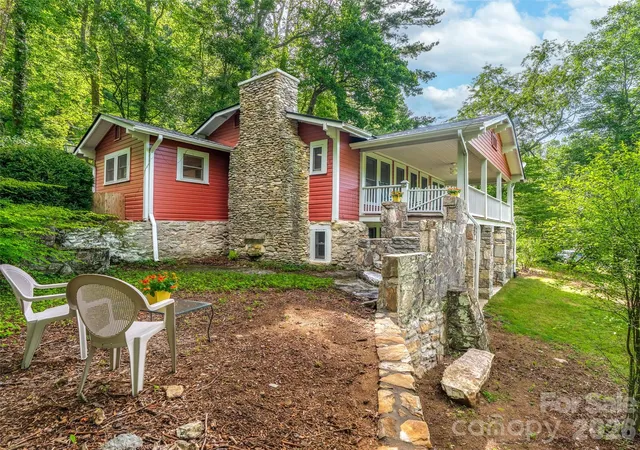
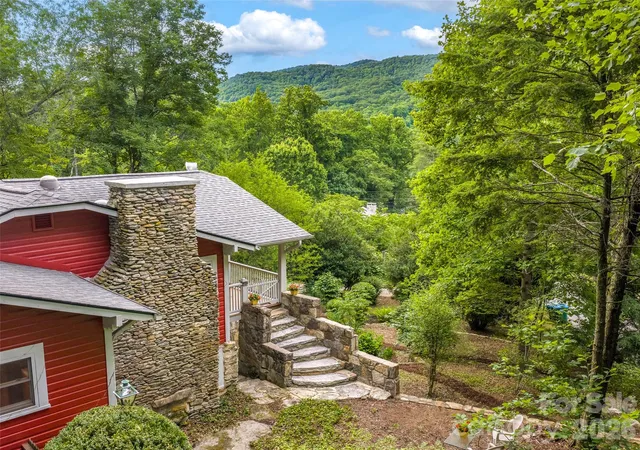
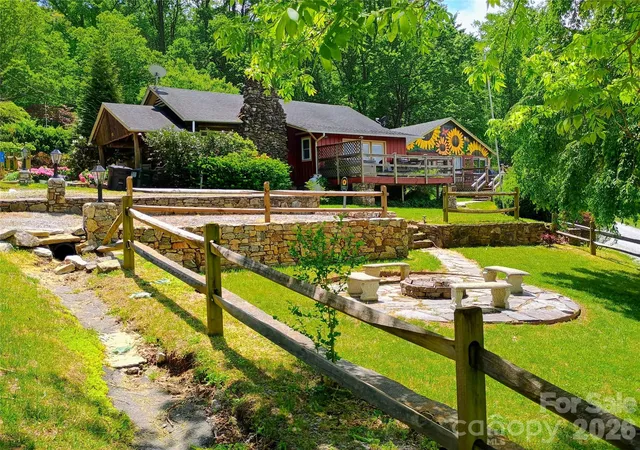
Step back in time without sacrificing modern comfort in this beautifully renovated 1920s Chestnut Hill cottage. The home showcases timeless mountain-cottage charm, highlighted by a grand stone fireplace and inviting covered front porch that harken to the days of the leaving the city heat to spend the whole summer in the cool mountains, playing in the community creak or fishing on the community lake.
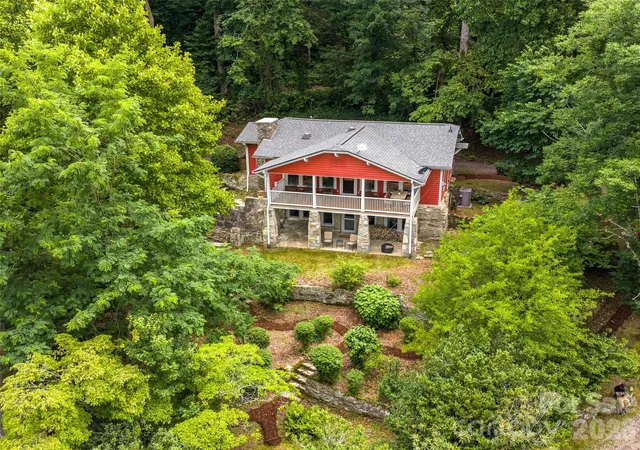
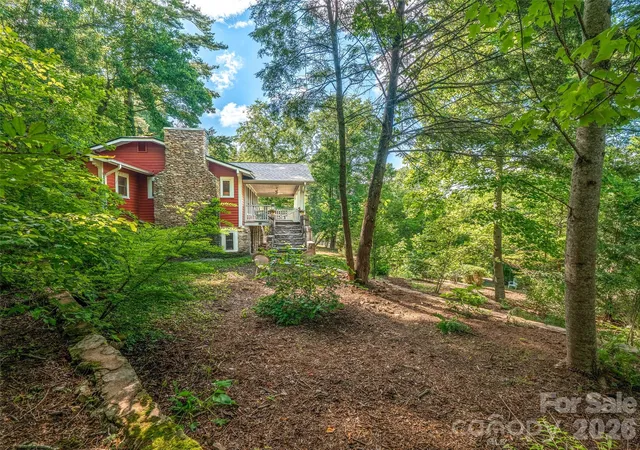
Thoughtful renovations preserve the home's historic character while enhancing everyday livability. Relax on the expansive covered front porch and enjoy cozy short-range mountain views in a storybook setting. Extensive native stonework graces both the home and the beautifully landscaped, certified native wildlife gardens, creating a seamless connection to the natural beauty of the surrounding mountains.
Recent improvements include a new roof, updated electrical system, new lighting throughout and a new heat pump. The original hardwood floors have been carefully restored, blending historic character with modern convenience. This is a truly special property where history, character, and craftsmanship come together in one unforgettable setting. This home has 2 bedrooms plus an office on the main level, with the lower level being a large studio area with bedroom, sitting area and full bath.
Meticulously maintained and truly move-in ready, this home is offered turn-key and can be sold furnished—ideal as a full-time residence, mountain getaway, or vacation rental investment. Outdoor enthusiasts will appreciate direct access to nearby adventure, including hiking to Bearwallow Mountain and on to Strawberry Gap, right from your door, plus a short drive to multiple trailheads featuring waterfalls, mountain streams, and sweeping 360-degree mountain views on Bearwallow Mtn. https://youtu.be/urLotv3KZew
- Houzeo last checked: 2 hours ago
- Listing updated: September 18, 2026 at 12:00 am
- Listing Provided by: Neely Neu (231) 642-1238 | Unique: A Real Estate Collective (828) 222-7969
- Source: Canopy MLS | MLS#: 4387825

Property Details
Status
Active
Type
Single Family Residence
No. of Stories
-
County
City
Neighborhood
--
Year Built
1928
HOA Fees
$62.5/mo
Finished Area
1,171 sqft
Lot Size
0.51 acre lot
Basement Area
- sqft
MLS Name
Canopy MLS
MLS Number
4387825
MLS Status
Active
Days on Market
112
Cumulative Days on Market
90

Continue Your Journey in App
Find your dream home, receive real-time updates, and many more!
Download App
Continue Your Journey in App
Find your dream home, receive real-time updates, and many more!
Location
HOA Management
N/A
HOA Fees
$750/ Annually
Disclaimer: Amenities are based on third-party information and may vary; buyers must independently verify all amenities, as information is deemed reliable but not guaranteed.
Facts & Features
Rooms
Bedrooms & bathrooms
Bedrooms: 3
Bathrooms: 2
Interior
Flooring
Concrete, Vinyl, Wood
Cooling
Central Air
Appliances
Dishwasher, Electric Cooktop, Electric Oven, Microwave, Refrigerator
Sewer
Septic Installed
Heating
Baseboard, Heat Pump
Construction
Year Built
Year Built: 1928
Home type
Single Family Residence
Architectural Style
Cottage
Roof
Architectural Shingle
Foundation Details
Basement
Construction Materials
Stone, Wood
Utilities & Energy
Fireplace Features
Living Room
Water Source
Community Well, Spring
Utilities
Electricity Connected
Basement
Exterior Entry, Partially Finished, Storage Space
Laundry Features
In Basement
Parking Features
Attached Carport, Driveway
Other Features
Lot Features
Private, Wooded, Views
Patio And Porch Features
Front Porch
Subdivision Name
Chestnut Hills
Price History
| Date | Event | Price |
|---|---|---|
06/18/2026 Source: #CAR4387825 | Listed for Sale | $535,000 $457/sqft |
06/04/2026 Source: | Coming Soon | $535,000 $457/sqft |

Nearby Homes

Find Homes by Property Features in Gerton, NC

Based on information submitted to the MLS GRID from Canopy MLS through Oct 08, 2026, 11:00AM. All data is obtained from various sources and may not have been verified by the broker or MLS GRID. Supplied Open House Information is subject to change without notice. All information should be independently reviewed and verified for accuracy. Properties may or may not be listed by the office/agent presenting the information. IDX information is provided exclusively for consumers’ personal, noncommercial use. It may not be used for any purpose other than to identify prospective properties which the consumers may be interested in purchasing. The data is deemed reliable but is not guaranteed by MLS GRID. The use of the MLS GRID Data may be subject to an end-user license agreement prescribed by the Member Participant’s applicable MLS, if any, and as amended from time to time. ©2026 Canopy MLS. All Rights Reserved.
 Advertising Broker: Nicholas Huscroft | Chosen Realty