- Overview
- Description
- Property Details
- Location
- Facts & Features
- Getting Around
- Nearby Homes


$1,300,000
Monthly Est:$6,471
 4 Beds
 6 Baths
6 full baths
 3,889sqft
2752 Gerton Hwy, Gerton, NC 28735
$1,300,000
$6,471/moEst:
Get Pre-Approved
Single Family Residence
Built in 1983
$-- HOA
22.55 acres lot
$334/sq.ft
Description
Set on 22.55 acres in the mountains of Western North Carolina, 2752 Gerton Highway offers a distinctive mountain retreat with 3,889 square feet, 4 bedrooms, 6 baths and exceptional indoor-outdoor living. Soaring wood-clad ceilings, walls of windows and abundant natural light frame the surrounding mountain landscape, while multiple walkouts connect the home to expansive decks, covered and open-air gathering spaces, a fire feature and hot tub.
The fully above-ground terrace level creates an entirely different living experience, with a second kitchen, polished concrete floors, exposed beams and flexible spaces for guests, recreation or work-from-home needs. Solar panels and three Tesla Powerwalls add another notable feature, while a detached outbuilding provides additional storage.
Surrounded by mature trees, natural rock formations and room to explore, the property offers privacy without giving up access to the destinations that make this part of Western North Carolina so desirable. Approximately 33 minutes to downtown Asheville, 20 minutes to Lake Lure, 15 minutes to Chimney Rock, 30 Minutes to Hendersonville, and 40 minutes to Asheville Regional Airport, making it well positioned for a primary residence, mountain getaway or multigenerational retreat.
Sellers intend to retain select personal and family pieces, with most furnishings available through separate negotiation with an acceptable offer. Schedule your private showing today.
- Houzeo last checked: 12 hours ago
- Listing updated: September 20, 2026 at 4:29 pm
- Listing Provided by: Ashley Rogers (704) 287-2416 , Laura Ullman | Nest Realty Asheville (828) 318-8313
- Source: Canopy MLS | MLS#: 4409357

Property Details
Status
Active
Type
Single Family Residence
No. of Stories
-
County
City
Neighborhood
--
Year Built
1983
HOA Fees
-
Finished Area
3,889 sqft
Lot Size
22.55 acres lot
Basement Area
- sqft
MLS Name
Canopy MLS
MLS Number
4409357
MLS Status
Active
Days on Market
51
Cumulative Days on Market
31

Continue Your Journey in App
Find your dream home, receive real-time updates, and many more!
Download App
Continue Your Journey in App
Find your dream home, receive real-time updates, and many more!
Location
Facts & Features
Rooms
Bedrooms & bathrooms
Bedrooms: 4
Bathrooms: 6
Interior
Sewer
Septic Installed
Interior Features
Breakfast Bar, Built In Features, Open Floorplan, Split Bedroom, Walk In Closet(s)
Appliances
Dishwasher, Disposal, Double Oven, Dryer, Gas Range, Ice Maker, Microwave, Refrigerator, Washer
Exterior Features
Fire Pit, Hot Tub
Cooling
Ceiling Fan(s), Heat Pump, Zoned
Heating
Heat Pump, Zoned
Construction
Year Built
Year Built: 1983
Home type
Single Family Residence
Foundation Details
Basement
Construction Materials
Hardboard Siding, Wood
Utilities & Energy
Water Source
Well
Laundry Features
In Basement, Laundry Room, Main Level, Multiple Locations
Fireplace Features
Family Room, Living Room, Wood Burning, Wood Burning Stove
Utilities
Propane, Solar
Basement
Bath/stubbed, Exterior Entry, Interior Entry, Walk Out Access
Parking Features
Driveway
Other Features
Patio And Porch Features
Covered, Deck, Front Porch, Patio, Rear Porch
Lot Features
Level, Private, Rolling Slope, Sloped, Creek/stream, Wooded, Views
Subdivision Name
None
Price History
| Date | Event | Price |
|---|---|---|
08/20/2026 Source: | Listed for Sale | $1,300,000 $334/sqft |
08/17/2026 Source: | Coming Soon | $1,300,000 +6.12% $334/sqft |
01/01/2026 Source: | Listing Removed | $1,225,000 -4.30% $315/sqft |
04/16/2025 Source: | Listed for Sale | $1,280,000 +4.49% $329/sqft |
04/16/2025 Source: | Price Decreased | $1,225,000 -4.30% $315/sqft |

Show more
Nearby Homes
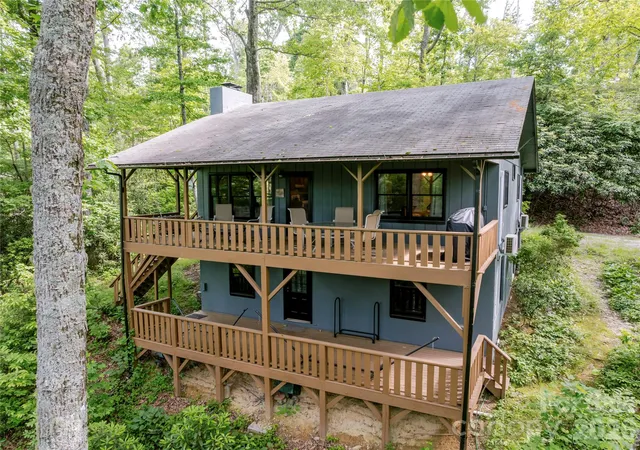
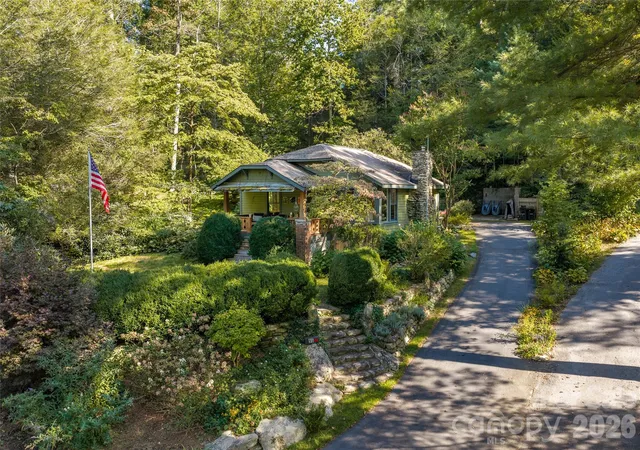
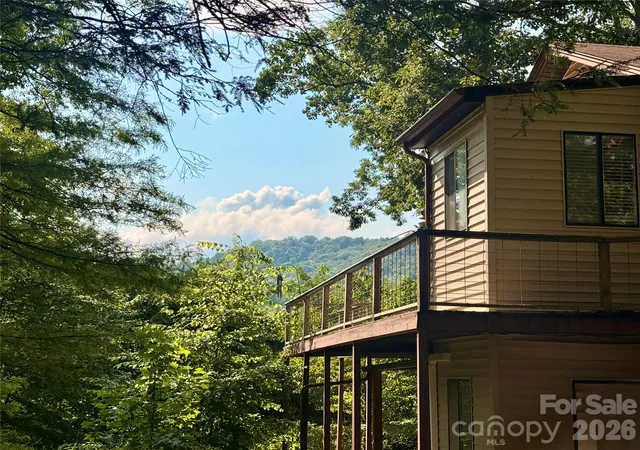
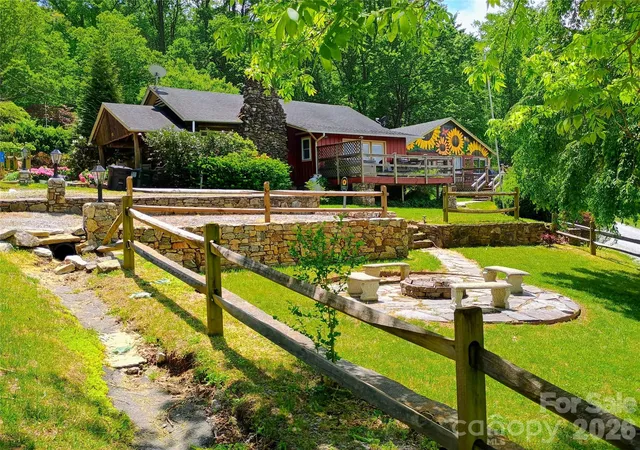
Find Homes by Property Features in Gerton, NC

Based on information submitted to the MLS GRID from Canopy MLS through Oct 09, 2026, 02:30PM. All data is obtained from various sources and may not have been verified by the broker or MLS GRID. Supplied Open House Information is subject to change without notice. All information should be independently reviewed and verified for accuracy. Properties may or may not be listed by the office/agent presenting the information. IDX information is provided exclusively for consumers’ personal, noncommercial use. It may not be used for any purpose other than to identify prospective properties which the consumers may be interested in purchasing. The data is deemed reliable but is not guaranteed by MLS GRID. The use of the MLS GRID Data may be subject to an end-user license agreement prescribed by the Member Participant’s applicable MLS, if any, and as amended from time to time. ©2026 Canopy MLS. All Rights Reserved.
 Advertising Broker: Nicholas Huscroft | Chosen Realty