- Overview
- Description
- Property Details
- Location
- HOA Management
- Facts & Features
- Getting Around
- Nearby Homes
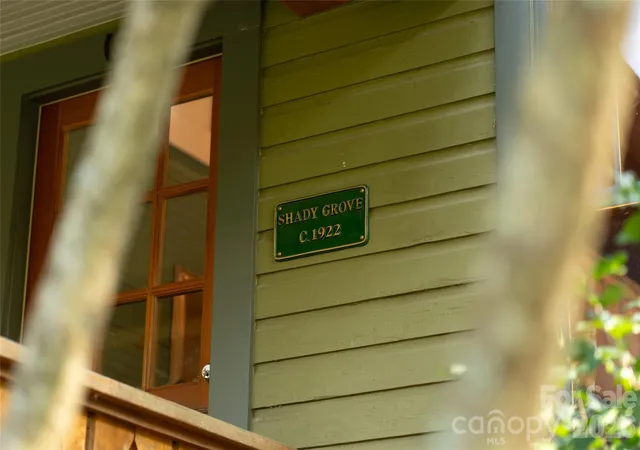

Street View
$360,000
Monthly Est:$1,792
 2 Beds
 1 Bath
1 full bath
 813sqft
95 Chestnut Hl Loop Rd, Gerton, NC 28735
$360,000
$1,792/moEst:
Get Pre-Approved
Single Family Residence
Built in 1922
$62.5/mo HOA
0.21 acre lot
$443/sq.ft
Description
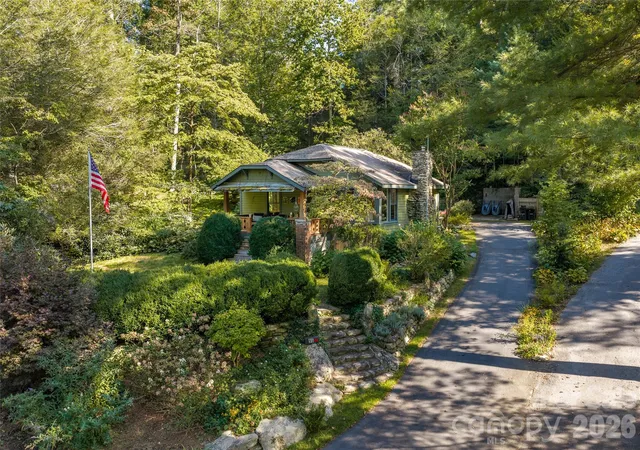
BACK ON THE MARKET. The buyer had a change of heart. Welcome to **Shady Grove Cottage at Chestnut Hills**, a charming mountain retreat, c. 1922, in beautiful Gerton, NC. Tucked just over the mountain from Asheville and minutes from the picturesque villages of Chimney Rock and Lake Lure, this lovingly cared-for cottage offers a wonderful blend of history, character, and mountain charm.
Shady Grove is believed to be the first cottage in the Chestnut Hills neighborhood. Many of the homes throughout Chestnut Hills carry a rich history, adding to the unique sense of place found here. Tax records have this home as 1940, but the local lore is the home is most likely from the 1920's.
The cottage offers 813 square feet of main-level living, plus a unique sleeping loft with ladder access—perfect for adventurous guests and overflow sleeping space. Outdoor enthusiasts will appreciate direct access to nearby adventure, including hiking to Bearwallow Mountain and on to Strawberry Gap right from your door, plus a short drive to multiple trailheads featuring waterfalls, mountain streams, and sweeping 360-degree mountain views on Bearwallow Mtn.
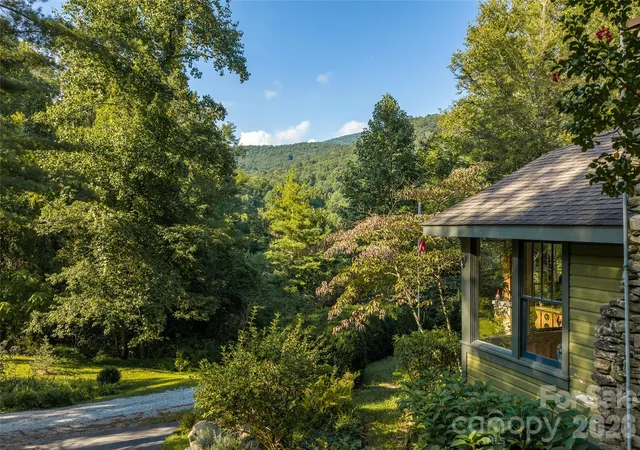
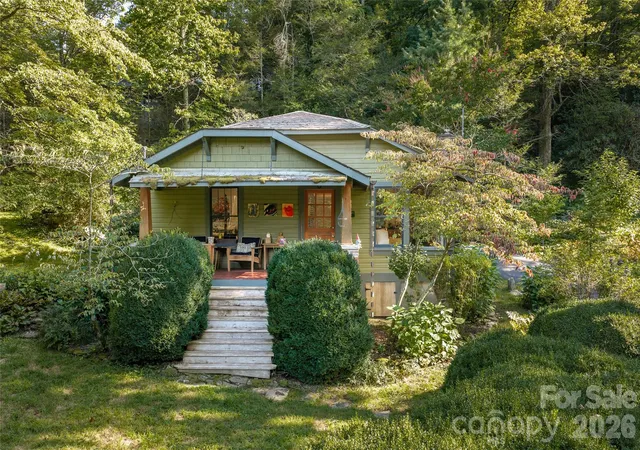
Everyday living here feels like a getaway. Enjoy morning coffee from the covered front porch while taking in beautiful lake views & close range mountain views, cozy winter mornings beside the old stone fireplace, or relaxing evenings on the screened back porch overlooking the fish pond and mature landscaping. In the early evening, settle onto the front porch and listen as church bells echo through the valley at 6 p.m.—a wonderfully peaceful way to end the day.
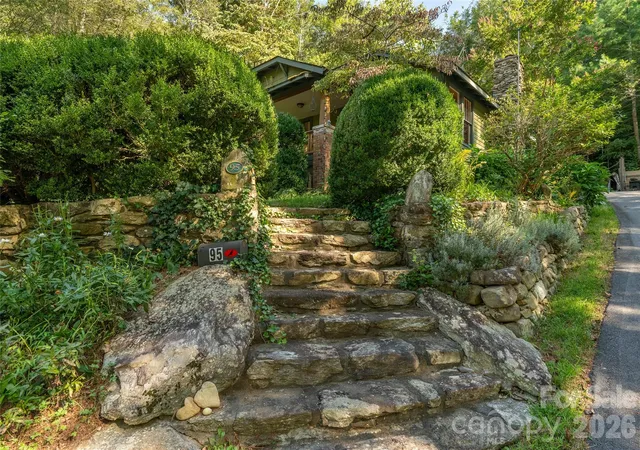
Inside and out, Shady Grove is filled with thoughtful details and timeless character, including soapstone countertops, a farmhouse sink, walk-in tiled shower, vaulted ceilings with bead board walls, and corner windows that capture expansive lake and nature views. Outside, vintage boxwoods frame the front yard, while original stone walls, steps, and patios complete the vintage aesthetic. A sweet back yard with a fire pit creates inviting spaces for gathering and enjoying the mountain setting.
**What this cottage may lack in square footage, it more than makes up for in charm, character, history, and setting.** Whether you're searching for a full-time residence, a second home, or an investment opportunity, Shady Grove is a special mountain escape you won't want to miss.
Studio/office was originally the 2nd bedroom, but seller moved that to the loft to have an art studio. Could again become a bedroom.
https://youtu.be/B96q4Nd7gCA
- Houzeo last checked: 6 hours ago
- Listing updated: October 1, 2026 at 11:41 am
- Listing Provided by: Neely Neu (231) 642-1238 | Unique: A Real Estate Collective (828) 222-7969
- Source: Canopy MLS | MLS#: 4420243

Property Details
Status
Active Under Contract
Type
Single Family Residence
No. of Stories
-
County
City
Neighborhood
--
Year Built
1922
HOA Fees
$62.5/mo
Finished Area
813 sqft
Lot Size
0.21 acre lot
Basement Area
- sqft
MLS Name
Canopy MLS
MLS Number
4420243
MLS Status
Under Contract-Show
Days on Market
27
Cumulative Days on Market
5

Continue Your Journey in App
Find your dream home, receive real-time updates, and many more!
Download App
Continue Your Journey in App
Find your dream home, receive real-time updates, and many more!
Location
HOA Management
Chestnut Hills HOA
HOA Fees
$750/ Annually
Disclaimer: Amenities are based on third-party information and may vary; buyers must independently verify all amenities, as information is deemed reliable but not guaranteed.
Facts & Features
Rooms
Bedrooms & bathrooms
Bedrooms: 2
Bathroom: 1
Interior
Flooring
Cork, Wood
Heating
Heat Pump
Sewer
Septic Installed
Interior Features
Pantry
Appliances
Dishwasher, Dual Flush Toilets, Oven, Refrigerator, Washer/dryer
Cooling
Central Air
Construction
Year Built
Year Built: 1922
Home type
Single Family Residence
Foundation Details
Crawl Space
Roof
Architectural Shingle
Construction Materials
Wood
Architectural Style
Cottage
Utilities & Energy
Parking Features
Driveway
Water Source
Community Well, Spring
Laundry Features
Laundry Closet, Main Level
Utilities
Electricity Connected
Fireplace Features
Living Room
Other Features
Subdivision Name
Chestnut Hills
Lot Features
Views
Community Features
Lake Access, Picnic Area
Patio And Porch Features
Covered, Front Porch, Patio, Porch, Screened
Price History
| Date | Event | Price |
|---|---|---|
10/01/2026 Source: | Contingent (Active Under Contract) | $360,000 $443/sqft |
09/28/2026 Source: | Listed for Sale | $360,000 $443/sqft |
09/02/2026 Source: | Coming Soon | $360,000 $443/sqft |

Nearby Homes

Find Homes by Property Features in Gerton, NC

Based on information submitted to the MLS GRID from Canopy MLS through Oct 08, 2026, 11:00AM. All data is obtained from various sources and may not have been verified by the broker or MLS GRID. Supplied Open House Information is subject to change without notice. All information should be independently reviewed and verified for accuracy. Properties may or may not be listed by the office/agent presenting the information. IDX information is provided exclusively for consumers’ personal, noncommercial use. It may not be used for any purpose other than to identify prospective properties which the consumers may be interested in purchasing. The data is deemed reliable but is not guaranteed by MLS GRID. The use of the MLS GRID Data may be subject to an end-user license agreement prescribed by the Member Participant’s applicable MLS, if any, and as amended from time to time. ©2026 Canopy MLS. All Rights Reserved.
 Advertising Broker: Nicholas Huscroft | Chosen Realty