- Overview
- Description
- Property Details
- Location
- Facts & Features
- Getting Around
- Nearby Homes




$2,790,000
Monthly Est:$13,887
 5 Beds
 6 Baths
5 full baths + 1 half bath
 3,308sqft
206 Church Ave, Bradenton Beach, FL 34217
$2,790,000
$13,887/moEst:
Get Pre-Approved
Single Family Residence
Built in 2016
$-- HOA
5,000 sqft lot
$843/sq.ft
Description
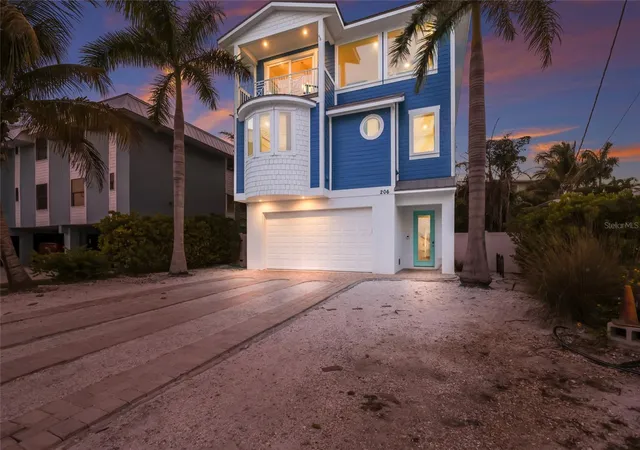
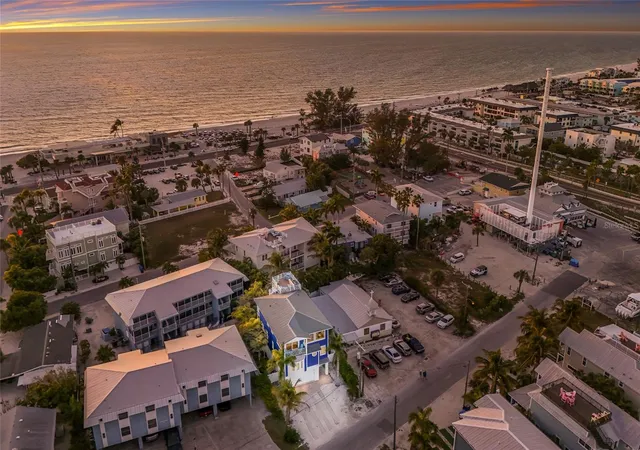
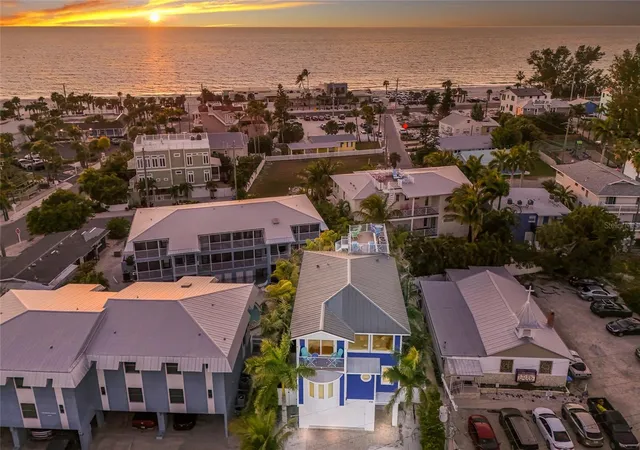
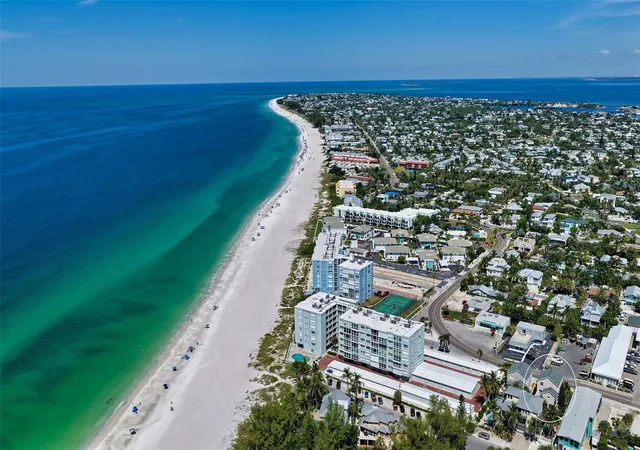
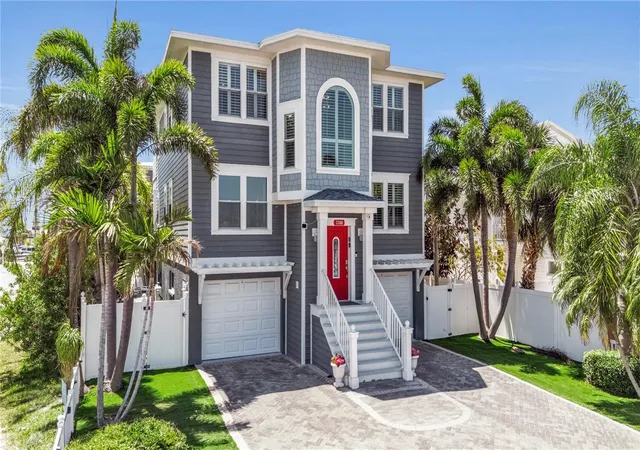
LUXURY COASTAL RETREAT with 360° WATER VIEWS just steps from Bradenton Beach!!! Just two blocks from the sugar sand shores and perfectly centered between the beach and the bay, this spectacular three-story coastal retreat offers breathtaking 360° views of both the Gulf of Mexico and Sarasota Bay. Whether you are searching for a year-round residence, seasonal escape, or high performing investment property, this one-of-a-kind home truly has it all. With 5 bedrooms, 5.5 bathrooms, and multiple indoor and outdoor living spaces, the home is designed for both luxury and comfort. The first level welcomes you with a bright sitting area featuring sliding glass doors overlooking the HEATED pool and spa, along with a separate BONUS room perfect for a home gym, owner’s storage, or beach gear room. On the second floor, you’ll find four spacious bedrooms, each with its own ENSUITE bathroom and walk-in tiled shower, plus an open loft area currently set up with extra beds that can easily become a kids’ play area, game room, or lounge space. The third floor serves as the main living area, showcasing incredible full 360° water views, an open-concept kitchen with a large island and seating, granite countertops, stainless steel appliances, and peek-through windows flanking the stove, a separate dining area for formal or casual entertaining, and a living room surrounded by STUNNING water views. Also on this level is a PRIVATE bedroom suite with balcony access and another ensuite bathroom with dual sinks, and a walk-in tiled shower, PLUS a cozy sitting area leading to a balcony overlooking the pool and a spiral staircase to the ROOFTOP DECK creating your personal PARADISE for sunset watching and stargazing over the Gulf and bay. The outdoor living space offers a beautifully tiled heated pool and spa, a large covered lanai with wood plank ceilings, pavered flooring, a fully FENCED yard, and low-maintenance TURF grass for privacy. The pool features a NEW ELECTRIC HEATER and NEW POOL PUMP, the exterior has been freshly painted, and all appliances are lightly used and in excellent condition. Located just minutes from historic Bridge Street, this home is close to colorful shops, local restaurants, vibrant nightlife, live music, a fishing pier, mini golf, and more, with Bridge Street connecting the Sarasota Bay side to the Gulf of Mexico side of the island. This is the perfect place to unwind after a long day at the beach with endless activities nearby, and it truly doesn’t get better than this...LUXURY, LOCATION, LIFESTYLE, and VIEWS all in one unforgettable coastal property.
- Houzeo last checked: 13 minutes ago
- Listing updated: July 28, 2026 at 2:02 am
- Listing Provided by: Christy Peterson (774) 287-5322 , Jenn Flanders | SERHANT (646) 480-7665
- Source: Stellar MLS-FL | MLS#: A4679935

Property Details
Status
Active
Type
Single Family Residence
No. of Stories
-
County
City
Neighborhood
--
Year Built
2016
HOA Fees
-
Finished Area
3,308 sqft
Lot Size
5,000 sqft lot
Basement Area
- sqft
MLS Name
Stellar MLS
MLS Number
A4679935
MLS Status
Active
Days on Market
249
Cumulative Days on Market
175

Continue Your Journey in App
Find your dream home, receive real-time updates, and many more!
Download App
Continue Your Journey in App
Find your dream home, receive real-time updates, and many more!
Location
Facts & Features
Rooms
Bedrooms & bathrooms
Bedrooms: 5
Bathrooms: 6
Bathroom 1
Level: Second
Bathroom 2
Level: Second
Bathroom 3
Level: Second
Primary Bathroom
Level: Second
Bathroom 4
Level: Second
Primary Bedroom
Level: Second
Bedroom 2
Level: Second
Bedroom 3
Level: Second
Bedroom 4
Level: Second
Bedroom 5
Level: Third
Dining Room
Level: Third
Family Room
Level: Third
Living Room
Level: Third
Game Room
Level: Second
Kitchen
Level: Third
Interior
Sewer
Public Sewer
Interior Features
Built In Features, Cathedral Ceiling(s), Ceiling Fans(s), Crown Molding, Eat In Kitchen, High Ceilings, Kitchen/family Room Combo, Living Room/dining Room Combo, Open Floorplan, Primary Bedroom Upstairs, Solid Surface Counters, Solid Wood Cabinets, Stone Counters, Thermostat, Walk In Closet(s)
Window Features
Blinds, Double Pane Windows, Storm Window(s)
Cooling
Central Air
Flooring
Tile
Heating
Central
Exterior Features
Balcony, Courtyard, Lighting, Outdoor Shower, Sliding Doors
Appliances
Dishwasher, Disposal, Dryer, Microwave, Range, Refrigerator, Washer
Construction
Year Built
Year Built: 2016
Home type
Single Family Residence
Roof
Metal
Architectural Style
Florida
Foundation Details
Block
Construction Materials
Stucco
Utilities & Energy
Laundry Features
Inside
Water Source
Public
Utilities
Cable Available, Electricity Connected, Natural Gas Connected, Public, Sewer Connected, Water Connected
Pool Features
Gunite, Heated, In Ground, Tile
Other Features
Subdivision Name
Corrected Plat Of Azure Shores
Vegetation
Trees/landscaped
Lot Features
City Limits, Landscaped, Paved
Price History
| Date | Event | Price |
|---|---|---|
02/02/2026 Source: | Listed for Sale | $2,790,000 -7.00% $843/sqft |
02/02/2026 Source: | Price Increased | $3,000,000 +7.14% $907/sqft |
02/02/2026 Source: | Price Decreased | $2,800,000 -6.64% $846/sqft |
07/19/2025 Source: | Listing Removed | $2,999,000 $907/sqft |
05/30/2025 Source: | Price Decreased | $2,999,000 -6.28% $907/sqft |

Show more
Nearby Homes

Find Homes by Property Features in Bradenton Beach, FL
Nearby New Homes For Sale

Based on information from Stellar MLS® through Oct 10, 2026, 08:30PM as submitted to and distributed by MLS GRID. All data is obtained from various sources and may not have been verified by the broker or MLS GRID. Supplied Open House Information is subject to change without notice. All information should be independently reviewed and verified for accuracy. Properties may or may not be listed by the office/agent presenting the information. IDX information is provided exclusively for consumers’ personal non-commercial use. It may not be used for any purpose other than to identify prospective properties consumers may be interested in purchasing. The data is deemed reliable but is not guaranteed by MLS GRID. The use of the MLS GRID Data may be subject to an end-user license agreement prescribed by the Member Participant’s applicable MLS, if any, and as amended from time to time. © 2026 Stellar MLS. All Rights Reserved.
 Advertising Broker: Fred McGill | Simple Showing, Inc