
- Overview
- Description
- Property Details
- Location
- Facts & Features
- Getting Around
- Nearby Homes




$9,950,000
Monthly Est:$49,525
 5 Beds
 6 Baths
4 full baths + 2 half baths
 5,166sqft
206 Locha Dr, Jupiter, FL 33458
$9,950,000
$49,525/moEst:
Get Pre-Approved
Single Family Residence
Built in 2023
$-- HOA
25,264.8 sqft lot
$1,926/sq.ft
Description
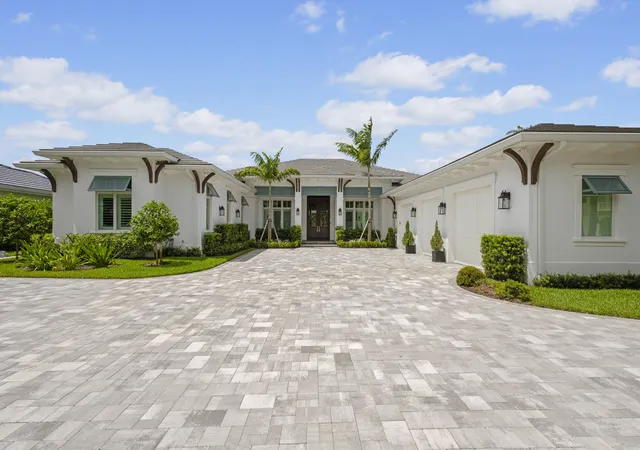
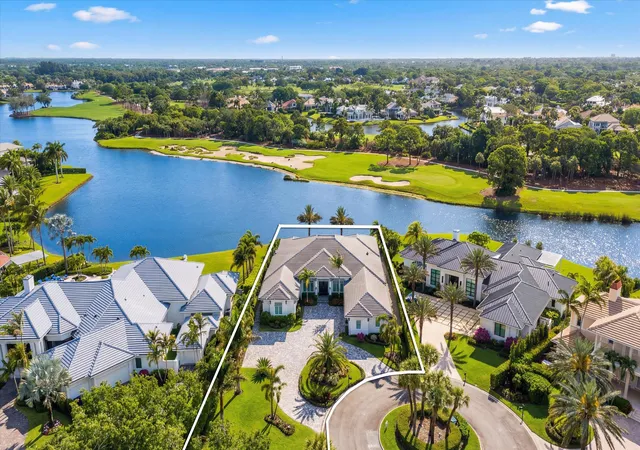
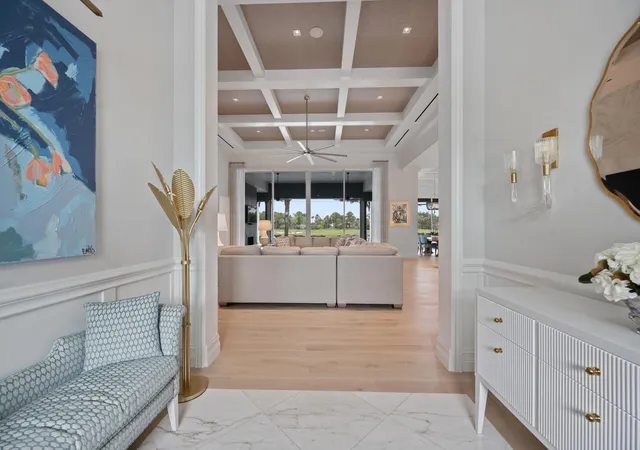
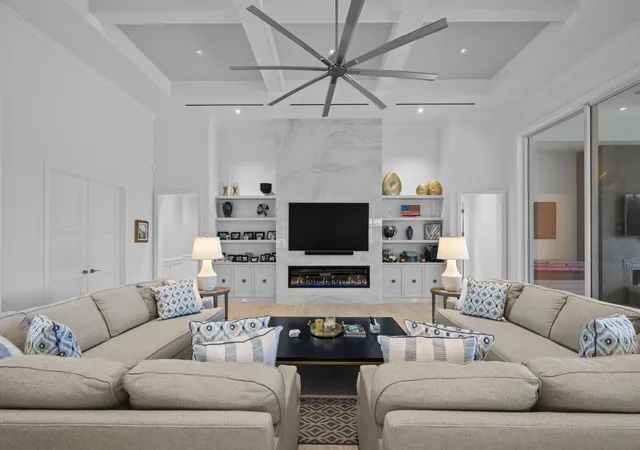
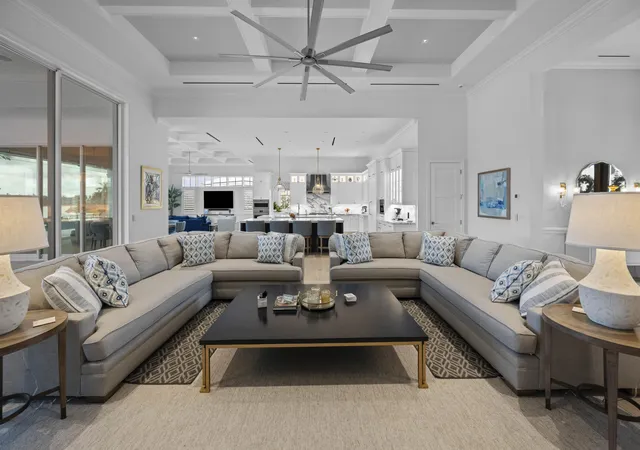
Perfectly positioned within the prestigious Loxahatchee Club, 206 Locha Drive offers a rare opportunity to experience bespoke luxury in a newly constructed masterpiece that effortlessly blends style, performance, and sophistication. Located in the luxury golf capital of the world, this state-of-the-art lakefront estate is a newly delivered statement of excellence, constructed on a rare, premium lot with unobstructed lake views. The residence offers a blend of sophisticated design and modern functionality. With no available lots or comparable opportunities in The Loxahatchee Club, this new construction home is truly one of a kind. This five-bedroom, six-bathroom estate includes a private office, four full baths, a powder room, and a cabana bath complete with a built-in dog wash station. Professionally curated and extensively upgraded, every detail has been thoughtfully considered. Grand impact sliders frame panoramic lake views, while the gourmet kitchen features dual islands, natural gas cooking, a built-in Miele coffee system, and an expansive butler's pantry. Open-concept living spaces showcase coffered ceilings, custom trim work, and a built-in entertainment wall. The primary suite offers lake views, a spa-like bath, and a spacious walk-in closet. Designed for effortless indoor-outdoor living, the home features an infinity-edge pool with sun shelf, outdoor kitchen, gas fireplace, and hurricane-rated retractable screens. Beyond aesthetics, this home has been upgraded for maximum performance and efficiency. The Loxahatchee Club is Ranked No. 17 Among America's Most Exclusive Golf & Country Clubs by Forbes. Each day offers a variety of activities and world-class amenities. Whether you're headed to the state-of-the-art fitness center, enjoying a spa treatment, or a refreshing swim, the Loxahatchee Club caters to your every need. The Signature Jack Nicklaus design offers a challenging and playable experience. After a day on the greens or the courts, explore the diverse dining options available within the community, from casual bites to gourmet culinary experiences, all just a short golf cart ride away. At the Loxahatchee Club, you're not just buying a home; you're embracing a lifestyle of unparalleled luxury and community. Explore the possibilities and envision making this your sanctuary, where every day feels like a vacation.
- Houzeo last checked: 0 minutes ago
- Listing updated: November 3, 2026 at 8:39 pm
- Listing Provided by: John Holland DRE #3065113, Elena Gartz (561) 410-4489 DRE #3577384 | Holland Real Estate & Home Advisory (561) 514-7300
- Source: Beaches MLS-FL | MLS#: B26095723

Property Details
Status
Active
Type
Single Family Residence
No. of Stories
1
County
City
Neighborhood
--
Year Built
2023
HOA Fees
-
Finished Area
5,166 sqft
Lot Size
25,264.8 sqft lot
Basement Area
- sqft
MLS Name
Beaches MLS
MLS Number
B26095723
MLS Status
Active
Days on Market
15
Cumulative Days on Market
1

Continue Your Journey in App
Find your dream home, receive real-time updates, and many more!
Continue Your Journey in App
Find your dream home, receive real-time updates, and many more!
Location
Facts & Features
Rooms
Bedrooms & bathrooms
Bedrooms: 5
Bathrooms: 6
Bedroom2
Level: First
Area: 221.00 Square Feet
Dimensions: 13 X 17
LivingRoom
Level: First
Area: 648.00 Square Feet
Dimensions: 24 X 27
Kitchen
Level: First
Area: 110.00 Square Feet
Dimensions: 10 X 11
PrimaryBedroom
Level: First
Area: 432.00 Square Feet
Dimensions: 18 X 24
DiningRoom
Level: First
Area: 195.00 Square Feet
Dimensions: 13 X 15
Interior
Sewer
Public Sewer
Heating
Central
Flooring
Wood
Appliances
Dryer, Dishwasher, Electric Range, Free Standing Freezer, Disposal, Gas Water Heater, Ice Maker, Microwave, Refrigerator, Water Heater, Washer
Exterior Features
Built In Barbecue, Barbecue, Outdoor Living Area
Interior Features
Built In Features, Breakfast Area, Bathtub, Cathedral Ceilings, Dining Area, Separate Formal Dining Room, Dual Sinks, Entrance Foyer, Main Level Primary, Pantry, Split Bedrooms, Storage, Soaking Tub, Separate Shower, Vaulted Ceilings, Walk In Closets
Window Features
Storm Windows
Cooling
Central Air
Construction
Year Built
Year Built: 2023
Home type
Single Family Residence
Architectural Style
Contemporary
Construction Materials
Cbs Concrete Block Structure, Block
Roof
Concrete, Tile
Property Condition
Resale
Utilities & Energy
Utilities
Electricity Available, Natural Gas Available, Sewer Available, Water Available
Laundry Features
Inside, Laundry Room
Water Source
Public
Pool Features
In Ground, Screen Enclosure
Parking Features
Attached, Garage, Golf Cart Garage, Garage Door Opener
Security Features
Security System, Gated With Guard, Gated Community, Smoke Detectors, Security Guard
Other Features
Patio And Porch Features
Covered, Deck, Patio, Screened
Subdivision Name
Loxahatchee Club At Maplewood 7 Ph 2
Community Features
Gated
Lot Features
On Golf Course, Sprinklers Automatic, Sprinkler System
Price History
| Date | Event | Price |
|---|---|---|
11/02/2026 Source: | Price Decreased | $9,950,000 -11.95% $1,926/sqft |
03/30/2026 Source: | Listed for Sale | $11,300,000 +4.63% $2,187/sqft |
03/30/2026 Source: | Price Decreased | $10,800,000 -4.42% $2,091/sqft |
03/30/2026 Source: | Price Increased | $11,300,000 +4.63% $2,187/sqft |
03/30/2026 Source: | Off Market | $10,800,000 +562.58% $2,091/sqft |

Show more
Nearby Homes
Find Homes by Property Features in Jupiter, FL


IDX information is provided exclusively for consumers’ personal, non-commercial use, that it may not be used for any purpose other than to identify prospective properties consumers may be interested in purchasing, and that the data is deemed reliable but is not guaranteed accurate by BeachesMLS. All listings featuring the BMLS logo are provided by BeachesMLS, Inc. This data is not verified for authenticity or accuracy and may not reflect all real estate activity in the market. Based on information © 2026 BeachesMLS, Inc. All Rights Reserved.
 Advertising Broker: Moe Mossa (Savvy Avenue) | Savvy Avenue, LLC