- Overview
- Description
- Property Details
- Location
- Facts & Features
- Getting Around
- Nearby Homes
 Price Drop: $1.85K (10/29)
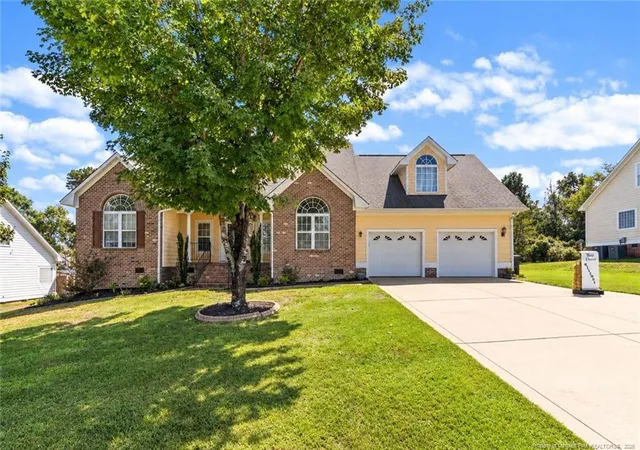
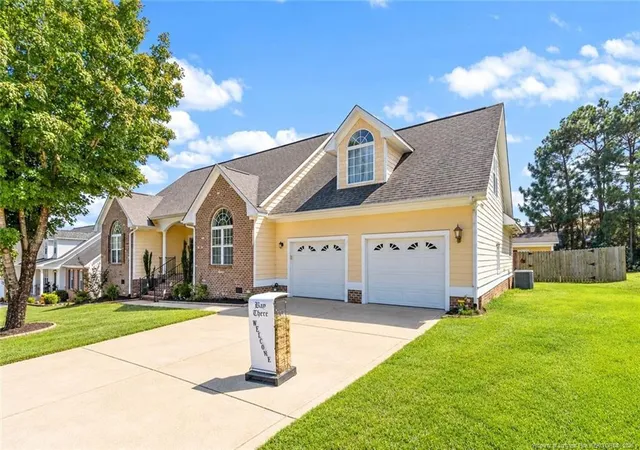

Street View
$369,900
Monthly Est:$1,841
 4 Beds
 4 Baths
3 full baths + 1 half bath
 2,595sqft
206 Timberline Dr, Sanford, NC 27332
$369,900
$1,841/moEst:
Get Pre-Approved
Single Family Residence
Built in 2006
$-- HOA
0.38 acre lot
$143/sq.ft
Description
Tucked away in the desirable The Summit neighborhood, this spacious ranch offers the ease of primarily main-level living with four bedrooms, 3.5 bathrooms, a main-floor guest suite, and a finished bonus room providing additional flexible living space. Step inside to find a home that feels fresh and move-in ready with fresh interior paint and a floor plan designed for both everyday living and entertaining. The main-level guest suite provides a comfortable and private space for overnight visitors, extended family, or multigenerational living, while the finished bonus room offers endless possibilities as a media room, game room, home office, playroom, or additional gathering space. As the temperatures begin to cool, the screened and covered rear patio may quickly become a favorite place to enjoy crisp fall mornings with a cup of coffee or unwind in the evenings without giving up the comfort of a protected outdoor space. The yard also features an irrigation system for easier lawn maintenance, plus a wired workshop/storage building with lighting, 220V electrical service, and its own electrical panel, ideal for projects, hobbies, tools, lawn equipment, or additional storage. The home's Hardie board siding adds to its attractive exterior, while the combination of generous living space, four bedrooms, 3.5 baths, a guest suite, bonus room, workshop, and inviting outdoor living makes this a home with room for everyone, and room to grow. Come experience 206 Timberline Drive and see why life in The Summit feels a little more like home.
- Houzeo last checked: 4 minutes ago
- Listing updated: November 3, 2026 at 5:40 pm
- Listing Provided by: KALA FORTIN (931) 237-2917 | THE SUMMIT REAL ESTATE AGENCY (931) 237-2917
- Source: Doorify MLS-NC | MLS#: 769474

Property Details
Status
Pending
Type
Single Family Residence
No. of Stories
-
County
City
Neighborhood
--
Year Built
2006
HOA Fees
-
Finished Area
2,595 sqft
Lot Size
0.38 acre lot
Basement Area
- sqft
MLS Name
Doorify MLS
MLS Number
769474
MLS Status
Pending

Continue Your Journey in App
Find your dream home, receive real-time updates, and many more!
Continue Your Journey in App
Find your dream home, receive real-time updates, and many more!
Location
Facts & Features
Rooms
Bedrooms & bathrooms
Bedrooms: 4
Bathrooms: 4
Interior
Exterior Features
Fenced Yard, Rain Gutters
Sewer
Septic Tank
Appliances
Dishwasher, Microwave
Flooring
Hardwood, Tile, Vinyl
Interior Features
Entrance Foyer, Primary Downstairs, Walk In Closet(s)
Cooling
Central Air, Electric
Heating
Heat Pump
Construction
Year Built
Year Built: 2006
Home type
Single Family Residence
Construction Materials
Brick Veneer
Utilities & Energy
Laundry Features
Main Level
Fireplace Features
Prefabricated
Parking Features
Attached
Basement
Crawl Space
Other Features
Subdivision Name
The Summit
Lot Features
Level
Patio And Porch Features
Covered, Deck, Porch, Screened
Price History
| Date | Event | Price |
|---|---|---|
10/10/2026 Source: | Price Increased | $371,750 +0.50% $143/sqft |
10/10/2026 Source: | Pending | $369,900 -3.10% $143/sqft |
10/02/2026 Source: | Price Decreased | $381,750 -1.29% $147/sqft |
09/16/2026 Source: | Listed for Sale | $386,750 +31.10% $149/sqft |
07/23/2021 Source: | Price Decreased | $295,000 -4.84% $114/sqft |

Show more
Nearby Homes
Find Homes by Property Features in Sanford, NC
Nearby New Homes For Sale


Based on information from the Doorify MLS (Triangle MLS, Inc.) through Nov 08, 2026, 07:30AM. All information provided is deemed reliable but is not guaranteed and should be independently verified. Some IDX listings have been excluded from this IDX display. Brokers make an effort to deliver accurate information, but buyers should independently verify any information on which they will rely in a transaction. The listing broker shall not be responsible for any typographical errors, misinformation, or misprints, and they shall be held totally harmless from any damages arising from reliance upon this data. This data is provided exclusively for consumers’ personal, non-commercial use. Listings marked with an icon are provided courtesy of the Doorify MLS, Inc. of North Carolina, Internet Data Exchange Database. Closed (sold) listings may have been listed and/or sold by a real estate firm other than the firm(s) featured on this website. Closed data is not available until the sale of the property is recorded in the MLS. Home sale data is not an appraisal, CMA, competitive or comparative market analysis, or home valuation of any property. © 2026 Doorify MLS, Inc. of North Carolina. All rights reserved. Non-MLS properties are not included. Properties sold were listed/sold by various MLS participating offices. © 2026 Doorify MLS, Inc. of North Carolina. All Rights Reserved.
 Advertising Broker: Nicholas Huscroft | Chosen Realty
