- Overview
- Description
- Property Details
- Location
- Facts & Features
- Getting Around
- Nearby Homes
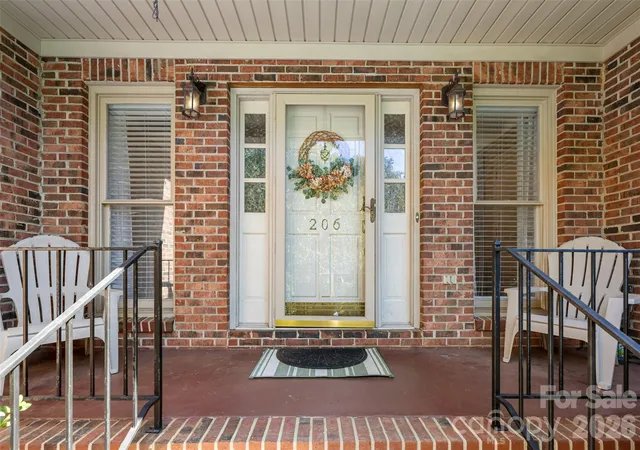

Street View
$475,000
Monthly Est:$2,364
 3 Beds
 2 Baths
2 full baths
 2,017sqft
206 Woodridge Dr, Belmont, NC 28012
$475,000
$2,364/moEst:
Get Pre-Approved
Single Family Residence
Built in 1993
$-- HOA
0.51 acre lot
$235/sq.ft
Description
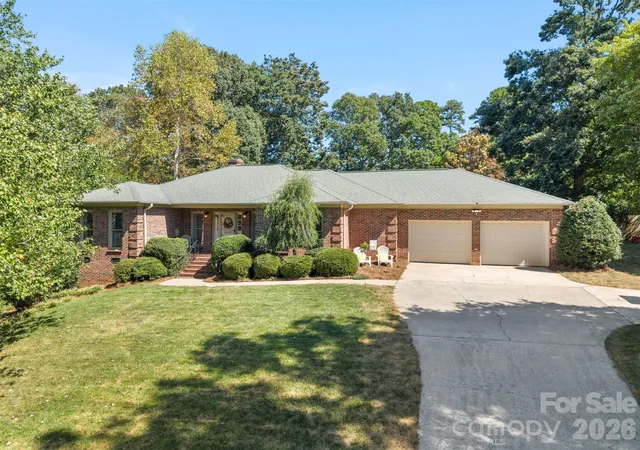
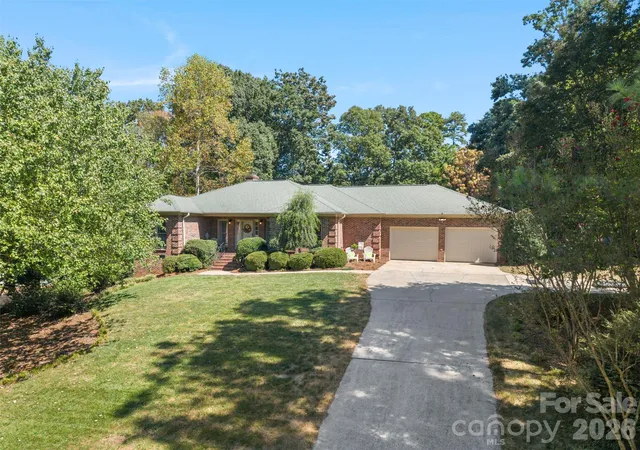
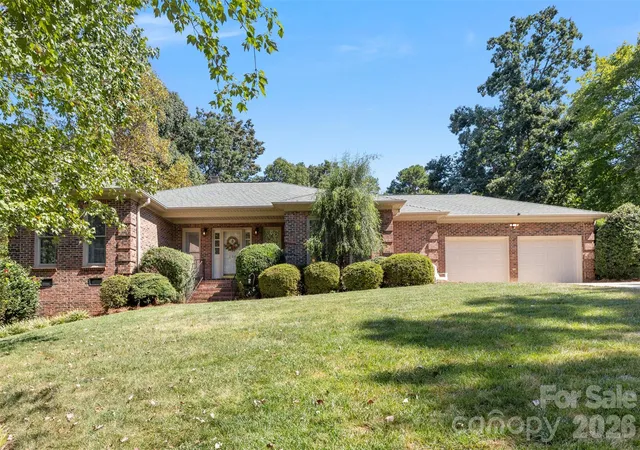
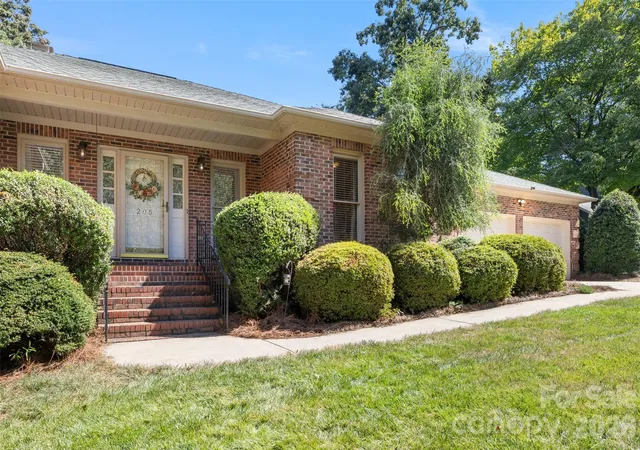
Warm and full of character, this charming all-brick home in established Lakewood offers comfort and easy living!
Beautiful wood floors flow seamlessly throughout the main living areas and bedrooms, leaving only the bathrooms with easy-care tile. At the heart of the residence, the welcoming living room features a trey ceiling and custom built-in cabinets framing the gas-log fireplace. The functional kitchen with stainless steel appliances opens to an adjoining breakfast nook. Off the kitchen is a versatile flex space. Whether you envision a formal dining space, a quiet home office, or something else entirely, the room can be used however fits your lifestyle.
A thoughtful split-bedroom floor plan positions the secondary bedrooms on the opposite side of the home from the primary suite, providing optimal privacy for everyone. The secondary bedrooms share a hall bathroom designed for everyday functionality, featuring a vanity area separate from the tub and toilet space. The primary bedroom boasts a large closet and an ensuite bath with double vanities, a deep soaking tub, and a separate shower.
Out back, a large porch provides a comfortable outdoor living space complete with a gas hookup for your grill. While the current laundry room is located through the garage, there is a second plumbed interior laundry option in what is now the office where an existing dryer vent can easily be reopened. Abundant storage space is available in the oversized two-car garage and the separate outdoor storage shed. The front and backyards are beautifully landscaped, set in a quiet neighborhood with convenient access to nearby Goat Island Park, as well as both downtown Cramerton and historic downtown Belmont.
- Houzeo last checked: 2 minutes ago
- Listing updated: September 21, 2026 at 12:52 am
- Listing Provided by: Kim McAlpine (252) 474-3791 | Premier South (704) 829-3518
- Source: Canopy MLS as distributed by MLS GRID | MLS#: 4423784

Property Details
Status
Active Under Contract
Type
Single Family Residence
No. of Stories
-
County
City
Neighborhood
--
Year Built
1993
HOA Fees
-
Finished Area
2,017 sqft
Lot Size
0.51 acre lot
Basement Area
- sqft
MLS Name
Canopy MLS as distributed by MLS GRID
MLS Number
4423784
MLS Status
Under Contract-Show
Days on Market
49
Cumulative Days on Market
2

Continue Your Journey in App
Find your dream home, receive real-time updates, and many more!
Continue Your Journey in App
Find your dream home, receive real-time updates, and many more!
Location
Facts & Features
Rooms
Bedrooms & bathrooms
Bedrooms: 3
Bathrooms: 2
Interior
Cooling
Central Air
Interior Features
Attic Stairs Pulldown, Built In Features, Entrance Foyer, Pantry, Split Bedroom, Walk In Closet(s)
Heating
Forced Air
Flooring
Wood
Sewer
Public Sewer
Appliances
Dishwasher, Gas Range, Gas Water Heater, Microwave, Refrigerator With Ice Maker, Washer/dryer
Construction
Year Built
Year Built: 1993
Home type
Single Family Residence
Foundation Details
Crawl Space
Construction Materials
Brick Full
Roof
Architectural Shingle
Utilities & Energy
Parking Features
Driveway, Attached Garage
Fireplace Features
Gas, Living Room
Water Source
City
Utilities
Electricity Connected, Natural Gas
Laundry Features
Electric Dryer Hookup, In Garage, Laundry Room, Main Level, Multiple Locations, Washer Hookup
Other Features
Patio And Porch Features
Patio
Subdivision Name
Lakewood
Lot Features
Sloped
Price History
| Date | Event | Price |
|---|---|---|
09/21/2026 Source: | Contingent (Active Under Contract) | $475,000 $235/sqft |
09/18/2026 Source: | Listed for Sale | $475,000 +102.21% $235/sqft |
06/09/2014 Source: | Sold | $234,900 +2.13% $116/sqft |
06/09/2014 Source: | Price Increased | $230,000 +21.12% $114/sqft |
12/26/2001 Source: | Listing Removed | $189,900 $94/sqft |

Nearby Homes
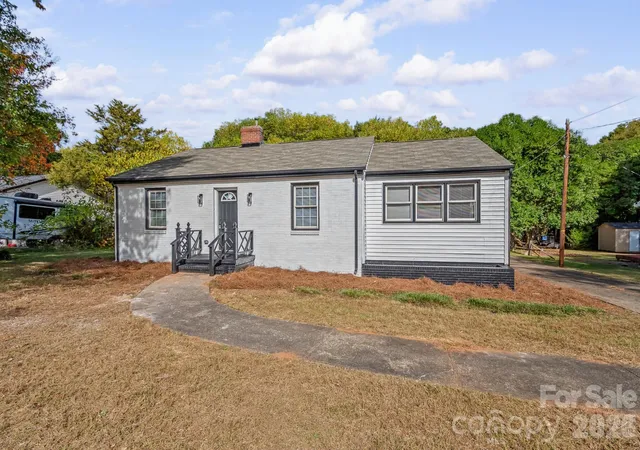
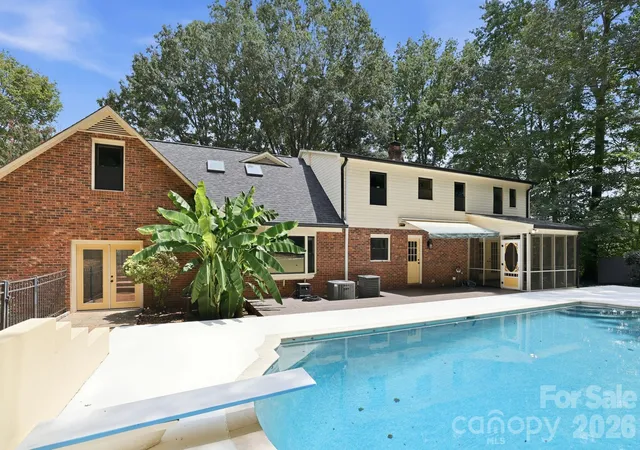
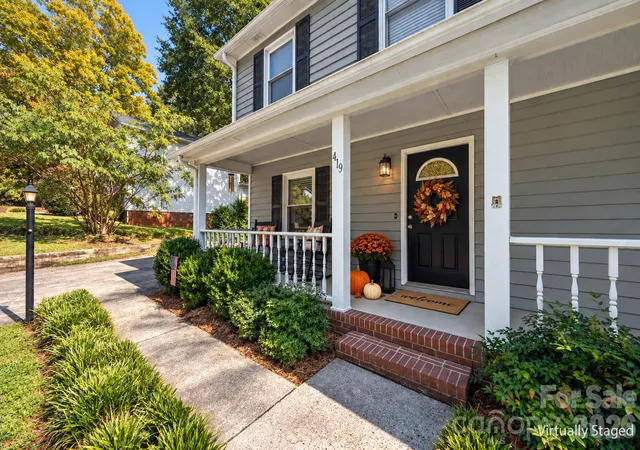
Find Homes by Property Features in Belmont, NC
Nearby New Homes For Sale

Based on information from Canopy MLS through Nov 06, 2026, 04:30AM as submitted to and distributed by MLS GRID. All data is obtained from various sources and may not have been verified by the broker or MLS GRID. Supplied Open House Information is subject to change without notice. All information should be independently reviewed and verified for accuracy. Properties may or may not be listed by the office/agent presenting the information. IDX information is provided exclusively for consumers’ personal, noncommercial use. It may not be used for any purpose other than to identify prospective properties which the consumers may be interested in purchasing. The data is deemed reliable but is not guaranteed by MLS GRID. The use of the MLS GRID Data may be subject to an end-user license agreement prescribed by the Member Participant’s applicable MLS, if any, and as amended from time to time. ©2026 Canopy MLS. All Rights Reserved.
 Advertising Broker: Nicholas Huscroft | Chosen Realty
