- Overview
- Description
- Property Details
- Location
- Facts & Features
- Getting Around
- Nearby Homes

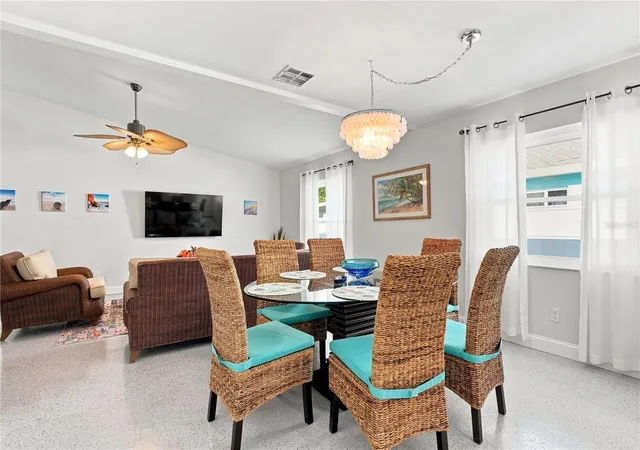


$425,000
Monthly Est:$2,115
 3 Beds
 2 Baths
2 full baths
 1,235sqft
2060 6th Street, Sarasota, FL 34237
$425,000
$2,115/moEst:
Get Pre-Approved
Single Family Residence
Built in 1994
$-- HOA
5,700 sqft lot
$344/sq.ft
Description
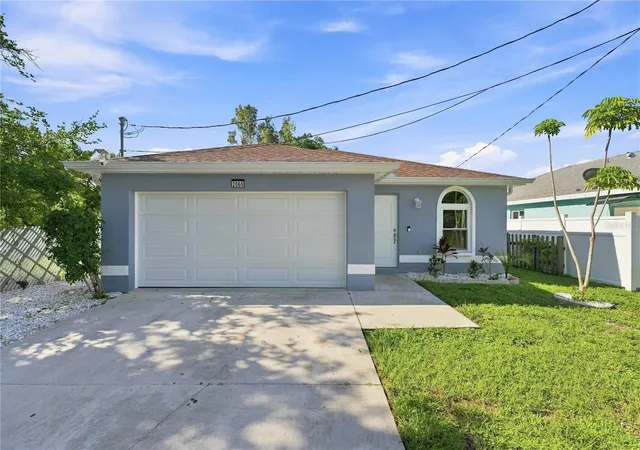
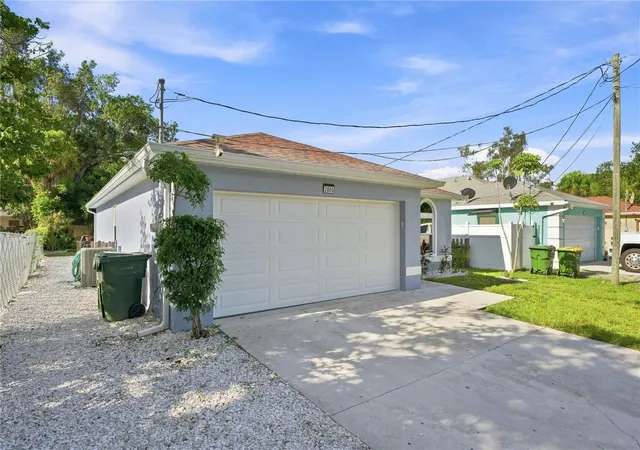
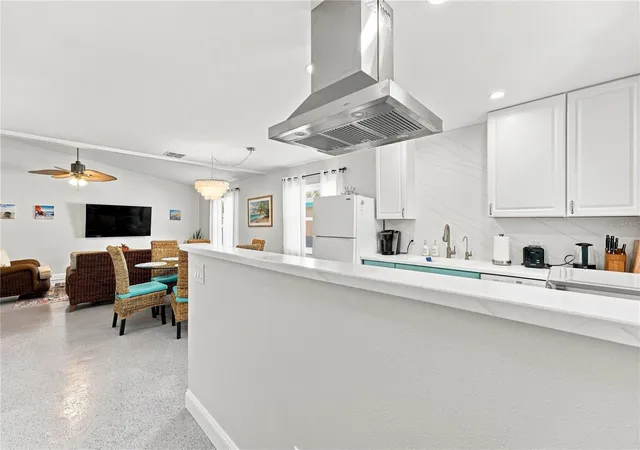
Under contract-accepting backup offers. Welcome to 2060 6th Street, a centrally located beautifully renovated 3-bedroom, 2-full bath Sarasota home with an attached 2-car garage in a prime location just minutes from Downtown Sarasota and the Bayfront. Renovated throughout in 2025, this move-in-ready home offers an open-concept living space connecting the kitchen, dining and cathedral ceiling, A screened lanai overlooks a large private backyard, offering plenty of space for relaxing, entertaining or creating your own outdoor retreat.
The home has been beautifully redone throughout and features new energy-efficient storm rated windows and doors (including garage door), new smooth ceilings, interior doors and trim, fresh finishes and epoxy flooring show a clean, modern look.
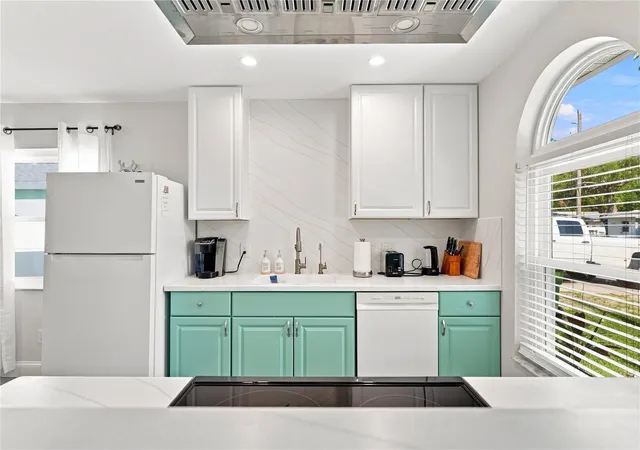
The updated kitchen features solid-surface countertops and undermount sink, new cabinetry and hardware, a ceiling mounted stainless steel range hood, separate filtered water faucet, dishwasher and microwave. Both bathrooms were renovated with updated plumbing, vanities, countertops, faucets, lighting, fixtures and shower/tub components.
Quality improvements continue throughout the property, including updated electrical and lighting, plumbing upgrades, a new wrap-around seamless gutter system, refreshed landscaping, fence improvements, rescreened lanai, and new paint throughout. The roof and HVAC were replaced in 2019 for added peace of mind.
This home is an excellent option for first-time homebuyers, seasonal residents looking for a Sarasota getaway, or investors seeking a unique opportunity. It has also been recognized as an Airbnb Guest Favorite, adding valuable appeal for short-term rental use. All furnishings are available for purchase as a package. Listing of furnishings can be provided upon request.
Located close to Downtown Sarasota and the Sarasota Bayfront, you’ll enjoy easy access to Marina Jack, Bayfront Park, The Bay, dining, shopping, entertainment and Sarasota’s arts and cultural attractions — all while having the privacy, space and comfort of a single-family home.
- Houzeo last checked: 3 minutes ago
- Listing updated: September 13, 2026 at 2:57 pm
- Listing Provided by: Caroline Tritschler (941) 893-7513 , Rick Tritschler, Jr. | RE/MAX ALLIANCE GROUP (941) 954-5454
- Source: Stellar MLS-FL | MLS#: A4704901

Property Details
Status
Active Under Contract
Type
Single Family Residence
No. of Stories
-
County
City
Neighborhood
Year Built
1994
HOA Fees
-
Finished Area
1,235 sqft
Lot Size
5,700 sqft lot
Basement Area
- sqft
MLS Name
Stellar MLS
MLS Number
A4704901
MLS Status
Pending
Days on Market
35
Cumulative Days on Market
6

Continue Your Journey in App
Find your dream home, receive real-time updates, and many more!
Download App
Continue Your Journey in App
Find your dream home, receive real-time updates, and many more!
Location
Facts & Features
Rooms
Bedrooms & bathrooms
Bedrooms: 3
Bathrooms: 2
Kitchen
Level: First
Area: 60.00 Square Feet
Dimensions: 10x6
Dining Room
Level: First
Area: 120.00 Square Feet
Dimensions: 12x10
Living Room
Level: First
Area: 270.00 Square Feet
Dimensions: 18x15
Primary Bedroom
Level: First
Area: 168.00 Square Feet
Dimensions: 14x12
Primary Bathroom
Level: First
Area: 64.00 Square Feet
Dimensions: 8x8
Bedroom 2
Level: First
Area: 110.00 Square Feet
Dimensions: 11x10
Bedroom 3
Level: First
Area: 100.00 Square Feet
Dimensions: 10x10
Bathroom 2
Level: First
Area: 42.00 Square Feet
Dimensions: 7x6
Interior
Flooring
Epoxy
Heating
Central
Appliances
Dishwasher, Dryer, Microwave, Range Hood, Refrigerator, Washer
Cooling
Central Air
Window Features
Storm Window(s)
Exterior Features
Lighting, Rain Gutters
Interior Features
Cathedral Ceiling(s), Ceiling Fans(s), Living Room/dining Room Combo, Open Floorplan
Sewer
Public Sewer
Construction
Year Built
Year Built: 1994
Home type
Single Family Residence
Construction Materials
Block, Stucco
Foundation Details
Block
Roof
Shingle
Utilities & Energy
Water Source
Public
Laundry Features
In Garage
Utilities
Cable Connected, Electricity Connected, Public, Sewer Connected, Water Connected
Other Features
Vegetation
Trees/landscaped
Patio And Porch Features
Covered, Patio, Screened
Lot Features
City Limits, Near Public Transit, Sidewalk, Paved
Subdivision Name
Pos Sub Of Lt 9 Blk N
Price History
| Date | Event | Price |
|---|---|---|
09/10/2026 Source: | Contingent (Active Under Contract) | $425,000 $344/sqft |
09/03/2026 Source: | Listed for Sale | $425,000 +14.90% $344/sqft |
04/01/2025 Source: | Listing Removed | $369,900 $300/sqft |
02/24/2025 Source: | Listed for Sale | $369,900 +10483.69% $300/sqft |
01/15/2025 Source: | Listing Removed | $3,495 +51.96% $3/sqft |

Show more
Nearby Homes

Find Homes by Property Features in Sarasota, FL
Nearby New Homes For Sale

Based on information from Stellar MLS® through Oct 08, 2026, 10:00PM as submitted to and distributed by MLS GRID. All data is obtained from various sources and may not have been verified by the broker or MLS GRID. Supplied Open House Information is subject to change without notice. All information should be independently reviewed and verified for accuracy. Properties may or may not be listed by the office/agent presenting the information. IDX information is provided exclusively for consumers’ personal non-commercial use. It may not be used for any purpose other than to identify prospective properties consumers may be interested in purchasing. The data is deemed reliable but is not guaranteed by MLS GRID. The use of the MLS GRID Data may be subject to an end-user license agreement prescribed by the Member Participant’s applicable MLS, if any, and as amended from time to time. © 2026 Stellar MLS. All Rights Reserved.
 Advertising Broker: Fred McGill | Simple Showing, Inc