- Overview
- Description
- Property Details
- Location
- Facts & Features
- Getting Around
- Nearby Homes


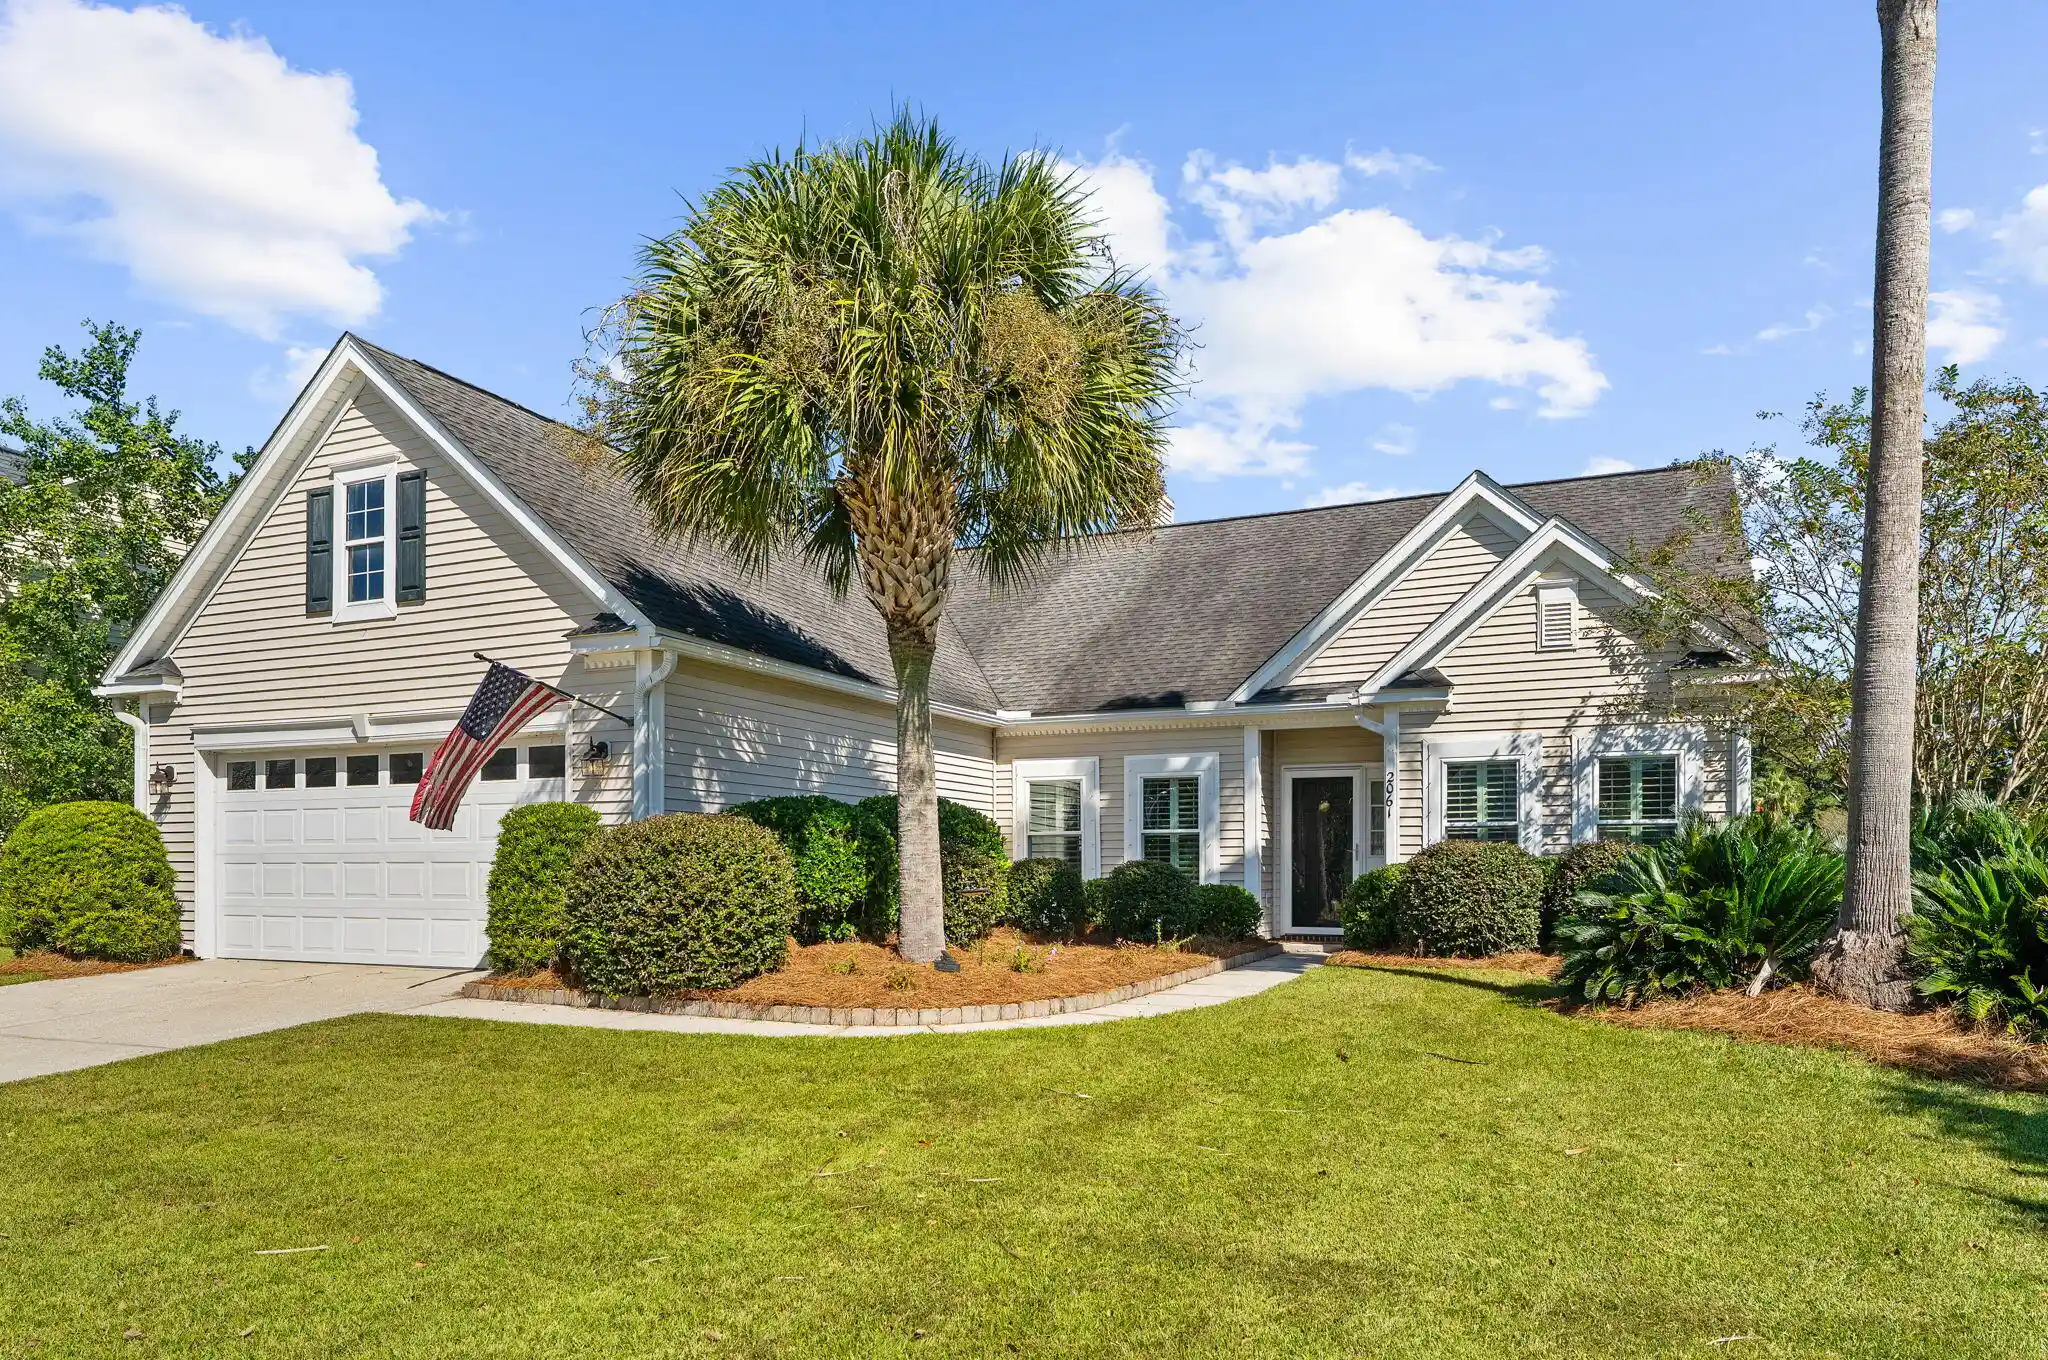


$685,000
Monthly Est:$3,409
 3 Beds
 2 Baths
2 full baths
 1,868sqft
2061 Bancroft Ln, Mount Pleasant, SC 29466
$685,000
$3,409/moEst:
Get Pre-Approved
Single Family Residence
Built in 2000
$-- HOA
0.18 acre lot
$367/sq.ft
Description
Some homes check boxes. Others make you feel at home. Welcome to 2061 Bancroft Lane in Park West's Arlington neighborhood! This 3-bedroom, 2-bath, 1,868 sq. ft. single-story pondfront home showcases over $50,000 in upgrades, including a renovated kitchen with new cabinetry, quartz counters, farmhouse sink and range. Soaring 12-foot ceilings elevate the great room and primary suite, while hardwood floors, a gas fireplace, built-ins and expansive windows bring warmth and pond views inside. Enjoy plantation shutters, updated bath vanities, biometric entry and a bright sunroom. Outside, a spacious deck and pergola overlook the peaceful pond and fountain. Park West amenities include pools, tennis, trails and playgrounds. One-level Lowcountry living at its finest!Some homes check boxes. Others make you feel at home the moment you walk through the door. Welcome to 2061 Bancroft Lane!
Tucked into the desirable Arlington subsection of Park West in Mount Pleasant, this beautifully updated, single-story pond-front home offers something increasingly difficult to find: the ease of one-level living, more than $50,000 in thoughtful upgrades, and a picturesque waterfront setting, all within one of the area's most sought-after communities.
Offering 3 bedrooms, 2 bathrooms, and 1,868 square feet, this home makes an unforgettable first impression with soaring 12-foot ceilings, rich hardwood floors, graceful architectural archways, and an abundance of natural light. At the heart of the home, the expansive great room features a gas fireplace with custom built-ins and a dramatic wall of windows framing the tranquil pond and fountain beyond. It's a space that feels both grand and inviting, equally suited for quiet evenings at home or gathering with friends and family.
The newly renovated kitchen is a true centerpiece, featuring crisp white cabinetry, stunning quartz countertops with a matching full-height backsplash, a farmhouse sink, new range, stainless steel appliances, and an inviting peninsula with generous counter space. Open to the great room, this thoughtfully designed space creates an effortless flow for everyday living and entertaining.
Just beyond, a light-filled sunroom offers another inviting place to relax, while the formal dining room, complete with elegant millwork, provides the perfect setting for memorable dinners and special occasions.
The spacious primary suite is a retreat of its own, featuring 12-foot ceilings, hardwood floors, peaceful pond views, and a generous walk-in closet. The ensuite bathroom offers a frameless glass shower, jetted soaking tub, and beautifully updated vanity and mirror. Two additional bedrooms provide flexibility for guests, a home office, or whatever life calls for, complemented by a refreshed secondary bathroom with an updated vanity and mirror.
Throughout the home, thoughtful improvements elevate both style and convenience, including plantation shutters, biometric entry, updated bathroom finishes, and a dedicated laundry room with utility sink.
But perhaps the most compelling feature awaits just outside.
Step onto the expansive rear deck with the beautiful wooden pergola and take in the sweeping views of the pond, fountain, and lush green surroundings. Whether you're enjoying your morning coffee, hosting an evening gathering, or simply watching the sunset reflect across the water, this outdoor setting transforms everyday moments into something special.
Beyond your backyard, Park West offers an exceptional Mount Pleasant lifestyle with community swimming pools, tennis courts, walking trails, playgrounds, and recreational amenities, with convenient access to shopping, dining, schools, and the beaches of Isle of Palms and Sullivan's Island.
Renovated where it matters, designed for effortless single-story living, and positioned to capture beautiful pond views, 2061 Bancroft Lane delivers a combination of comfort, character, and lifestyle that's hard to replicate.
Come experience what makes this home so special.
- Houzeo last checked: 11 minutes ago
- Listing updated: October 30, 2026 at 12:30 pm
- Listing Provided by: Barrett Zablo | Realty One Group Coastal
- Source: CHS Regional MLS | MLS#: 26029520

Property Details
Status
Active
Type
Single Family Residence
No. of Stories
1
County
City
Neighborhood
Year Built
2000
HOA Fees
-
Finished Area
1,868 sqft
Lot Size
0.18 acre lot
Basement Area
- sqft
MLS Name
CHS Regional MLS
MLS Number
26029520
MLS Status
Active
Days on Market
1

Continue Your Journey in App
Find your dream home, receive real-time updates, and many more!
Continue Your Journey in App
Find your dream home, receive real-time updates, and many more!
Location
Facts & Features
Rooms
Bedrooms & bathrooms
Bedrooms: 3
Bathrooms: 2
Interior
Interior Features
High Ceilings, Ceiling Cathedral/vaulted, Garden Tub/shower, Ceiling Smooth, Walk In Closet(s), Ceiling Fan(s), Eat In Kitchen, Entrance Foyer, Great, Separate Dining, Sun
Sewer
Public Sewer
Window Features
Window Treatments Some
Heating
Natural Gas
Flooring
Ceramic Tile, Carpet, Wood
Exterior Features
Rain Gutters
Cooling
Central Air
Construction
Year Built
Year Built: 2000
Home type
Single Family Residence
Foundation Details
Slab
Roof
Architectural
Construction Materials
Vinyl Siding
Architectural Style
Ranch
Utilities & Energy
Laundry Features
Washer Hookup, Electric Dryer Hookup, Laundry Room
Water Source
Public
Fireplace Features
Gas Log, Gas Connection, Great Room, One
Parking Features
Attached, 2 Car Garage, Garage Door Opener
Utilities
Mt. P. W/s Comm, Dominion Energy
Other Features
Subdivision Name
Park West
Community Features
Clubhouse, Pool, Park, Tennis Court(s), Walk/jog Trails
Patio And Porch Features
Deck
Price History
| Date | Event | Price |
|---|---|---|
10/30/2026 Source: | Listed for Sale | $685,000 +5.47% $367/sqft |
01/08/2026 Source: | Price Increased | $649,500 +176.64% $348/sqft |
05/12/2020 Source: | Sold | $234,780 $126/sqft |

Nearby Homes
Find Homes by Property Features in Mount Pleasant, SC
Nearby New Homes For Sale

This representation is based in whole or in part on information supplied by the Charleston Trident Association of REALTORS® or its Multiple Listing Service through Oct 30, 2026, 03:00PM. Information is provided exclusively for personal, non-commercial use, and may not be used for any purpose other than to identify prospective properties consumers may be interested in purchasing.This website may not include listings or property addresses of sellers who have directed their listing brokers to withhold their listing or their property address from display on the Internet. All information deemed reliable but not guaranteed. Charleston Trident Multiple Listing Service, Inc. makes no representation or warranty regarding the accuracy of the data. ©2026 Charleston Trident MLS CTMLS. All rights reserved.
 Advertising Broker: Nicholas Huscroft | Chosen Realty
