- Overview
- Description
- Property Details
- Location
- Facts & Features
- Getting Around
- Nearby Homes
 New Construction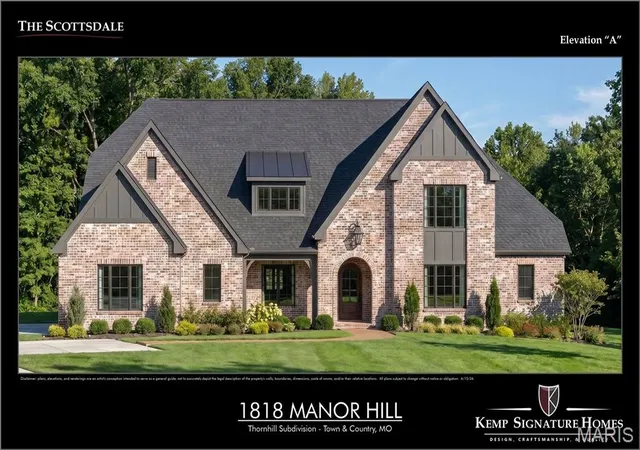
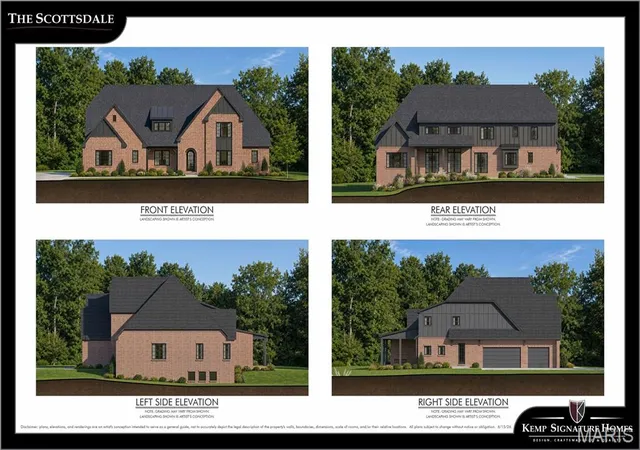

Street View
$3,049,000
Monthly Est:$15,176
 5 Beds
 5 Baths
4 full baths + 1 half bath
 5,564sqft
2062 N Ballas Rd, Saint Louis, MO 63131
$3,049,000
$15,176/moEst:
Get Pre-Approved
Single Family Residence
Built in -
$-- HOA
38,332.8 sqft lot
$548/sq.ft
Description
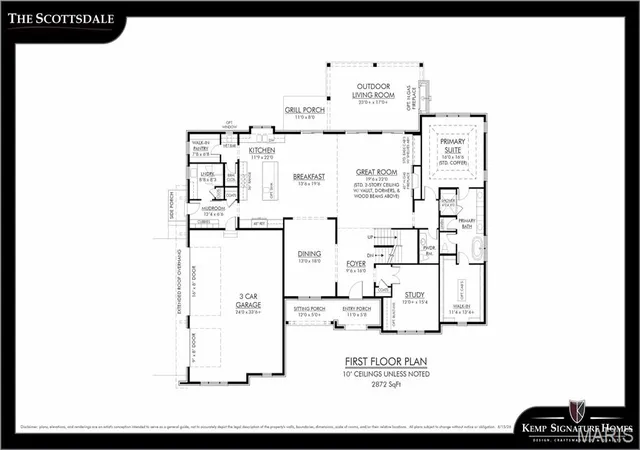
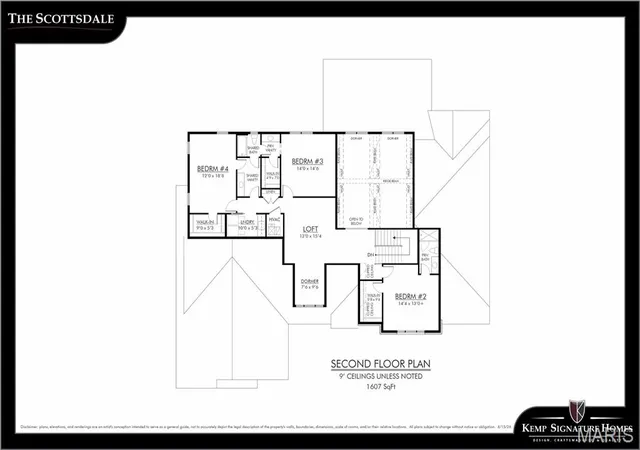
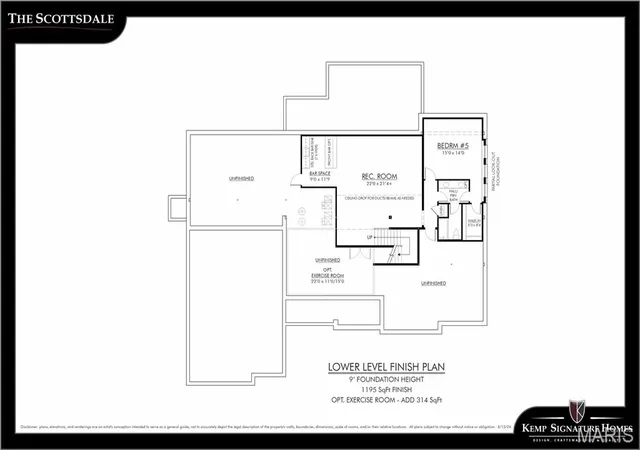
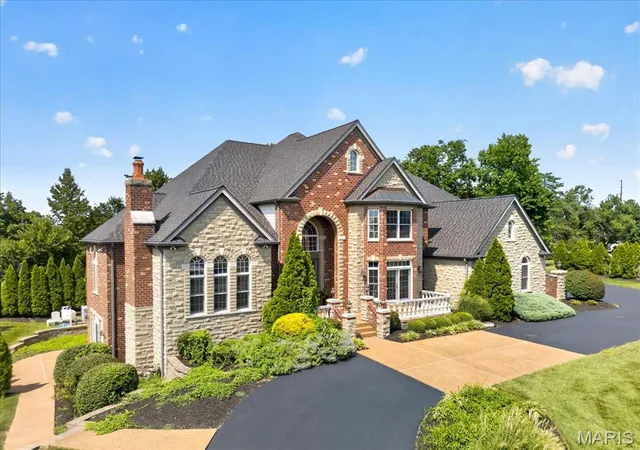
A breathtaking French Country-inspired estate designed to blend timeless architecture with modern luxury, the Scottsdale offers over 5,674 square feet of beautifully finished living space. A striking front elevation with distinctive rooflines, arched entry, and refined architectural details creates a lasting first impression. Inside, a grand foyer and elegant staircase welcome you into a spectacular great room featuring soaring vaulted ceilings, decorative beam details, and expansive windows that fill the home with natural light and showcase views of the private rear yard. Thoughtfully designed for both everyday living and exceptional entertaining, the open-concept floor plan features a gourmet chef’s kitchen with extensive custom cabinetry, a substantial center island, premium appliance options, and seamless access to the covered outdoor living area—creating the ideal connection between indoor elegance and outdoor enjoyment. The luxurious main-level owner’s suite serves as a private retreat, complete with a spa-inspired bath, freestanding soaking tub, oversized walk-in shower, and an expansive walk-in closet. Throughout the main level, 10-foot ceilings, hardwood flooring, and custom millwork elevate the home’s craftsmanship and character. The upper level offers three generously sized secondary bedrooms, flexible loft space, and a convenient second-floor laundry room. The finished lower level extends the home’s exceptional livability with a spacious recreation room, walk-up wet bar, private guest suite, and full bath, with opportunities to further customize spaces for a home gym, golf simulator, wine room, theater, or additional entertaining areas.
- Houzeo last checked: 12 hours ago
- Listing updated: June 27, 2026 at 4:07 pm
- Listing Provided by: Amanda Alejandro (314) 372-0324 | Realty Shop (314) 372-0324
- Source: MARIS MLS-MO | MLS#: MIS26041041

Property Details
Status
Pending
Type
Single Family Residence
No. of Stories
-
County
City
Neighborhood
--
Year Built
-
HOA Fees
-
Finished Area
5,564 sqft
Lot Size
38,332.8 sqft lot
Basement Area
- sqft
MLS Name
MARIS MLS
MLS Number
MIS26041041
MLS Status
Pending
Days on Market
100

Continue Your Journey in App
Find your dream home, receive real-time updates, and many more!
Download App
Continue Your Journey in App
Find your dream home, receive real-time updates, and many more!
Location
Facts & Features
Rooms
Bedrooms & bathrooms
Bedrooms: 5
Bathrooms: 5
Interior
Heating
Forced Air
Sewer
Public Sewer
Cooling
Central Air
Construction
Year Built
-
Home type
Single Family Residence
Construction Materials
Other
Architectural Style
Craftsman, Traditional
Utilities & Energy
Basement
9 Ft + Pour, Concrete, Egress Window, Partially Finished
Electric
Ameren
Water Source
Public
Fireplace Features
Great Room, Outside
Laundry Features
2nd Floor, Main Level
Other Features
Lot Features
Back Yard, Front Yard
Subdivision Name
Borcherding Estate
Disclosures
Code Compliance Required
Price History
| Date | Event | Price |
|---|---|---|
06/27/2026 Source: | Pending | $795,000 -73.93% $143/sqft |
06/27/2026 Source: | Price Increased | $3,049,000 +283.52% $548/sqft |
08/23/2025 Source: | Listed for Sale | $795,000 $143/sqft |

Nearby Homes
Find Homes by Property Features in Saint Louis, MO
Nearby New Homes For Sale


Based on information from Mid America Regional Information Systems, Inc. through Oct 05, 2026, 03:03PM. All data is obtained from various sources and may not have been verified by broker or MLS GRID. Supplied Open House Information is
subject to change without notice. All information should be independently reviewed and verified for accuracy. Properties may or may not be listed by the office/agent presenting the information. Some IDX listings have been excluded from this website.
Properties displayed may be listed or sold by various participants in the MLS. Property data presented reflect information otherwise available from public records. The REALTOR® providing this information may not have represented the buyer or seller
in some or all of the transactions.
IDX information is provided exclusively for consumers’ personal noncommercial use, that it may not be used for any purpose other than to identify prospective properties consumers may be interested in purchasing, that the data is deemed reliable but is not guaranteed by MLS GRID, and that the use of the MLS GRID Data may be subject to an end user license agreement prescribed by the Member Participant’s applicable MLS if any and as amended from time to time. © 2026 Mid America Regional Information Systems, Inc. All Rights Reserved.
 Advertising Broker: Nicholas Huscroft | Chosen Realty