- Overview
- Description
- Property Details
- Location
- HOA Management
- Facts & Features
- Getting Around
- Nearby Homes
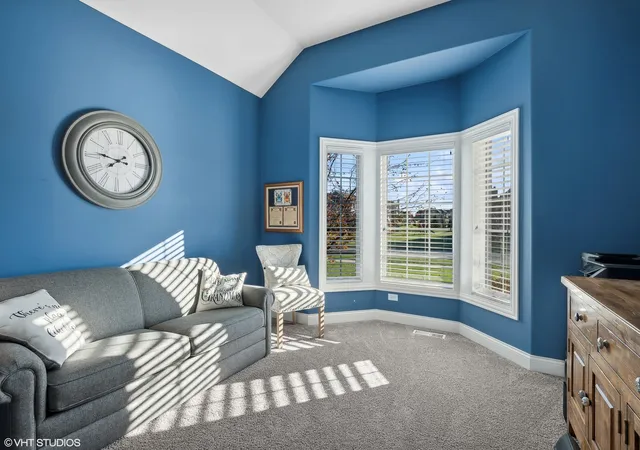

Street View
$799,900
Monthly Est:$3,981
 4 Beds
 4 Baths
3 full baths + 1 half bath
 4,107sqft
20629 Grand Hvn Dr, Frankfort, IL 60423
$799,900
$3,981/moEst:
Get Pre-Approved
Single Family Residence
Built in 2017
$20.83/mo HOA
20,473.2 sqft lot
$195/sq.ft
Description
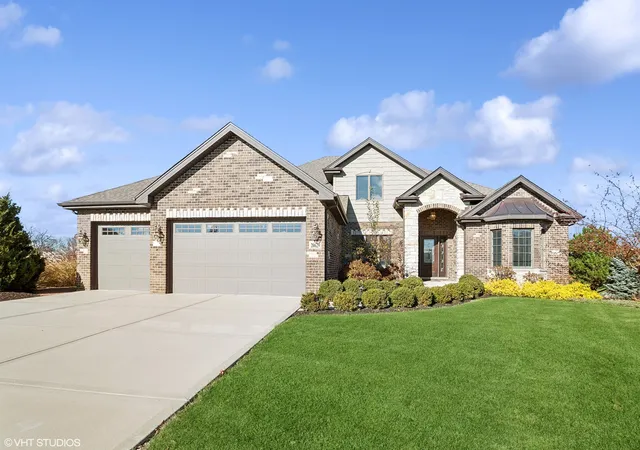
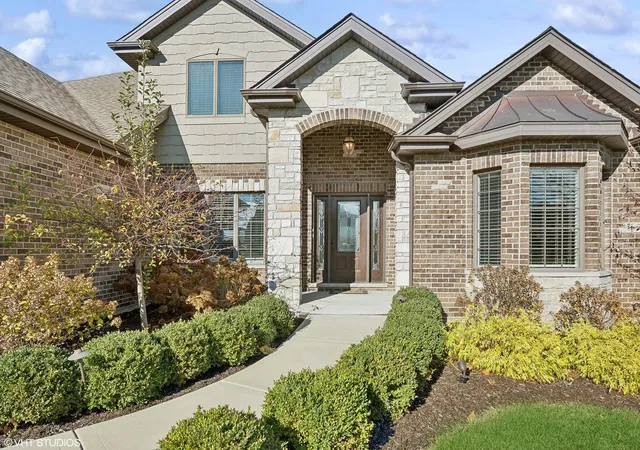
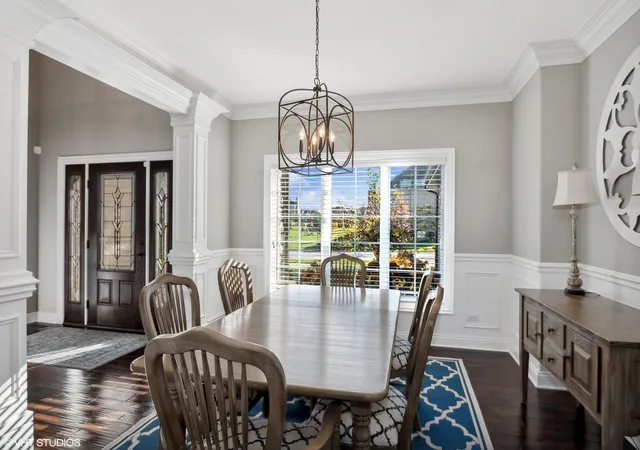
Experience unparalleled elegance and functionality in this exceptional residence, where architectural excellence meets luxurious living. This related living home sits on a premium lot overlooking picturesque views of nature and is perfect for everyones needs. This stunning home boasts exquisite craftsmanship and high-end materials throughout, creating a warm and inviting atmosphere that extends to a serene backyard oasis. The home's impressive stone and brick exterior reflects its superior quality, while the covered front porch provides a gracious welcome. Ideal for multi-generational living, the property features a private suite complete with its own kitchen, living room, laundry facilities, two bedrooms, and a lovely deck-perfect for guests or extended family. The unique ranch-style layout offers a spacious loft area, complete with a bedroom, full bathroom, and an expansive entertainment space. The breathtaking open floor plan showcases a family room with a soaring two-story fireplace, seamlessly connecting to a gourmet chef's kitchen equipped with granite countertops, stainless steel appliances-including a new refrigerator (2022)-and a generous breakfast bar and pantry. The large dining area provides picturesque views of the tranquil water. Retreat to the first-floor primary suite, which offers a luxurious bathroom featuring a whirlpool tub and a separate shower with full body sprays. For those working from home, a spacious office on the main level provides an ideal workspace. The formal dining room adds an extra touch of sophistication. The deep-pour basement presents an opportunity for customization, ready to be transformed to suit your needs. An attached three-car garage ensures ample storage space, while the professionally landscaped yard, equipped with newly installed sprinkler system and underground fencing, enhances the property's charm. Enjoy outdoor entertaining on the maintenance-free Trek deck, perfect for gatherings. Conveniently located near train access for city commuting, along with walking and biking paths, shopping, expressways, and dining options, this home is situated in a desirable area with award-winning schools. Embrace a distinguished lifestyle in this magnificent residence-move in with confidence today!
- Houzeo last checked: 9 minutes ago
- Listing updated: December 7, 2024 at 5:51 pm
- Listing Provided by: Danielle Moy (708) 466-4075 | @properties Christie's International Real Estate (708) 971-0060
- Source: MRED MLS-IL | MLS#: 12209288

Property Details
Status
Active
Type
Single Family Residence
No. of Stories
-
County
City
Neighborhood
--
Year Built
2017
HOA Fees
$20.83/mo
Finished Area
4,107 sqft
Lot Size
20,473.2 sqft lot
Basement Area
- sqft
MLS Name
MRED MLS
MLS Number
12209288
MLS Status
Active
Days on Market
715
Cumulative Days on Market
25

Continue Your Journey in App
Find your dream home, receive real-time updates, and many more!
Continue Your Journey in App
Find your dream home, receive real-time updates, and many more!
Location
HOA Management
N/A
HOA Fees
$250/ Annually
Amenities
 Amenities and services may be covered by one or multiple associations and service providers.
 Other
Disclaimer: Amenities are based on third-party information and may vary; buyers must independently verify all amenities, as information is deemed reliable but not guaranteed.
Facts & Features
Rooms
Bedrooms & bathrooms
Bedrooms: 4
Bathrooms: 4
Eating Area
Level: Main
Area: 195.00 Square Feet
Dimensions: 15X13
Bonus Room
Level: Second
Area: 378.00 Square Feet
Dimensions: 21X18
Kitchen- 2nd
Level: Main
Area: 150.00 Square Feet
Dimensions: 15X10
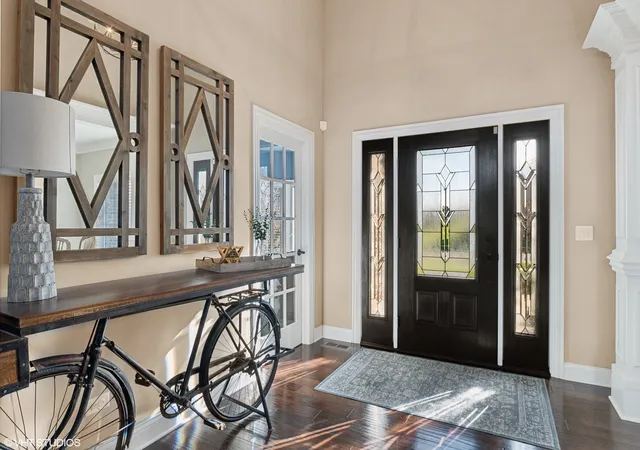
Foyer
Level: Main
Area: 144.00 Square Feet
Dimensions: 9X16
Walk In Closet
Level: Main
Area: 70.00 Square Feet
Dimensions: 10X7
Sitting Room
Level: Main
Area: 180.00 Square Feet
Dimensions: 15X12
Office
Level: Main
Area: 210.00 Square Feet
Dimensions: 15X14
Bedroom 2
Level: Main
Area: 144.00 Square Feet
Dimensions: 12X12
Bedroom 3
Level: Main
Area: 132.00 Square Feet
Dimensions: 12X11
Bedroom 4
Level: Second
Area: 198.00 Square Feet
Dimensions: 11X18
Dining Room
Level: Main
Area: 143.00 Square Feet
Dimensions: 11X13
Family Room
Level: Main
Area: 399.00 Square Feet
Dimensions: 19X21
Kitchen
Level: Main
Area: 270.00 Square Feet
Dimensions: 15X18
Laundry
Level: Main
Area: 60.00 Square Feet
Dimensions: 10X6
Master Bedroom
Level: Main
Area: 266.00 Square Feet
Dimensions: 14X19
Interior
Appliances
Range, Microwave, Dishwasher, Refrigerator, Washer, Dryer, Disposal, Stainless Steel Appliance(s), Water Softener
Interior Features
Vaulted/cathedral Ceilings, Hardwood Floors, First Floor Bedroom, In Law Arrangement, First Floor Laundry, First Floor Full Bath, Built In Features, Walk In Closet(s), Drapes/blinds, Granite Counters
Exterior Features
Deck
Cooling
Central Air, Zoned
Heating
Natural Gas, Forced Air
Sewer
Public Sewer
Construction
Year Built
Year Built: 2017
Home type
Single Family Residence
Architectural Style
Ranch
Foundation Details
Concrete Perimeter
Roof
Asphalt
Utilities & Energy
Water Source
Public, Community Well
Basement
Full
Laundry Features
In Unit, Multiple Locations, Sink
Electric
Circuit Breakers, 200+ Amp Service
Fireplace Features
Gas Log, Gas Starter, Heatilator
Other Features
Subdivision Name
Lighthouse Pointe
Lot Features
Corner Lot, Forest Preserve Adjacent, Nature Preserve Adjacent, Landscaped, Water View, Wooded, Mature Trees, Backs To Trees/woods, Views, Sidewalks, Streetlights
Community Features
Park, Lake, Curbs, Sidewalks, Street Lights, Street Paved
Price History
| Date | Event | Price |
|---|---|---|
02/24/2025 Source: | Sold | $799,900 $195/sqft |
11/19/2024 Source: #MRD12209288 | Listed for Sale | $799,900 $195/sqft |

Nearby Homes
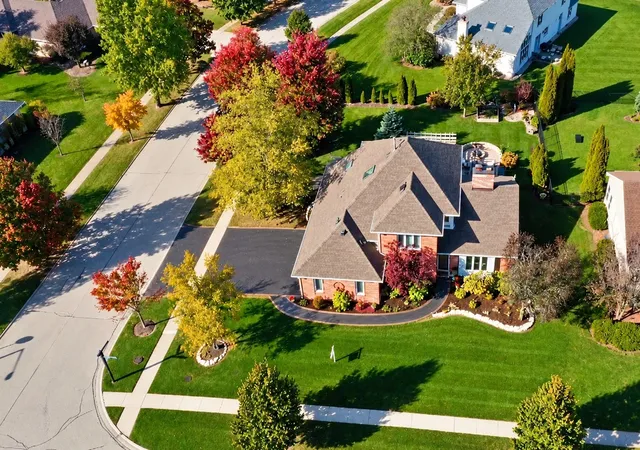
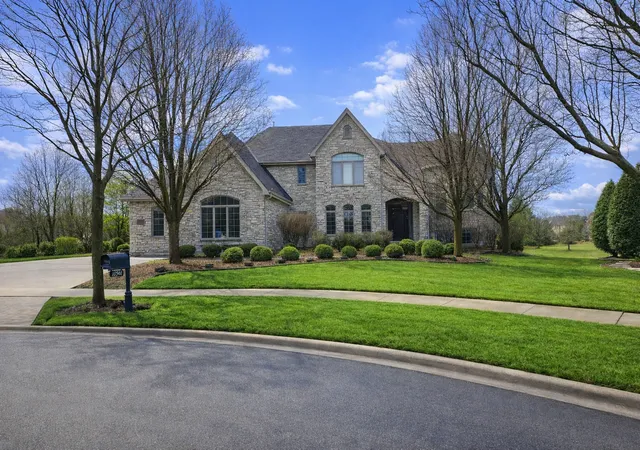
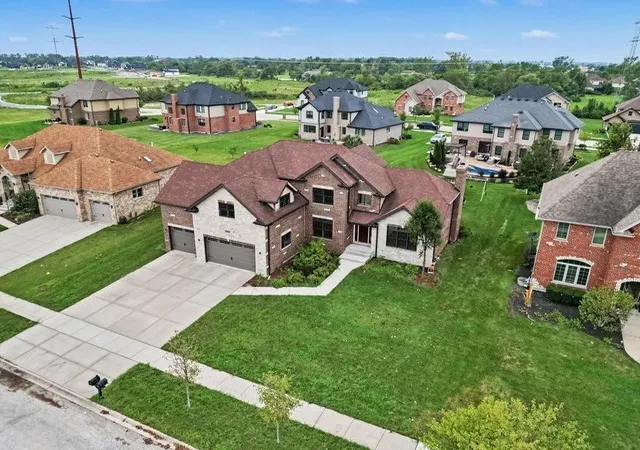
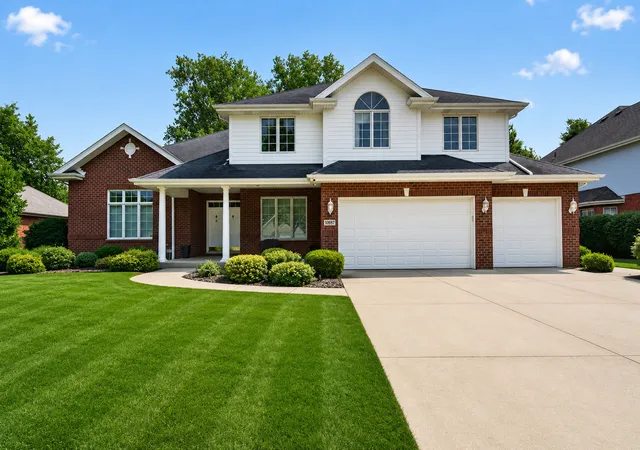
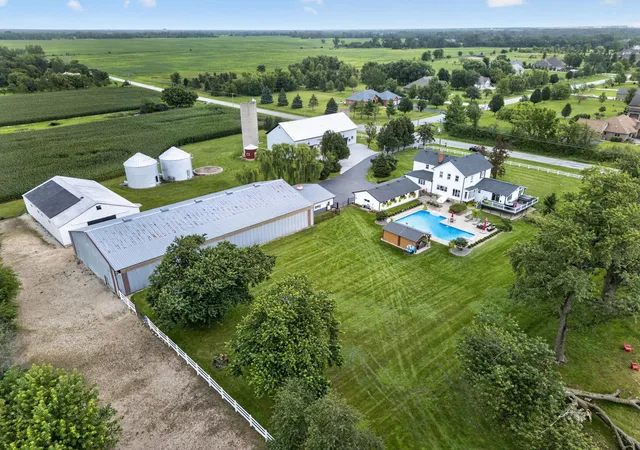
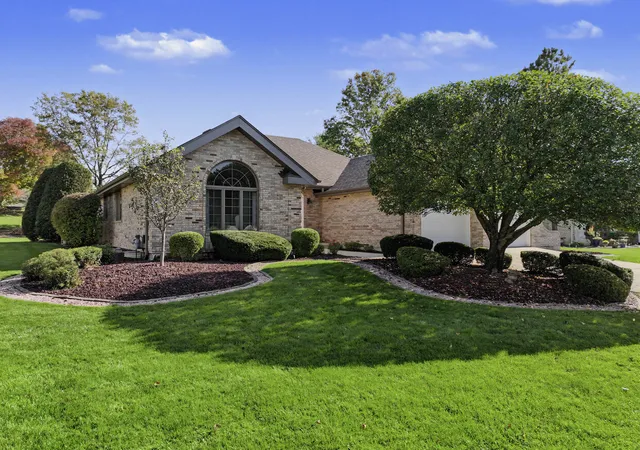
Find Homes by Property Features in Frankfort, IL
Nearby New Homes For Sale

This representation is based in whole or in part on data supplied by Midwest Real Estate Data, LLC through Oct 30, 2026, 10:45AM. Midwest Real Estate Data, LLC does not guarantee nor is it in any way responsible for its accuracy. Data maintained by Midwest Real Estate Data LLC may not reflect all real estate activity in the market. Based on information submitted to the MLS GRID as of Oct 30, 2026, 10:45AM. All data is obtained from various sources and has not been, and will not be, verified by broker or MLS GRID. Supplied Open House information is subject to change without notice. All information should be independently reviewed and verified for accuracy. Properties may or may not be listed by the office/agent presenting the information. This website may not include listings or property addresses of sellers who have directed their listing brokers to withhold their listing or their property address from display on the Internet. Some IDX listings have been excluded from this website. Information is provided exclusively for consumers’ personal non-commercial use. It may not be used for any purpose other than to identify prospective properties consumers may be interested in purchasing. The data is deemed reliable but is not guaranteed by MLS GRID, MRED or Houzeo. The use of the MLS GRID Data may be subject to an end user license agreement. Properties displayed may be listed or sold by various participants in the MLS, Listings courtesy of MRED as distributed by MLS GRID. ©2026 Midwest Real Estate Data LLC. All Rights Reserved
 Advertising Broker: Jorge Romero | Realty One Group Inc.
