Savvy Avenue
Powered by 
- 0
- 19
- Overview
- Description
- Property Details
- Location
- Facts & Features
- Getting Around
- Nearby Homes




$1,494,000
Monthly Est:$7,436
 4 Beds
 3 Baths
1 full bath
 2,210sqft
2063 Perch Ln SW, Nisswa, MN 56468
$1,494,000
$7,436/moEst:
Get Pre-Approved
Single Family Residence
Built in 2022
$-- HOA
0.57 acre lot
$676/sq.ft
Description
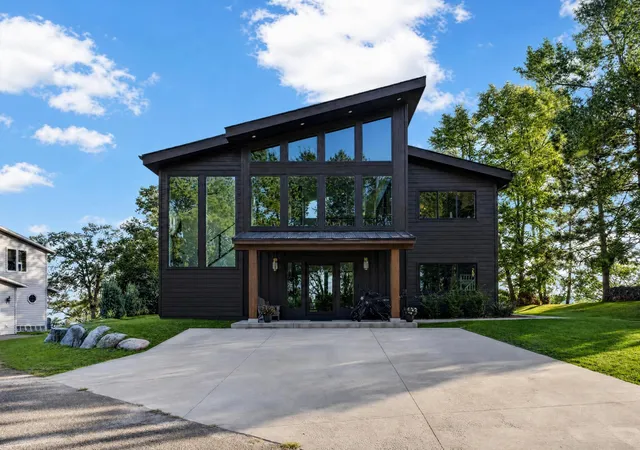
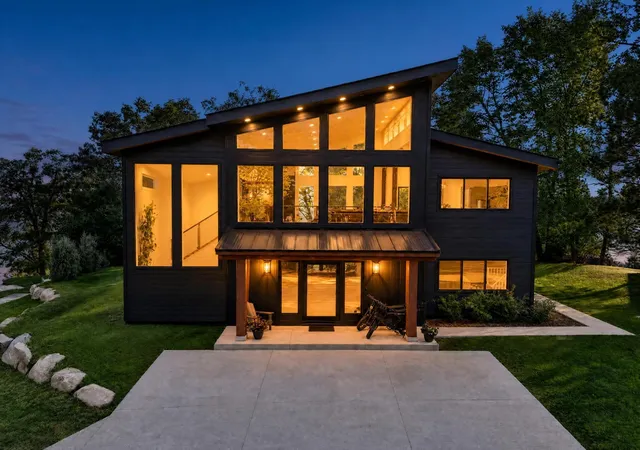
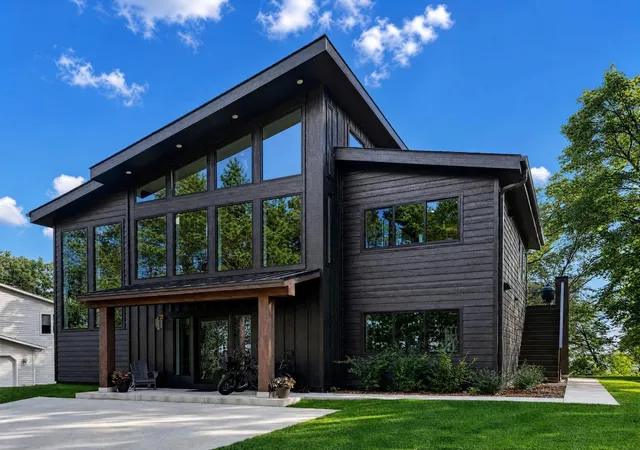
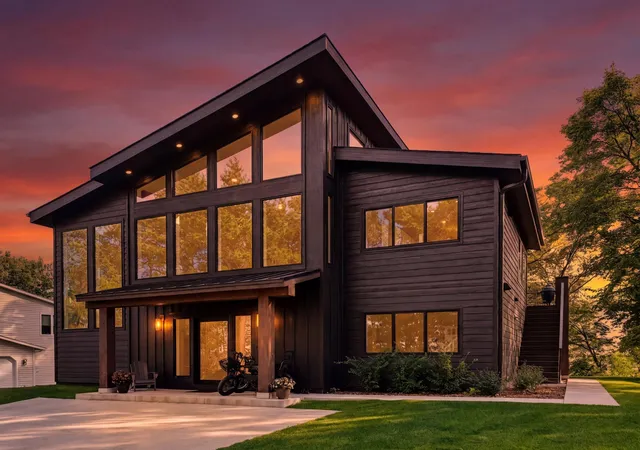
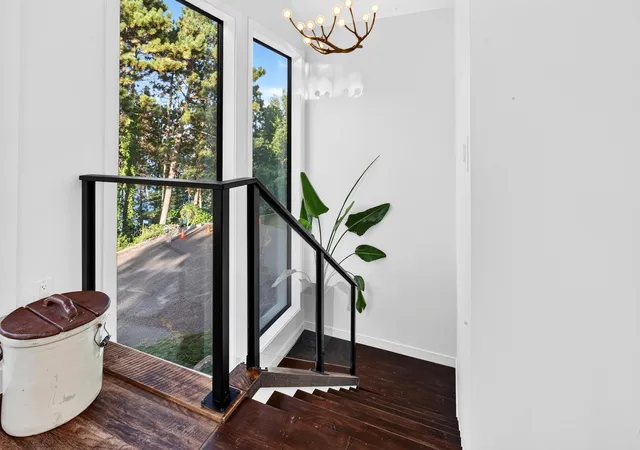
Welcome to 2063 Perch Lane SW, where contemporary northwoods design meets one of the finest elevations on Gull Lake. Set near the end of a quiet dead-end road on Hunters Point — the peninsula dividing Wilson Bay from the main lake — this 2023 custom build sits 62 feet above approximately 100 feet of private frontage, with panoramic views reaching both the north and south ends of the lake. Two-story walls of glass face the water, and the entire home is designed around them. The vaulted great room is framed in heavy timber and anchored by a dry-stacked stone fireplace. Black-framed glass railings keep the view uninterrupted from the stair and loft above. The kitchen features custom Fremling cabinetry, black stone counters, and an island beneath a timber hood, opening to a dining area with glass on two sides. Four bedrooms and three bathrooms, including two primary suites — each with en-suite bath and walk-in closet, one opening directly to the lawn through its own sliding doors. A flexible room off the entry welcomes guests. Built for the long run: structural insulated panel envelope, Pella 250 Series windows, new well and septic, and radon mitigation installed during construction. Lakeside decks on timber posts step down to a patio and fire pit, with a private dock and boat lift below. Championship golf and trail access nearby, with Brainerd's services just south. Two hours and twenty minutes from the Twin Cities on a straight run up 371.
- Houzeo last checked: 12 hours ago
- Listing updated: September 23, 2026 at 2:33 pm
- Listing Provided by: Tammy M. Nehmzow (763) 670-7275 | Get You Moved Realty (763) 213-1410
- Source: Northstar MLS-MN | MLS#: 7143330

Property Details
Status
Active
Type
Single Family Residence
No. of Stories
-
County
City
Neighborhood
--
Year Built
2022
HOA Fees
-
Finished Area
2,210 sqft
Lot Size
0.57 acre lot
Basement Area
- sqft
MLS Name
Northstar MLS
MLS Number
7143330
Days on Market
25
Cumulative Days on Market
1

Continue Your Journey in App
Find your dream home, receive real-time updates, and many more!
Download App
Continue Your Journey in App
Find your dream home, receive real-time updates, and many more!
Location
Facts & Features
Rooms
Bedrooms & bathrooms
Bedrooms: 4
Bathrooms: 3
Bathroom
Level: Lower
Area: 48.00 Square Feet
Dimensions: 6' x 8'1"
Bathroom
Level: Lower
Area: 48.00 Square Feet
Dimensions: 6 x 8'1"
Bathroom
Level: Upper
Area: 45.00 Square Feet
Dimensions: 5'7" x 9'7"
Dining Room
Level: Upper
Area: 132.00 Square Feet
Dimensions: 11'8" x 12'2"
Bedroom
Level: Lower
Area: 130.00 Square Feet
Dimensions: 10'5" x 13'5"
Bedroom 4
Level: Upper
Area: 132.00 Square Feet
Dimensions: 11'9" x 12'5"
Great Room
Level: Lower
Area: 464.00 Square Feet
Dimensions: 29'7" x 16'3"
Kitchen
Level: Upper
Area: 156.00 Square Feet
Dimensions: 13'11 x 12'9"
Living Room
Level: Upper
Area: 280.00 Square Feet
Dimensions: 14'4" x 20'2"
Other
Level: Lower
Area: 18.00 Square Feet
Dimensions: 6'6" x 3'9"
Bedroom 2
Level: Lower
Area: 132.00 Square Feet
Dimensions: 11'5" x 12'1"
Bedroom 3
Level: Lower
Area: 132.00 Square Feet
Dimensions: 11'3" x 12'1"
Utility Room
Level: Lower
Area: 65.00 Square Feet
Dimensions: 5'1" x 13'5"
Interior
Heating
Forced Air, Fireplace(s)
Appliances
Air To Air Exchanger, Dishwasher, Dryer, Exhaust Fan, Freezer, Humidifier, Iron Filter, Microwave, Range, Stainless Steel Appliances, Tankless Water Heater, Washer, Water Softener Owned
Exterior Features
Engineered Wood
Sewer
Septic System Compliant Yes
Cooling
Central Air
Construction
Year Built
Year Built: 2022
Home type
Single Family Residence
Construction Materials
Structurally Insulated Panels
Roof
Age 8 Years Or Less, Asphalt, Metal, Pitched
Foundation Details
Slab
Utilities & Energy
Water Source
Well
Laundry Features
Electric Dryer Hookup, Lower Level, Laundry Room, Washer Hookup
Electric
Circuit Breakers
Parking Features
Concrete
Fireplace Features
Family Room, Gas
Basement
None
Other Features
Lot Features
Accessible Shoreline, Tree Coverage Medium
Subdivision Name
Hunters Point Estates
Price History
| Date | Event | Price |
|---|---|---|
09/23/2026 Source: | Listed for Sale | $1,494,000 $676/sqft |


Nearby Homes

Find Homes by Property Features in Nisswa, MN
Nearby New Homes For Sale

Based on information submitted to the MLS GRID from the REGIONAL MULTIPLE LISTING SERVICE OF MINNESOTA, INC through Oct 07, 2026, 06:01AM. IDX information is provided exclusively for consumers’ personal, non-commercial use. It may not be used for any purpose other than to identify prospective properties consumers may be interested in purchasing. The data is deemed reliable but is not guaranteed by MLS GRID. The use of the MLS GRID Data may be subject to an end-user license agreement prescribed by the Member Participant’s applicable MLS, if any and as amended from time to time. All data is obtained from various sources and may not have been verified by the broker or MLS GRID. Supplied Open House Information is subject to change without notice. All information should be independently reviewed and verified for accuracy. Properties may or may not be listed by the office/agent presenting the information.
Information deemed reliable but not guaranteed. The property data presented reflects information otherwise available from public records. The real estate broker participating in MLS and providing this information may not have represented the buyer or seller in some or all of the transactions. Listings courtesy of Northstar MLS as distributed by MLS GRID. © 2026 Regional Multiple Listing Service of Minnesota, Inc. All Rights Reserved.
 Advertising Broker: Moe Mossa (Savvy Avenue) (612) 490-1268 | Savvy Avenue, LLC