- Overview
- Description
- Property Details
- Location
- HOA Management
- Facts & Features
- Getting Around
- Nearby Homes




$300,000
Monthly Est:$1,493
 3 Beds
 3 Baths
2 full baths + 1 half bath
 1,692sqft
20630 Maxim Pkwy, Orlando, FL 32833
$300,000
$1,493/moEst:
Get Pre-Approved
Villa
Built in 2013
$388/mo HOA
4,019 sqft lot
$177/sq.ft
Description
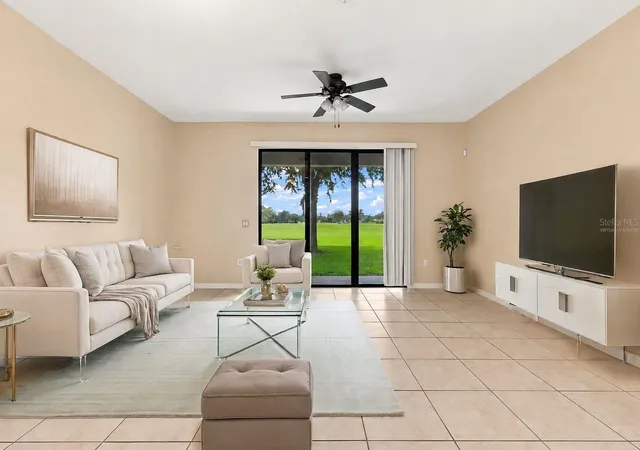
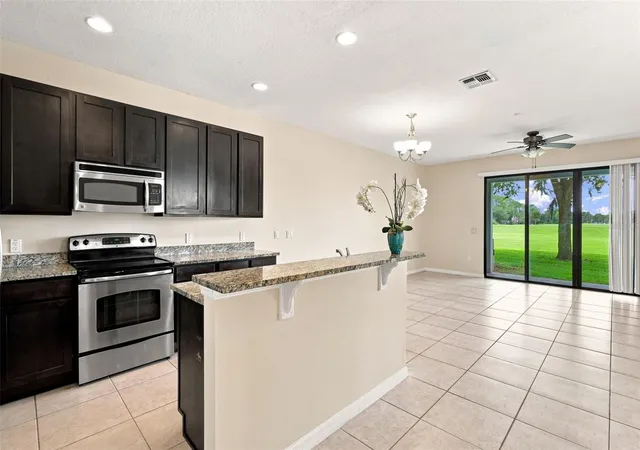
Virtually Staged. GOLF COURSE VIEWS + Wedgefield Lifestyle! NEW ROOF - 2025!!
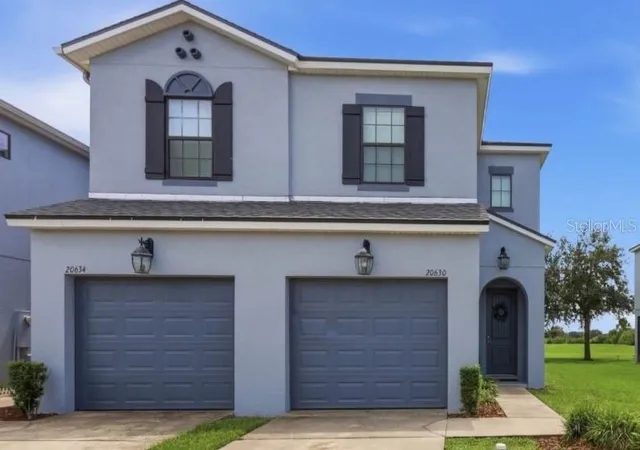
Come take a look at the value this Wedgefield townhome offers! Set along the peaceful Wedgefield Golf Course, this beautifully maintained 3-bedroom, 2.5-bath home combines a spacious open floor plan with a fantastic East Orlando location and the lifestyle amenities buyers love.
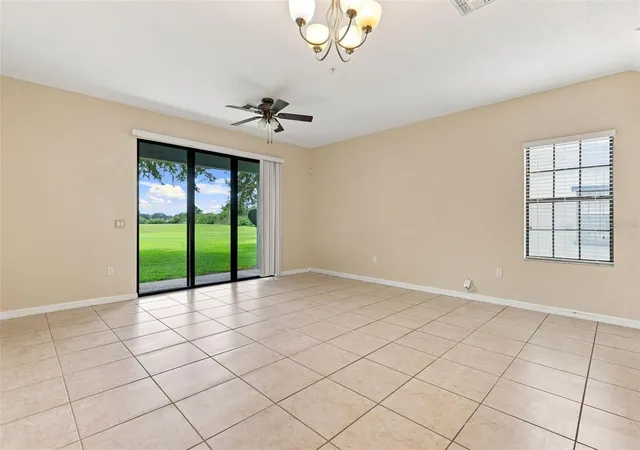
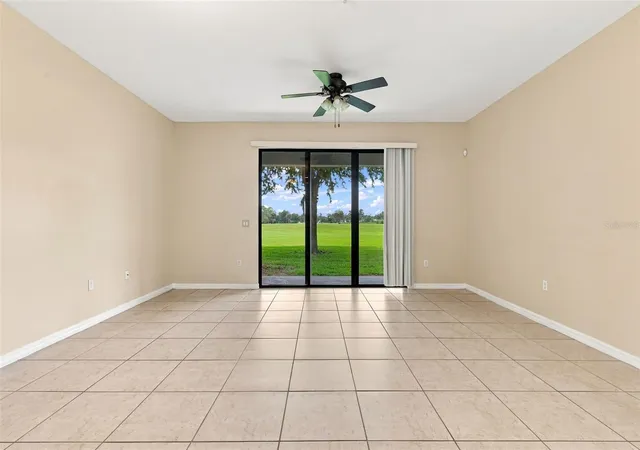
Built in 2013 and freshly painted, the home welcomes you with a generous foyer, convenient first floor half bath, and bright, open living spaces designed for both everyday living and entertaining. Oversized sliding glass doors bring the outdoors in and frame relaxing golf course views, while the patio provides the perfect spot for morning coffee or unwinding at the end of the day.
The well-appointed kitchen features granite countertops, 42-inch upper cabinetry, stainless steel appliances, and a center island with bar seating—ideal for gathering with family and friends. Tile flooring flows throughout the first floor for easy care.
Upstairs, you'll find brand-new luxury vinyl plank flooring throughout, including the spacious primary suite with a walk-in closet and en-suite bath featuring dual sinks, ample vanity space, and a tub/shower combination. The split-bedroom floor plan provides privacy, with two additional bedrooms and a full guest bath. The conveniently located upstairs laundry makes everyday living a breeze.
Additional features include ceiling fans throughout, large under-stair storage, and a patio outdoor storage closet.
And then there’s Wedgefield—a golf-cart community where enjoying the outdoors is part of everyday life. Residents have access to a beautiful golf course and pro shop, neighborhood parks and playgrounds, pickleball, soccer, basketball and volleyball courts, a picnic pavilion, and miles of walking and biking opportunities. Families will appreciate access to the community's highly rated K–8 school.
Outdoor enthusiasts will love the proximity to Hal Scott Preserve, while everyday conveniences are close at hand with Publix and local shops approximately 5 miles away. Waterford Lakes Town Center and Orlando International Airport are about 20 minutes away, with Downtown Orlando, Cocoa Beach, the Space Coast and Medical City within an approximately 30-minute drive.
If you've been looking for a low-maintenance home with golf course views, community amenities, and easy access to East Orlando and its surrounding employment hubs, this one deserves a look. Come see why Wedgefield is one of East Orlando's special places to call home!
- Houzeo last checked: 8 minutes ago
- Listing updated: September 10, 2026 at 5:00 pm
- Listing Provided by: Jeanne McKnight (407) 319-3751 | LPT REALTY, LLC (877) 366-2213
- Source: Stellar MLS-FL | MLS#: O6439198

Property Details
Status
Active
Type
Single Family Residence
No. of Stories
2
County
City
Neighborhood
--
Year Built
2013
HOA Fees
$388/mo
Finished Area
1,692 sqft
Lot Size
4,019 sqft lot
Basement Area
- sqft
MLS Name
Stellar MLS
MLS Number
O6439198
MLS Status
Active
Days on Market
51
Cumulative Days on Market
2

Continue Your Journey in App
Find your dream home, receive real-time updates, and many more!
Continue Your Journey in App
Find your dream home, receive real-time updates, and many more!
Location
HOA Management
American Home Team Realty, LLC/Pauline Riddle
HOA Fees
$388/ Monthly
Amenities
 Amenities and services may be covered by one or multiple associations and service providers.
 Maintenance
Disclaimer: Amenities are based on third-party information and may vary; buyers must independently verify all amenities, as information is deemed reliable but not guaranteed.
Facts & Features
Rooms
Bedrooms & bathrooms
Bedrooms: 3
Bathrooms: 3
Great Room
Level: First
Area: 272.00 Square Feet
Dimensions: 16x17
Kitchen
Level: First
Area: 99.00 Square Feet
Dimensions: 9x11
Primary Bedroom
Level: Second
Area: 234.00 Square Feet
Dimensions: 18x13
Primary Bathroom
Level: Second
Area: 72.00 Square Feet
Dimensions: 9x8
Bedroom 1
Level: Second
Area: 132.00 Square Feet
Dimensions: 12x11
Bedroom 2
Level: Second
Area: 132.00 Square Feet
Dimensions: 12x11
Bathroom 1
Level: First
Area: 25.00 Square Feet
Dimensions: 5x5
Bathroom 2
Level: Second
Interior
Sewer
Public Sewer
Interior Features
Ceiling Fans(s), Kitchen/family Room Combo, Primary Bedroom Upstairs, Solid Surface Counters, Split Bedroom, Thermostat, Walk In Closet(s), Window Treatments
Appliances
Dishwasher, Disposal, Electric Water Heater, Microwave, Range, Refrigerator
Flooring
Ceramic Tile, Luxury Vinyl
Exterior Features
Sidewalk, Storage
Cooling
Central Air
Window Features
Blinds
Heating
Central, Exhaust Fan
Construction
Year Built
Year Built: 2013
Home type
Villa
Architectural Style
Contemporary
Roof
Shingle
Foundation Details
Slab
Construction Materials
Block, Stucco
Utilities & Energy
Utilities
Bb/hs Internet Available, Electricity Connected, Public, Water Connected
Laundry Features
Inside, Laundry Closet, Upper Level
Water Source
Public
Parking Features
Driveway, Ground Level, Tandem
Security Features
Secured Garage/parking
Other Features
Patio And Porch Features
Covered, Patio
Community Features
Deed Restrictions, Golf Carts Ok, Golf, Park, Playground, Sidewalks, Tennis Court(s), Street Lights
Lot Features
On Golf Course, Sidewalk, Paved, Unincorporated
Subdivision Name
Villas/wedgefield
Vegetation
Trees/landscaped
Price History
| Date | Event | Price |
|---|---|---|
09/08/2026 Source: #MFRO6439198 | Listed for Sale | $300,000 +57.98% $177/sqft |
04/06/2017 Source: | Listing Removed | $189,900 $112/sqft |

Nearby Homes
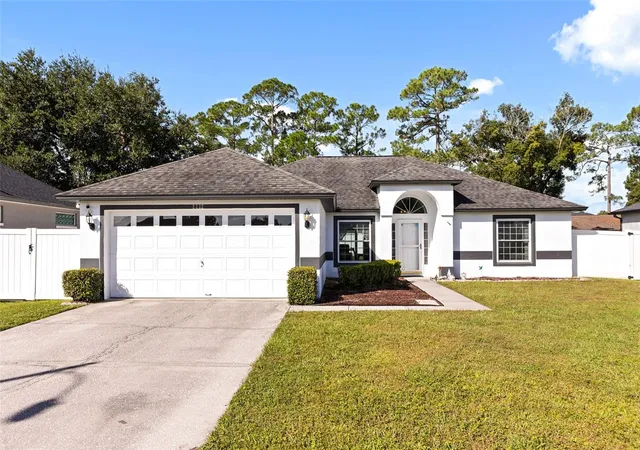
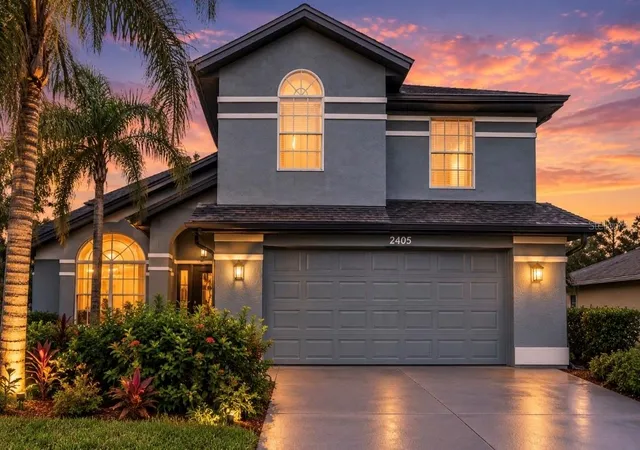
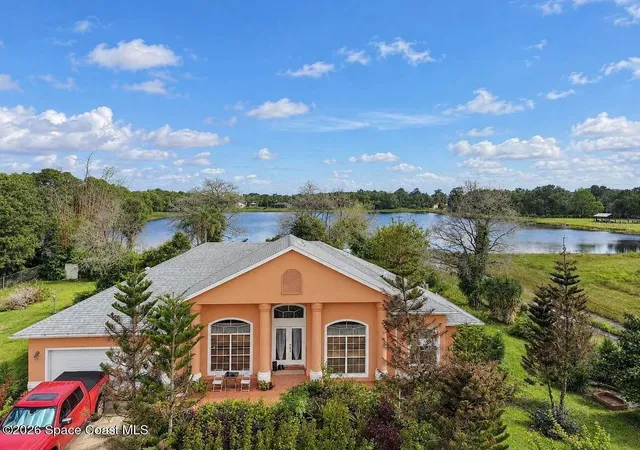
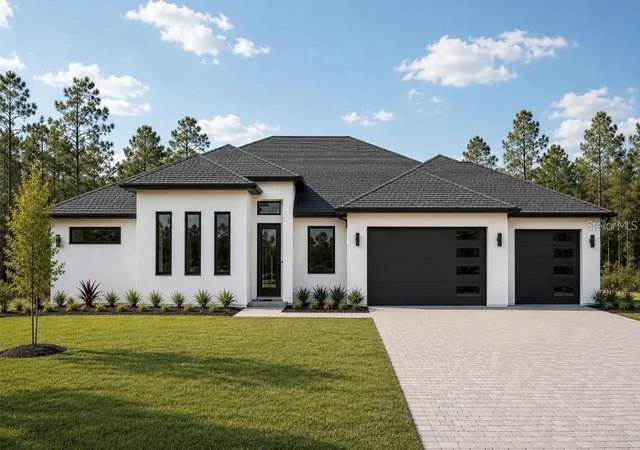
Find Homes by Property Features in Orlando, FL
Nearby New Homes For Sale

Based on information from Stellar MLS® through Oct 30, 2026, 06:45AM as submitted to and distributed by MLS GRID. All data is obtained from various sources and may not have been verified by the broker or MLS GRID. Supplied Open House Information is subject to change without notice. All information should be independently reviewed and verified for accuracy. Properties may or may not be listed by the office/agent presenting the information. IDX information is provided exclusively for consumers’ personal non-commercial use. It may not be used for any purpose other than to identify prospective properties consumers may be interested in purchasing. The data is deemed reliable but is not guaranteed by MLS GRID. The use of the MLS GRID Data may be subject to an end-user license agreement prescribed by the Member Participant’s applicable MLS, if any, and as amended from time to time. © 2026 Stellar MLS. All Rights Reserved.
 Advertising Broker: Fred McGill | Simple Showing, Inc
