- Overview
- Description
- Property Details
- Location
- HOA Management
- Facts & Features
- Getting Around
- Nearby Homes




$439,000
Monthly Est:$2,185
 2 Beds
 2 Baths
1 full bath + 1 half bath
 1,204sqft
2066 Hillwood Dr, Clearwater, FL 33763
$439,000
$2,185/moEst:
Get Pre-Approved
Single Family Residence
Built in 1972
$22.58/mo HOA
6,085 sqft lot
$365/sq.ft
Description
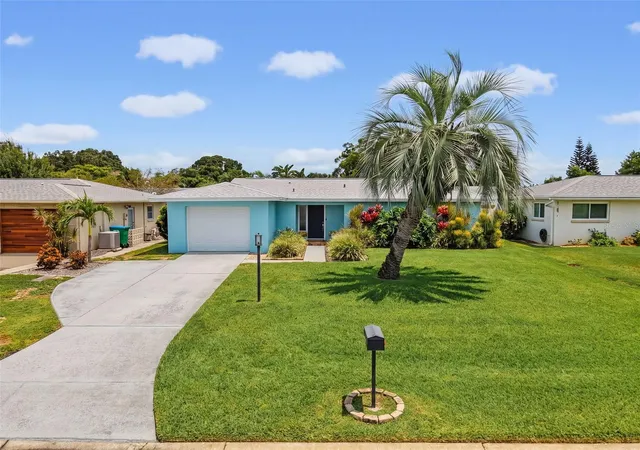
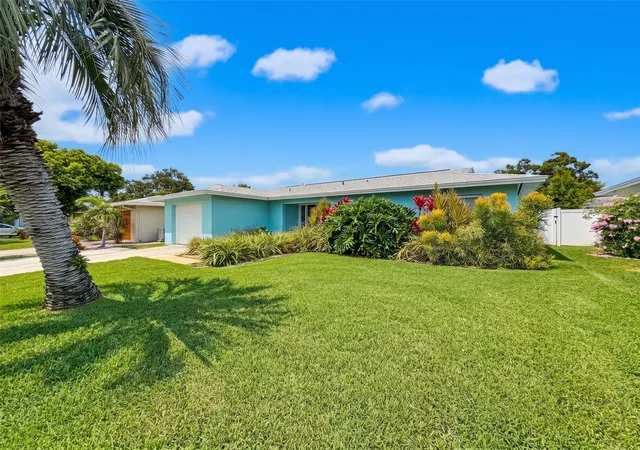
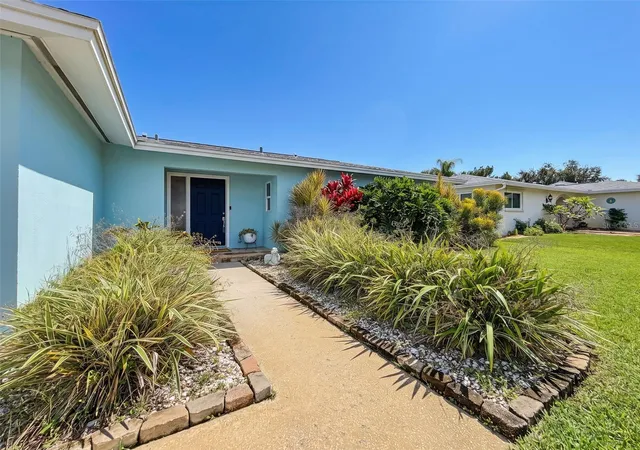
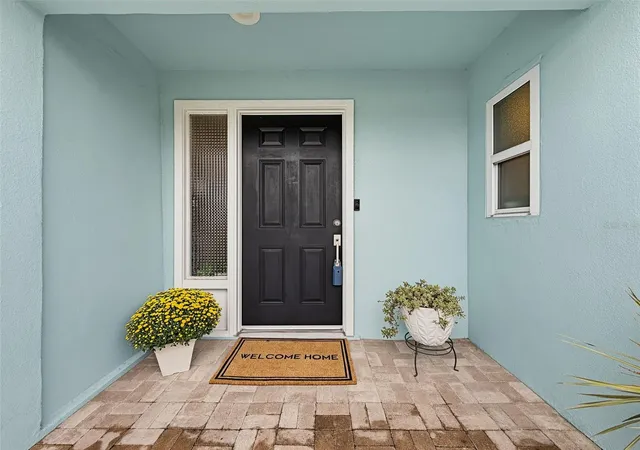
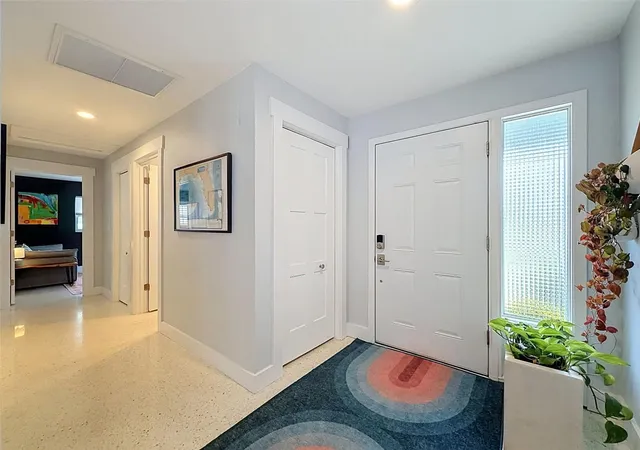
A sparkling saltwater pool completed in 2025, a beautifully tiled patio, gleaming polished terrazzo floors, and a remodeled kitchen make this Greenbriar home anything but ordinary. Lovingly remodeled and maintained, this home has so many thoughtful details to appreciate. The tropical front landscaping sets a relaxed Florida tone, while the fully fenced backyard is absolute perfection—a private, low-maintenance retreat designed for enjoying the sunshine instead of spending every weekend on yardwork.
Inside, the welcoming open floor plan features two bedrooms, one full bathroom, and a finished Florida room that provides additional flexible space. The original terrazzo floors have been professionally refinished and polished, and vinyl plank flooring complements the Florida room. The kitchen has been remodeled, and the main bathroom was remodeled in 2017, including associated plumbing updates.
The attached one-car garage includes a remodeled bathroom with a toilet and shower, as well as a utility sink.
The backyard is the showstopper. Completed in February 2025, the saltwater pool features a pebble-style finish and mother-of-pearl-style accent tile along the steps and pool edge. The tiled pool deck and patio provide plenty of room for lounging and entertaining, while artificial turf keeps maintenance simple. The yard also includes a new shed, a backyard sprinkler system installed in 2025, irrigation for the garden area, and pool equipment. The pool is not heated or screened, and its warranty is not transferable.
Important improvements include a roof replaced in September 2019, HVAC replaced in April 2019, complete ductwork replacement in October 2026, a water heater replaced in March 2018, and exterior paint completed in 2020. The well and front-yard sprinkler system were installed in 2022, with the backyard sprinkler system added in 2025.
Greenbriar offers a heated community pool, fitness room, clubhouse, and community activities with affordable annual fees. The home is in Flood Zone X and is convenient to Countryside Mall, shopping and dining along US 19 and State Road 580, downtown Dunedin, Clearwater Beach, and Gulf Coast recreation. Baseball fans can also enjoy spring training in Clearwater and Dunedin.
There are so many details to appreciate in this beautifully maintained home, and the backyard truly must be experienced in person. Schedule your showing and come see the pool, patio, polished terrazzo floors, and inviting Florida lifestyle for yourself.
- Houzeo last checked: 5 minutes ago
- Listing updated: November 6, 2026 at 11:48 am
- Listing Provided by: Vivian Resnick (813) 410-2890 | DALTON WADE INC (888) 668-8283
- Source: Stellar MLS-FL as distributed by MLS GRID | MLS#: TB8565178

Property Details
Status
Active
Type
Single Family Residence
No. of Stories
-
County
City
Neighborhood
--
Year Built
1972
HOA Fees
$22.58/mo
Finished Area
1,204 sqft
Lot Size
6,085 sqft lot
Basement Area
- sqft
MLS Name
Stellar MLS
MLS Number
TB8565178
MLS Status
Active
Days on Market
4
Cumulative Days on Market
1

Continue Your Journey in App
Find your dream home, receive real-time updates, and many more!
Continue Your Journey in App
Find your dream home, receive real-time updates, and many more!
Location
HOA Management
Jessica Lakins
HOA Fees
$271/ Annually
Amenities
 Amenities and services may be covered by one or multiple associations and service providers.
 Club House
 Pool
 Gym
Disclaimer: Amenities are based on third-party information and may vary; buyers must independently verify all amenities, as information is deemed reliable but not guaranteed.
Facts & Features
Rooms
Bedrooms & bathrooms
Bedrooms: 2
Bathrooms: 2
Foyer
Level: First
Area: 48.10 Square Feet
Dimensions: 7.4x6.5
Living Room
Level: First
Area: 244.26 Square Feet
Dimensions: 20.7x11.8
Florida Room
Level: First
Area: 205.80 Square Feet
Dimensions: 21x9.8
Kitchen
Level: First
Area: 113.28 Square Feet
Dimensions: 11.8x9.6
Primary Bedroom
Level: First
Area: 161.66 Square Feet
Dimensions: 13.7x11.8
Bedroom 2
Level: First
Area: 113.22 Square Feet
Dimensions: 11.1x10.2
Bathroom 1
Level: First
Area: 61.06 Square Feet
Dimensions: 8.6x7.1
Bathroom 2
Level: First
Area: 18.36 Square Feet
Dimensions: 5.1x3.6
Balcony/Porch/Lanai
Level: First
Area: 246.00 Square Feet
Dimensions: 24.6x10
Interior
Flooring
Terrazzo, Vinyl
Heating
Central
Cooling
Central Air
Sewer
Public Sewer
Appliances
Dishwasher, Disposal, Dryer, Microwave, Other, Range, Refrigerator, Washer
Exterior Features
Private Yard, Rain Gutters
Interior Features
Ceiling Fans(s)
Construction
Year Built
Year Built: 1972
Home type
Single Family Residence
Roof
Shingle
Foundation Details
Slab
Construction Materials
Block, Stucco
Utilities & Energy
Parking Features
Bath In Garage
Security Features
Smoke Detector(s)
Laundry Features
In Garage, Sink
Association Amenities
Clubhouse, Fitness Center, Pool
Utilities
Bb/hs Internet Available, Cable Available, Cable Connected, Electricity Connected, Phone Available, Public, Sewer Connected, Sprinkler Meter, Water Connected
Pool Features
In Ground
Water Source
Public
Other Features
Subdivision Name
Greenbriar
Patio And Porch Features
Rear Porch
Community Features
Clubhouse, Fitness Center, Pool
Vegetation
Mature Landscaping, Trees/landscaped
Price History
| Date | Event | Price |
|---|---|---|
11/05/2026 Source: | Listed for Sale | $439,000 +131.05% $365/sqft |
10/17/2017 Source: | Price Decreased | $190,000 -4.95% $158/sqft |
10/17/2017 Source: | Sold | $199,900 $166/sqft |

Nearby Homes
Find Homes by Property Features in Clearwater, FL

Based on information from Stellar MLS® through Nov 10, 2026, 08:30AM as submitted to and distributed by MLS GRID. All data is obtained from various sources and may not have been verified by the broker or MLS GRID. Supplied Open House Information is subject to change without notice. All information should be independently reviewed and verified for accuracy. Properties may or may not be listed by the office/agent presenting the information. IDX information is provided exclusively for consumers’ personal non-commercial use. It may not be used for any purpose other than to identify prospective properties consumers may be interested in purchasing. The data is deemed reliable but is not guaranteed by MLS GRID. The use of the MLS GRID Data may be subject to an end-user license agreement prescribed by the Member Participant’s applicable MLS, if any, and as amended from time to time. © 2026 Stellar MLS. All Rights Reserved.
 Advertising Broker: Fred McGill | Simple Showing, Inc
