- Overview
- Description
- Property Details
- Location
- HOA Management
- Facts & Features
- Getting Around
- Nearby Homes

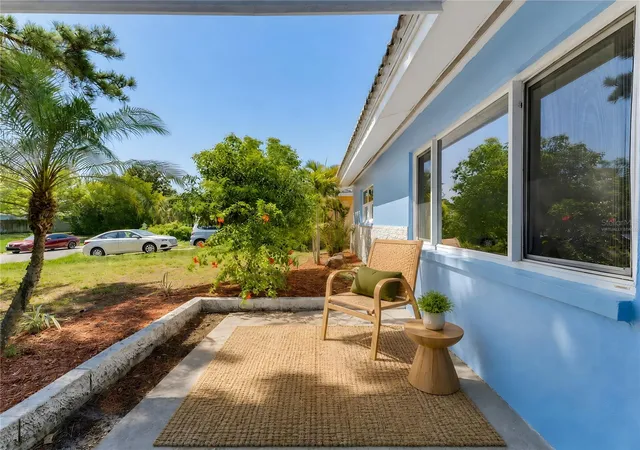


$344,000
Monthly Est:$1,712
 2 Beds
 2 Baths
2 full baths
 904sqft
2373 Forest Dr, Clearwater, FL 33763
$344,000
$1,712/moEst:
Get Pre-Approved
Single Family Residence
Built in 1968
$22.58/mo HOA
5,998 sqft lot
$381/sq.ft
Description
Virtually Staged. $5,000 SELLER-PAID RATE BUYDOWN AVAILABLE!
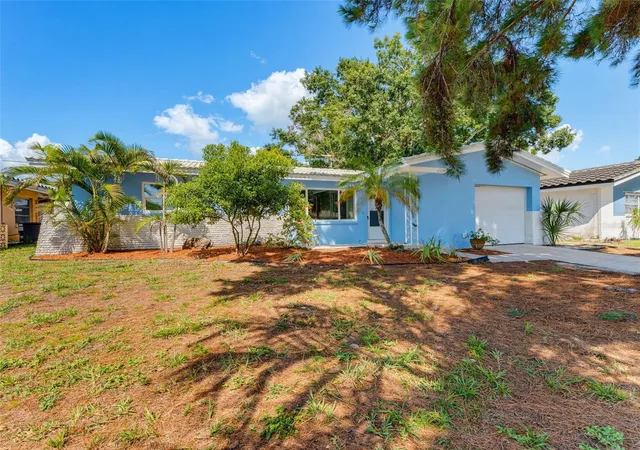
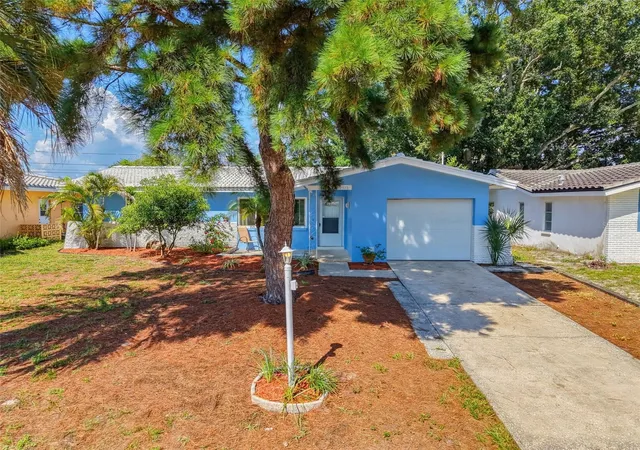
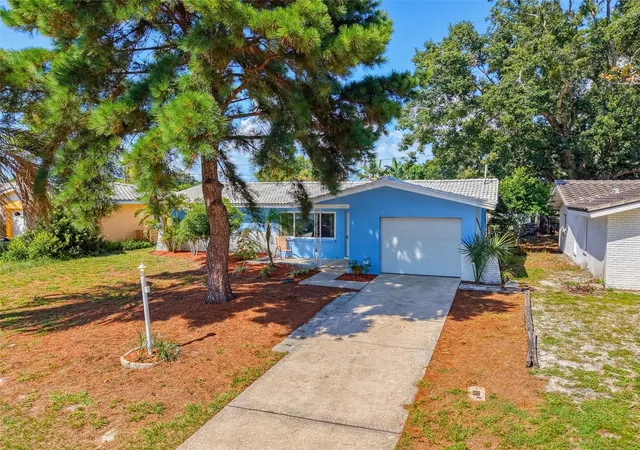
Big-ticket updates, classic Florida character, and Greenbriar community amenities! This solid block Clearwater home offers 2 bedrooms, 2 full bathrooms (including one in the garage), an oversized 1-car garage, and beautifully polished terrazzo floors that bring timeless character to the living spaces.
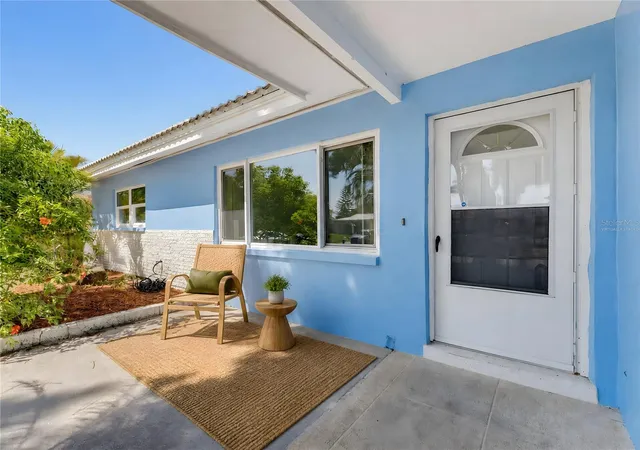
A large picture window fills the living room with natural light, while fresh interior and exterior paint give the home a refreshed look. Major improvements include impact-resistant windows, a new HVAC system with all-new ductwork, and a tile roof installed in 2012 with a secondary water barrier. The updated kitchen features new Whirlpool appliances, and the interior bathroom has a new vanity.The home offers 904 square feet of heated living space and 1,410 total square feet. Inside are two bedrooms and one full bathroom, while a second full bathroom with a shower is conveniently located in the garage. It's a practical layout with a little extra flexibility, whether you're coming in from gardening or spending time outdoors.
Step outside to a newly screened patio with a ceiling fan, a comfortable spot for morning coffee or relaxing at the end of the day. The fully fenced backyard features divided outdoor areas, tropical landscaping, and an additional concrete pad for grilling, outdoor seating, or storage. Well points are also in place for irrigation.Greenbriar offers a heated community pool, fitness room, clubhouse, and community activities, all with low HOA fees. The home is located in Flood Zone X and combines desirable updates with the appeal of an established Clearwater community.
Conveniently situated near shopping, restaurants, golf courses, and Countryside Mall, with access to downtown Dunedin, Clearwater Beach, and the Gulf Coast. Baseball fans can also enjoy nearby spring training attractions for the Philadelphia Phillies and Toronto Blue Jays.With its polished terrazzo floors, substantial improvements, inviting outdoor spaces, and community amenities, this Greenbriar home is worth seeing in person. Schedule your showing today!
- Houzeo last checked: 4 minutes ago
- Listing updated: November 2, 2026 at 7:12 pm
- Listing Provided by: Vivian Resnick (813) 410-2890 | DALTON WADE INC (888) 668-8283
- Source: Stellar MLS-FL as distributed by MLS GRID | MLS#: TB8532885

Property Details
Status
Active
Type
Single Family Residence
No. of Stories
-
County
City
Neighborhood
--
Year Built
1968
HOA Fees
$22.58/mo
Finished Area
904 sqft
Lot Size
5,998 sqft lot
Basement Area
- sqft
MLS Name
Stellar MLS
MLS Number
TB8532885
MLS Status
Active
Days on Market
106
Cumulative Days on Market
81

Continue Your Journey in App
Find your dream home, receive real-time updates, and many more!
Continue Your Journey in App
Find your dream home, receive real-time updates, and many more!
Location
HOA Management
Jessica Lakins
HOA Fees
$271/ Annually
Greenbriar Club, Inc.
HOA Fees
$-/
Amenities
 Amenities and services may be covered by one or multiple associations and service providers.
 Club House
 Pool
 Gym
Disclaimer: Amenities are based on third-party information and may vary; buyers must independently verify all amenities, as information is deemed reliable but not guaranteed.
Facts & Features
Rooms
Bedrooms & bathrooms
Bedrooms: 2
Bathrooms: 2
Living Room
Level: First
Area: 203.04 Square Feet
Dimensions: 14.4x14.1
Dining Room
Level: First
Area: 88.88 Square Feet
Dimensions: 10.1x8.8
Kitchen
Level: First
Area: 141.96 Square Feet
Dimensions: 16.9x8.4
Primary Bedroom
Level: First
Area: 150.98 Square Feet
Dimensions: 14.11x10.7
Bedroom 2
Level: First
Area: 112.11 Square Feet
Dimensions: 11.1x10.1
Bathroom 1
Level: First
Area: 42.14 Square Feet
Dimensions: 8.6x4.9
Bathroom 2
Level: First
Area: 16.88 Square Feet
Dimensions: 8x2.11
Balcony/Porch/Lanai
Level: First
Area: 116.00 Square Feet
Dimensions: 11.6x10
Interior
Flooring
Terrazzo
Heating
Central
Cooling
Central Air
Sewer
Public Sewer
Appliances
Dishwasher, Microwave, Range, Refrigerator
Interior Features
Ceiling Fans(s)
Construction
Year Built
Year Built: 1968
Home type
Single Family Residence
Roof
Tile
Foundation Details
Slab
Construction Materials
Block
Utilities & Energy
Laundry Features
In Garage
Association Amenities
Clubhouse, Fitness Center, Pool
Utilities
Cable Available, Electricity Connected, Public, Water Connected
Water Source
Public
Other Features
Subdivision Name
Greenbriar
Community Features
Clubhouse, Fitness Center, Pool
Price History
| Date | Event | Price |
|---|---|---|
11/02/2026 Source: | Listing Removed | $344,000 $381/sqft |
11/02/2026 Source: | Listed for Sale | $344,000 $381/sqft |
09/10/2026 Source: | Listing Removed | $344,000 -1.43% $381/sqft |
08/14/2026 Source: | Price Decreased | $349,000 -1.41% $386/sqft |
07/26/2026 Source: | Listed for Sale | $353,990 +23499.33% $392/sqft |

Show more
Nearby Homes
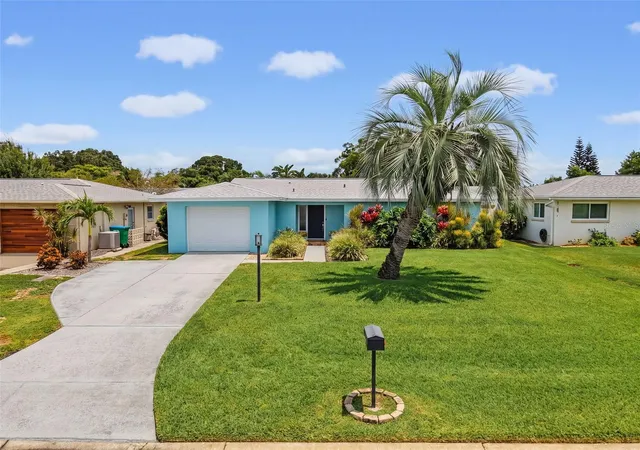
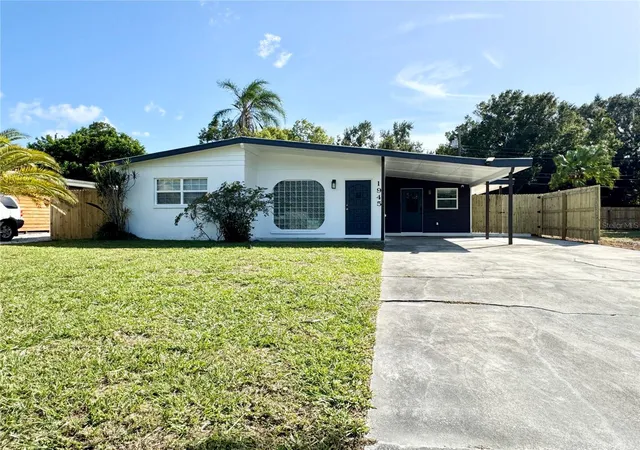
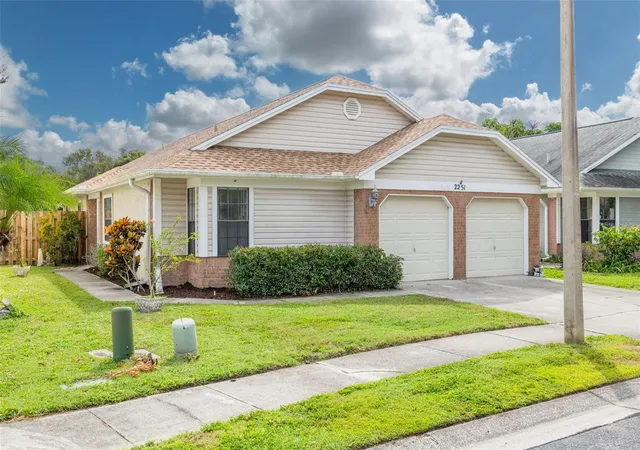
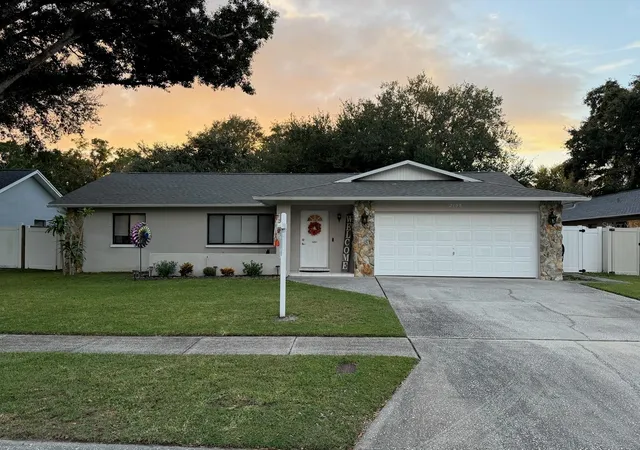
Find Homes by Property Features in Clearwater, FL

Based on information from Stellar MLS® through Nov 10, 2026, 08:30AM as submitted to and distributed by MLS GRID. All data is obtained from various sources and may not have been verified by the broker or MLS GRID. Supplied Open House Information is subject to change without notice. All information should be independently reviewed and verified for accuracy. Properties may or may not be listed by the office/agent presenting the information. IDX information is provided exclusively for consumers’ personal non-commercial use. It may not be used for any purpose other than to identify prospective properties consumers may be interested in purchasing. The data is deemed reliable but is not guaranteed by MLS GRID. The use of the MLS GRID Data may be subject to an end-user license agreement prescribed by the Member Participant’s applicable MLS, if any, and as amended from time to time. © 2026 Stellar MLS. All Rights Reserved.
 Advertising Broker: Fred McGill | Simple Showing, Inc
