- Overview
- Description
- Property Details
- Location
- HOA Management
- Facts & Features
- Getting Around
- Nearby Homes




$530,000
Monthly Est:$2,638
 3 Beds
 2 Baths
2 full baths
 2,179sqft
20684 Capello Dr, Venice, FL 34292
$530,000
$2,638/moEst:
Get Pre-Approved
Single Family Residence
Built in 2005
$360.33/mo HOA
5,980 sqft lot
$243/sq.ft
Description
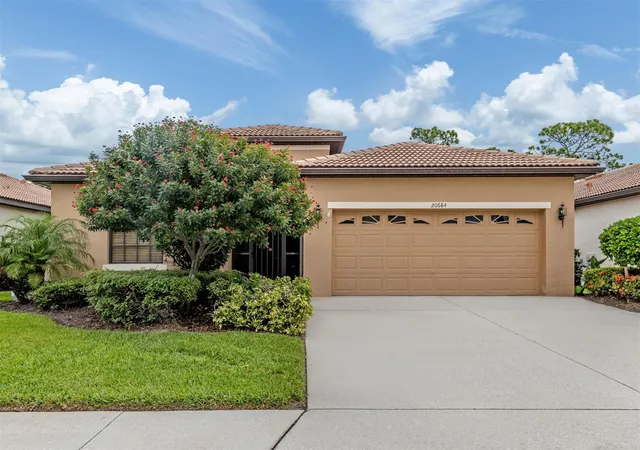
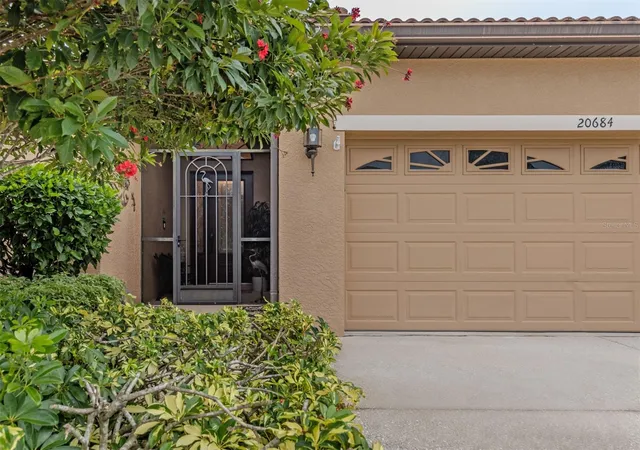
Welcome to Venetian Falls, the Premier 55+ Resort-Style Community! This upgraded, elegant 2179 sq ft Del-Corso model features 3 bedrooms, 2 bathrooms, and a versatile Den, a 2 car garage with pebble trek flooring with storage cabinets. Laundry Room with brand new high end digital washer/dryer. This seamless Open-concept Floor plan was designed for effortless Entertaining!
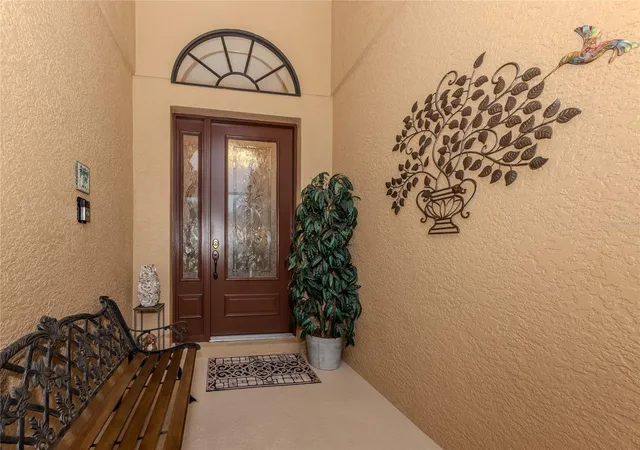
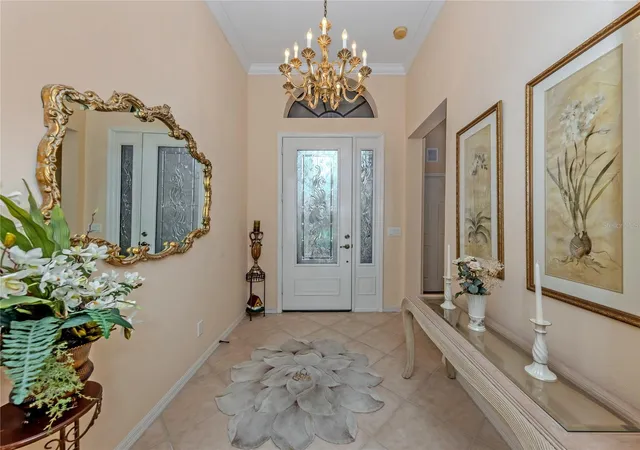
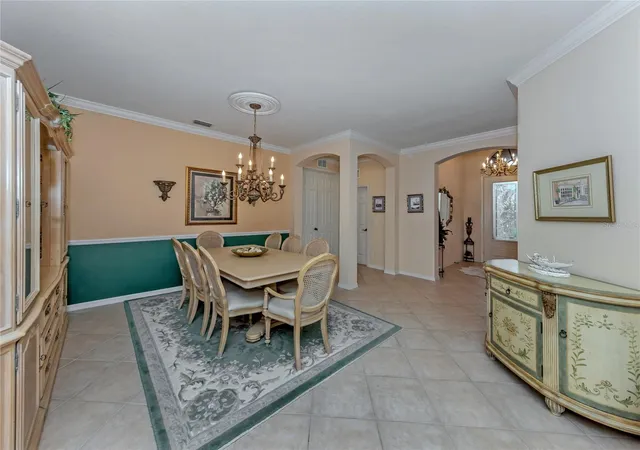
From the moment you step into the elegant foyer, you will be greeted by soaring high ceilings, refined crown molding, and beautiful diagonal tile flooring. The Formal living and dining rooms flow naturally into a spacious Family room, complete with a built-in surround sound system perfect for movie nights or the big game.
At the heart of the home is a chef-inspired kitchen boasting 42-inch wood cabinets, granite countertops, and brand-new, high-end stainless steel digital appliances. Enjoy your morning coffee or mimosas at the breakfast bar or cozy nook, both offering serene views of the outdoors. An integrated intercom system spans the entire home for easy, convenient communication. The Master en-suite, features, tray ceilings, a walk in california closet, dual sinks with sitting vanity, a large size roman shower and water closet toilet.
Retreat to your private oasis on the extended, covered lanai. Featuring an upgraded privacy wall with a picture-window view, it is the ultimate space to unwind while taking in the exceptionally private, tranquil preserve views.
Unbeatable Community Amenities & Low Fees:
Venetian Falls centers around a vibrant 16,000 sq. ft. clubhouse with a full-time social and mangement director, on the premisis. Enjoy a heated pool, resistance pool, whirlpool spa, a 9-hole putting green, bocce courts, a State-of-the-art Fitness Center with weight room, a Billard room, Arts and Crafts rooms, a Library, an Internet Cafe, and a Grand Ballroom hosting year-round events.
Best of all? NO CDD fees and LOW maintenance fees that include Landscaping, High-speed internet, and Basic cable! The location is equally as impressive, with easy access to several beautiful Gulf Beaches, Downtown Venice and Wellen Park area for dining, shopping,entertaiment and town hall events. Numerous Golf Courses and Theatres close by. Schedule your private tour today and start living the ultimate Florida retirement lifestyle!
- Houzeo last checked: 13 minutes ago
- Listing updated: October 8, 2026 at 7:06 pm
- Listing Provided by: Debra Villari (609) 458-4627 | BERKSHIRE HATHAWAY HOMESERVICES FLORIDA REALTY (941) 207-5055
- Source: Stellar MLS-FL | MLS#: N6145971

Property Details
Status
Active
Type
Single Family Residence
No. of Stories
1
County
City
Neighborhood
--
Year Built
2005
HOA Fees
$360.33/mo
Finished Area
2,179 sqft
Lot Size
5,980 sqft lot
Basement Area
- sqft
MLS Name
Stellar MLS
MLS Number
N6145971
MLS Status
Active
Days on Market
2
Cumulative Days on Market
2
Open House

Continue Your Journey in App
Find your dream home, receive real-time updates, and many more!
Download App
Continue Your Journey in App
Find your dream home, receive real-time updates, and many more!
Location
HOA Management
Castle Management/Stacy Martin
HOA Fees
$1,080.71/ Quarterly
Amenities
 Amenities and services may be covered by one or multiple associations and service providers.
 Gym
Gym
 Maintenance
 Cable TV
 Pool
Pool
 Spa
Spa
 Security Gate
 Club House
 Internet
 wheel Chair
Recreational Facilities
Escrow Reserves Fund
Fidelity Bond
Private Road
Management
Disclaimer: Amenities are based on third-party information and may vary; buyers must independently verify all amenities, as information is deemed reliable but not guaranteed.
Facts & Features
Rooms
Bedrooms & bathrooms
Bedrooms: 3
Bathrooms: 2
Foyer
Level: First
Area: 56.00 Square Feet
Dimensions: 7x8
Kitchen
Level: First
Living Room
Level: First
Area: 132.00 Square Feet
Dimensions: 11x12
Dining Room
Level: First
Area: 143.00 Square Feet
Dimensions: 11x13
Family Room
Level: First
Area: 224.00 Square Feet
Dimensions: 16x14
Den
Level: First
Area: 156.00 Square Feet
Dimensions: 12x13
Primary Bedroom
Level: First
Area: 192.00 Square Feet
Dimensions: 12x16
Bedroom 2
Level: First
Area: 132.00 Square Feet
Dimensions: 11x12
Bedroom 3
Level: First
Area: 132.00 Square Feet
Dimensions: 12x11
Laundry
Level: First
Balcony/Porch/Lanai
Level: First
Interior
Exterior Features
Lighting, Private Entrance, Private Mailbox, Rain Gutters, Sidewalk
Sewer
Public Sewer
Interior Features
Ceiling Fans(s), Coffered Ceiling(s), Crown Molding, Eat In Kitchen, High Ceilings, Kitchen/family Room Combo, Living Room/dining Room Combo, Open Floorplan, Pest Guard System, Primary Bedroom Main Floor, Solid Wood Cabinets, Split Bedroom, Stone Counters, Thermostat, Tray Ceiling(s), Walk In Closet(s), Window Treatments
Heating
Central, Heat Pump
Flooring
Carpet, Ceramic Tile, Luxury Vinyl
Appliances
Cooktop, Dishwasher, Disposal, Dryer, Ice Maker, Microwave, Range, Refrigerator, Washer
Cooling
Central Air
Window Features
Blinds, Window Treatments
Construction
Year Built
Year Built: 2005
Home type
Single Family Residence
Foundation Details
Slab
Architectural Style
Contemporary
Roof
Tile
Construction Materials
Block, Stucco
Utilities & Energy
Association Amenities
Cable Tv, Clubhouse, Fitness Center, Gated, Handicap Modified, Maintenance, Pool, Spa/hot Tub, Wheelchair Access
Water Source
Public
Utilities
Cable Connected, Electricity Connected, Public, Sewer Connected, Underground Utilities, Water Connected
Laundry Features
Inside, Laundry Room
Parking Features
Driveway, Garage Door Opener
Other Features
Subdivision Name
Venetian Falls Ph 2
Vegetation
Mature Landscaping, Trees/landscaped
Community Features
Association Recreation Owned, Buyer Approval Required, Clubhouse, Deed Restrictions, Fitness Center, Gated Community No Guard, Handicap Modified, Irrigation Reclaimed Water, No Truck/rv/motorcycle Parking, Pool, Sidewalks, Wheelchair Access, Street Lights
Patio And Porch Features
Covered, Enclosed, Front Porch, Patio, Rear Porch, Screened
Price History
| Date | Event | Price |
|---|---|---|
10/06/2026 Source: | Listed for Sale | $530,000 $243/sqft |

Nearby Homes
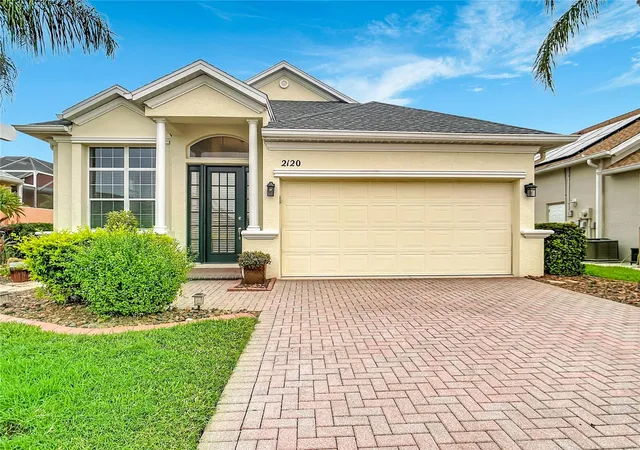
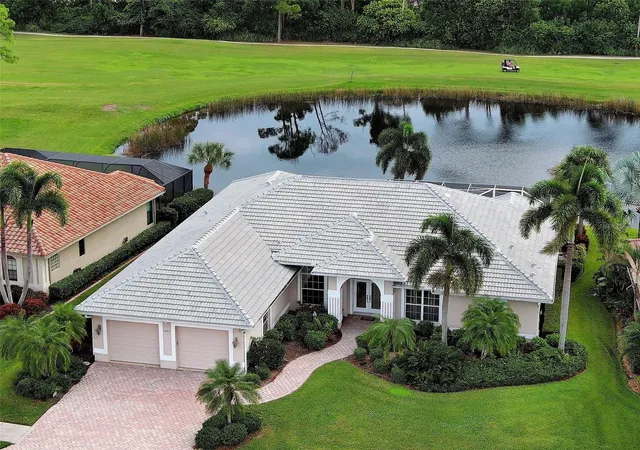
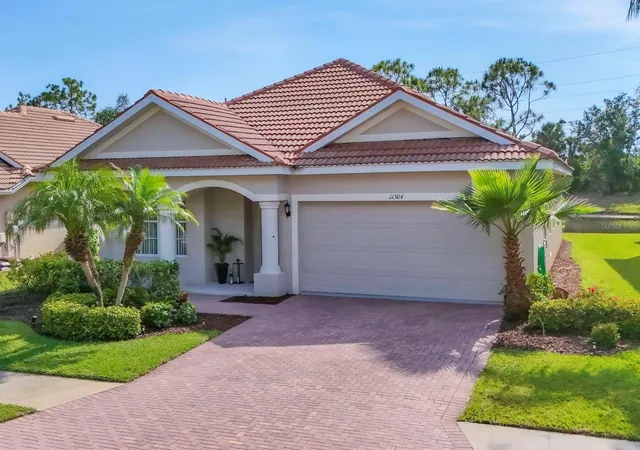
Find Homes by Property Features in Venice, FL
Nearby New Homes For Sale

Based on information from Stellar MLS® through Oct 08, 2026, 09:30PM as submitted to and distributed by MLS GRID. All data is obtained from various sources and may not have been verified by the broker or MLS GRID. Supplied Open House Information is subject to change without notice. All information should be independently reviewed and verified for accuracy. Properties may or may not be listed by the office/agent presenting the information. IDX information is provided exclusively for consumers’ personal non-commercial use. It may not be used for any purpose other than to identify prospective properties consumers may be interested in purchasing. The data is deemed reliable but is not guaranteed by MLS GRID. The use of the MLS GRID Data may be subject to an end-user license agreement prescribed by the Member Participant’s applicable MLS, if any, and as amended from time to time. © 2026 Stellar MLS. All Rights Reserved.
 Advertising Broker: Fred McGill | Simple Showing, Inc